Welcome to 502 Riverside Road, a truly one-of-a-kind property where modern efficiency meets the charm of coastal country living. Set on 23 beautiful acres overlooking the Bay of Fundy’s stunning St. Mary’s Bay, this exceptional property is fully equipped for those seeking space, self-sufficiency, or a hobby farm lifestyle. Featuring a top-of-the-line solar system with battery backup, you’ll enjoy outstanding energy efficiency while reducing your reliance on the grid. The land is thoughtfully developed with a fenced paddock ready for livestock, greenhouses, a baby barn, a pond, multiple outbuildings, and an impressive 40 x 40 barn offering endless possibilities for farming, storage, equipment, or hobbies. A large detached garage adds even more versatility with a fully self-contained secondary in-law suite in the loft, complete with breathtaking ocean views. The character-filled century home offers timeless charm while taking full advantage of its spectacular setting. Nearly every window captures sweeping views of St. Mary’s Bay, where you can watch the world’s highest tides rise and fall each day, or simply relax on the beautiful side porch and take it all in. Additional highlights include a paved driveway, newer shingles on all buildings, a gas cooktop, and an efficient ducted electric heat pump providing year-round comfort. Properties that combine a beautiful century home, panoramic ocean views, 23 acres of usable land, extensive outbuildings, secondary living space, and premium energy efficiency are exceptionally rare. This is a property that truly has it all.
For sale
C$650,000
502 Riverside Rd, New Edinburgh, NS B0W 3T0
3beds
2,141sqft
Single Family Residence
Built in ----
22.7 Acres Lot
$-- Zestimate®
C$304/sqft
C$-- HOA
What's special
Modern efficiencyBaby barnMultiple outbuildingsLarge detached garageBreathtaking ocean viewsBeautiful side porchPaved driveway
- 94 days
- 549
- 32
Zillow last checked:
Listing updated:
Listed by:
Kane Smith,
Exit Realty Town & Country Brokerage
Source: NSAR,MLS®#: 202617436 Originating MLS®#: Nova Scotia Association of REALTORS®
Originating MLS®#: Nova Scotia Association of REALTORS®Facts & features
Interior
Bedrooms & bathrooms
- Bedrooms: 3
- Bathrooms: 3
- Full bathrooms: 2
- 1/2 bathrooms: 1
Bedroom
- Level: Second
- Area: 205.03
- Dimensions: 10.08 x 20.33
Bedroom 1
- Level: Second
- Area: 226.25
- Dimensions: 15 x 15.08
Bathroom
- Level: Second
- Area: 75.2
- Dimensions: 7.58 x 9.92
Bathroom 1
- Level: Second
- Area: 59.31
- Dimensions: 6.08 x 9.75
Dining room
- Level: Main
- Area: 108.99
- Dimensions: 9.83 x 11.08
Kitchen
- Level: Main
- Area: 194.79
- Dimensions: 21.25 x 9.17
Living room
- Level: Main
- Area: 242.15
- Dimensions: 16.42 x 14.75
Office
- Level: Main
- Area: 99.13
- Dimensions: 10.17 x 9.75
Heating
- Baseboard, Fireplace(s), Forced Air, Furnace, Heat Pump
Appliances
- Included: Gas Cooktop, Oven, Dryer, Washer, Refrigerator
- Laundry: Laundry Room
Features
- Secondary Suite, High Speed Internet
- Flooring: Hardwood, Laminate
- Basement: Unfinished
- Has fireplace: Yes
- Fireplace features: Fireplace(s)
Interior area
- Total structure area: 2,141
- Total interior livable area: 2,141 sqft
- Finished area above ground: 2,141
Video & virtual tour
Property
Parking
- Total spaces: 2
- Parking features: Detached, Double, Heated Garage, Wired, Paved
- Garage spaces: 2
- Details: Parking Details(Paved, Lots), Garage Details(X2. First One Is 32x28 With Loft Apartment Second "barn" 40 X 40)
Features
- Levels: One and One Half
- Stories: 1
- Patio & porch: Deck, Porch
- Exterior features: Balcony
- Fencing: Fenced,Partial
- Has view: Yes
- View description: Bay, Harbour, Ocean, River
- Has water view: Yes
- Water view: Bay,Harbour,Ocean,River
- Waterfront features: Across Road, Ocean Front, Stream/Pond, Salt Water
Lot
- Size: 22.7 Acres
- Features: Partially Cleared, Landscaped, 10 to 49.99 Acres
Details
- Additional structures: Barn(s), Stalls (See Remarks), Outbuilding, Barn Type 1(Workshop), Barn Type 2(Barn), Barn Dimensions 1(40 X 40), Barn Dimensions 2(30 X 12), Barn Capacity 2(2 Stalls)
- Parcel number: 30006357
- Zoning: Res
- Other equipment: Air Exchanger, No Rental Equipment
- Horse amenities: Paddocks
Construction
Type & style
- Home type: SingleFamily
- Property subtype: Single Family Residence
Materials
- Vinyl Siding, Wood Siding
- Foundation: Stone
- Roof: Asphalt
Condition
- New construction: No
Utilities & green energy
- Sewer: Septic Tank
- Water: Drilled Well
- Utilities for property: Electricity Connected, Electric, Propane
Green energy
- Energy generation: Solar
Community & HOA
Community
- Features: School Bus Service, Place of Worship
Location
- Region: New Edinburgh
Financial & listing details
- Price per square foot: C$304/sqft
- Price range: C$650K - C$650K
- Date on market: 7/14/2026
- Ownership: Freehold
- Electric utility on property: Yes
Price history
| Date | Event | Price |
|---|---|---|
| 7/14/2026 | Listed for sale | C$650,000C$304/sqft |
Source:  NSAR #202617435 Report a problem NSAR #202617435 Report a problem | ||
Public tax history
Tax history is unavailable.
Climate risks
Neighborhood: B0W
Nearby schools
GreatSchools rating
No schools nearby
We couldn't find any schools near this home.
Schools provided by the listing agent
- Elementary: Weymouth Consolidated School
- High: Digby Regional High School
Source: NSAR. This data may not be complete. We recommend contacting the local school district to confirm school assignments for this home.
Similar homes
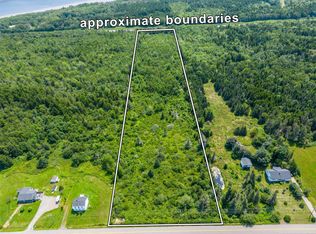
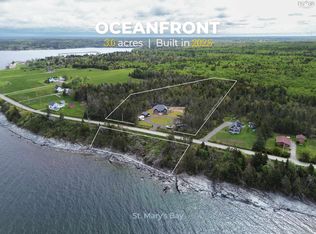
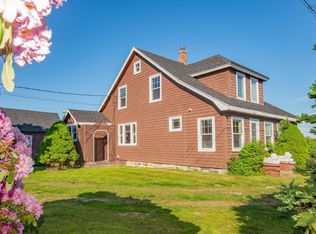
- C$685,0003 bd2 ba1.9k sqft684 Riverside Rd, Clare, NS B0W 3T0For Sale
 MLS ID #202612910, Philipp Schnetzer, RE/MAX Banner Real Estate(Annapolis Royal) Brokerage. NSAR
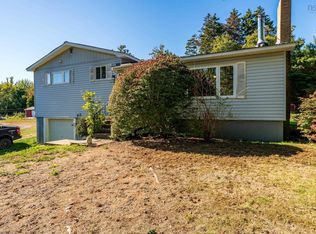
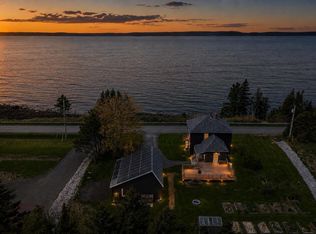
 - C$359,0004 bd2 ba1.5k sqft650 Riverside Rd, Clare, NS B0W 3T0For Sale
 MLS ID #202611848, Kane Smith, Exit Realty Town & Country Brokerage. NSAR
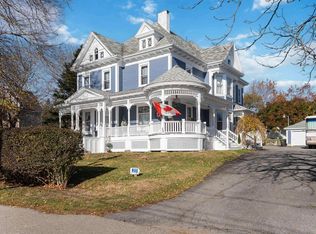
 - C$375,0004 bd2 ba2.2k sqft91 Townshipline Rd, Clare, NS B0W 3T0For Sale
 MLS ID #202605931, Suzanne Amirault, Engel & Volkers (Yarmouth) Brokerage. NSAR
 - C$574,5005 bd3 ba2.3k sqft20 Victoria Ave, Weymouth, NS B0W 3T0For Sale
 MLS ID #202618274, Doug Moxam, Royal LePage Anchor Realty Brokerage. NSAR
