Skip main navigation
For sale
  • $269,000

    5064 Keowee School Rd, Seneca, SC 29672

    4beds
    1,950sqft
    : 
    Single Family Residence
    Built in 1953
    3.46 Acres Lot
    $265,900 Zestimate®
    $138/sqft
    $-- HOA

    What's special

    Multiple outbuildingsNewer windowsTwo utility buildingsNew appliancesWrap-around drivewayFenced backyardSeparate fenced pasture
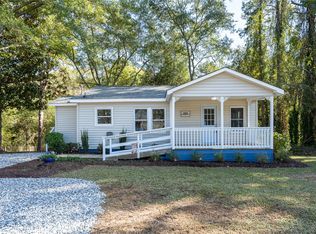
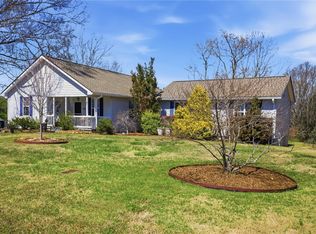
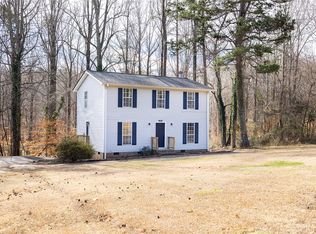
    Discover the perfect blend of charm, location, and potential at 5064 Keowee School Road! This inviting 4-bedroom, 2-bath home which sits on close to 3.46 acres offers peaceful country living with everyday convenience. With a fenced backyard, a separate fenced pasture, and multiple outbuildings, the property is ideal for those looking for extra space, hobby farming, animals, or simply room to enjoy the outdoors. Located just minutes from the sparkling waters of Lake Keowee, this property provides a rare opportunity to enjoy privacy and functionality while remaining conveniently close to shopping, restaurants, healthcare services, and local amenities. Inside, you’ll find a functional layout designed for comfortable living and entertaining. The cozy living room creates a welcoming atmosphere, and the open dining area flows seamlessly into the kitchen, which makes gatherings with family and friends effortless. Recent improvements include a new roof installed in 2025, newer windows, and new appliances. Step outside to relax on the covered back porch overlooking the property, or take advantage of the wrap-around driveway and single-car carport that provide ample parking and easy access. This property is packed with versatility and storage options. It features two utility buildings along with a spacious workshop/barn that is perfect for hobbies, equipment, tools, or livestock. Whether you are searching for a full-time residence, a mini-farm, or an investment opportunity, this property checks all the boxes. Short-term rentals are allowed which makes it an excellent option for vacationers or those seeking additional rental income near one of South Carolina’s most popular lakes. The house is only 10 minutes from Seneca, 15 minutes from Clemson, and 45 minutes from Greenville. It is less than 10 minutes from Stamp Creek Landing, High Falls County Park, and Cane Creek Landing on Lake Keowee. To boast, this property is also in an ideal school district. Being sold As-Is, this unique property offers endless potential and an opportunity you won’t want to miss!
    10 days
    |
    1,873
    |
    137
    |

    Likely to sell faster than

    Zillow last checked:

    Listing updated:

    Listed by:

    Robert Herron 864-723-1945,

    Howard Hanna Allen Tate - Lake Keowee North

    Source: WUMLS,MLS#: 20301244MLS LogoOriginating MLS: Western Upstate Association of Realtors

    Tour with a local agent

      Facts & features

      Interior

      Bedrooms & bathrooms
      • Bedrooms: 4
      • Bathrooms: 2
      • Full bathrooms: 2
      • Main level bathrooms: 2
      • Main level bedrooms: 4
      Primary bedroom
      • Level: Main
      • Dimensions: 11'4"x11'5"
      Bedroom 2
      • Level: Main
      • Dimensions: 11'x11'7"
      Bedroom 3
      • Level: Main
      • Dimensions: 16'8"x10'11"
      Bedroom 4
      • Level: Main
      • Dimensions: 15'9"x12'6"
      Bathroom
      • Level: Main
      • Dimensions: 7'4"x7'3"
      Bathroom
      • Level: Main
      • Dimensions: 9'11"x6'9"
      Den
      • Level: Main
      • Dimensions: 24'5"x11'7"
      Dining room
      • Level: Main
      • Dimensions: 13'1"x8'6"
      Kitchen
      • Level: Main
      • Dimensions: 13'1"x10'8"
      Laundry
      • Level: Main
      • Dimensions: 25'9"x9'3"
      Living room
      • Level: Main
      • Dimensions: 15'1"x11'5"
      Heating
      • Central, Electric
      Cooling
      • Central Air, Electric, Window Unit(s)
      Appliances
      • Included: Dryer, Dishwasher, Electric Oven, Electric Range, Electric Water Heater, Refrigerator, Washer
      Features
      • Flooring: Carpet, Luxury Vinyl Plank, Tile
      • Basement: None,Crawl Space
      Interior area
      • Total structure area: 1,950
      • Total interior livable area: 1,950 sqft

      Property

      Parking
      • Total spaces: 1
      • Parking features: Attached Carport, Circular Driveway, Driveway
      • Garage spaces: 1
      • Has carport: Yes
      Features
      • Levels: One
      • Stories: 1
      • Patio & porch: Deck, Front Porch
      • Exterior features: Deck, Fence, Paved Driveway, Porch
      • Fencing: Yard Fenced
      Lot
      • Size: 3.46 Acres
      • Features: Level, Not In Subdivision, Outside City Limits, Pasture, Trees
      Details
      • Parcel number: 1490004002
      • Horses can be raised: Yes

      Construction

      Type & style
      • Home type: SingleFamily
      • Architectural style: Ranch
      • Property subtype: Single Family Residence
      Materials
      • Block, Other, Concrete, Vinyl Siding
      • Foundation: Crawlspace
      • Roof: Architectural,Shingle
      Condition
      • Year built: 1953

      Utilities & green energy

      • Sewer: Septic Tank
      • Water: Public

      Community & HOA

      Community
      • Features: Short Term Rental Allowed
      HOA
      • Has HOA: No
      Location
      • Region: Seneca

      Financial & listing details

      • Price per square foot: $138/sqft
      • Tax assessed value: $93,779
      • Annual tax amount: $806
      • Date on market: 5/14/2026
      • Listing agreement: Exclusive Right To Sell
      Get pre-qualifiedBe ready to make an offer.
      Connect with an agentGet info on this home, tour, and more.
      Calculate monthly paymentSee if you can afford this home.

        Estimated market value

        $265,900

        $253,000 - $279,000

        $1,938/mo

        Price history

        DateEventPrice
        5/14/2026Listed for sale$269,000$138/sqft
        Source: WUMLS #20301244 Report a problem
        12/12/2025Listing removed$269,000$138/sqft
        Source: WUMLS #20292844 Report a problem
        9/23/2025Listed for sale$269,000$138/sqft
        Source: WUMLS #20292844 Report a problem

        Public tax history

        YearProperty taxesTax assessment
        2025$806 $3,750
        2024$806 $3,750
        2023$806 $3,750
        2022-- --
        2021-- --
        2020-- $88,240
        2019-- $88,240
        2018-- --
        2017-- --
        2016-- --
        2015-- --
        2014-- $3,378
        2013-- --
        2012-- --
        2011-- --
        2010-- --
        2008-- $2,940
        2007-- $2,940
        2006-- $2,940

        Find assessor info on the county website

        Monthly payment

        Est. payment

          Payment breakdown

          Explore the cost of this home by adjusting the details. Changes won't be saved.
          All calculations are estimates and provided by Zillow, Inc. for informational purposes only. Actual amounts may vary.
          HOA fees may include property taxes on listings classified as Co-Ops. Contact the listing agent and/or owner for fee details.
          Mortgage interest rates are dependent on a number of factors, including credit score, down payment, and repayment length. Interest rate data provided by Zillow Group Marketplace, Inc. as of 1/1/1970 from various mortgage lenders with which we have lead or other similar arrangements; the Estimated Payment is an average of those rates.
          See how much you could borrow to make a competitive offer.

          Climate risks

          Neighborhood: 29672

          Getting around

          1 / 100
          Car-Dependent
          14 / 100
          Somewhat Bikeable

          Nearby schools

          GreatSchools rating
          Schools provided by the listing agent
          • Elementary: Keowee Elem
          • Middle: Walhalla Middle
          • High: Walhalla High

          Source: WUMLS. This data may not be complete. We recommend contacting the local school district to confirm school assignments for this home.

          A local agent can set up tours, give advice and negotiate with sellers.

          Browse local experts

          Similar homes

          Skip to the end of the carouselSkip to the beginning of the carousel