Well-built and thoughtfully designed, this 3-bedroom Cape with an oversized garage sits on a beautiful, level 1.0-acre lot in the heart of Center Conway. Designed for easy living with a desirable first-floor primary suite and the peace of mind of newer construction, 509 Old Mill Road is ideally located just a quarter mile from the town beach and public boat launch on Conway Lake and only 12 minutes from the shops, restaurants, and attractions of downtown North Conway. Built in 2015 with quality craftsmanship and attention to detail, the home was later expanded with an oversized garage with a 220V EV charger and a versatile bonus room above. A spacious mudroom with custom built-in storage provides a seamless transition into the beautifully appointed kitchen, featuring high-end Medallion cabinetry, stainless steel appliances, generous counter space, and a dedicated pantry. Radiant-heated ceramic tile floors flow from the kitchen into the inviting living room, where custom woodwork and a gas fireplace create a warm and welcoming gathering space. The first-floor primary suite features dual closets, a spacious tiled bath with laundry, and the ease of one-level living, while a guest half bath completes the main level. Upstairs, you'll find two additional bedrooms and a three-quarter bath, offering plenty of space for family, guests, or a home office. Outside, a large paved driveway, flat and grassy backyard, and private patio create the perfect setting for relaxing or entertaining. Whether you're taking a short summer stroll to Conway Lake, enjoying quick and easy access to North Conway and the White Mountains' premier ski resorts, or commuting to Portland, Maine and its international airport, this exceptional property combines quality construction, everyday comfort, and an outstanding location. Don't miss your opportunity to make 509 Old Mill Road your next home—schedule your private showing today!
Active
Listed by: Senne Residential LLC • Tanner G Wheeler
$525,000
509 Old Mill Road, Conway, NH 03813
3beds
1,600sqft
:
Get pre-qualified$3,172/mo
Single Family Residence
Built in 2015
1 Acres Lot
$-- Zestimate®
$328/sqft
$-- HOA
What's special
Gas fireplaceLarge paved drivewayPrivate patioBeautifully appointed kitchenFlat and grassy backyardStainless steel appliancesRadiant-heated ceramic tile floors
- 1 day |
- 384 |
- 36 |
Zillow last checked:
Listing updated:
Listed by:
Tanner G Wheeler,
Senne Residential LLC 603-356-9444
Source: PrimeMLS,MLS#: 5102066
Facts & features
Interior
Bedrooms & bathrooms
- Bedrooms: 3
- Bathrooms: 3
- Full bathrooms: 1
- 3/4 bathrooms: 1
- 1/2 bathrooms: 1
Heating
- Baseboard, Hot Water, Radiant
Cooling
- None
Appliances
- Included: Dishwasher, Dryer, Microwave, Refrigerator, Washer, Gas Stove
- Laundry: 1st Floor Laundry
Features
- Ceiling Fan(s), Primary BR w/ BA, Natural Woodwork, Smart Thermostat
- Flooring: Carpet, Ceramic Tile
- Basement: Slab
- Has fireplace: Yes
- Fireplace features: Gas
- Furnished: Yes
Interior area
- Total structure area: 1,600
- Total interior livable area: 1,600 sqft
- Finished area above ground: 1,600
- Finished area below ground: 0
Video & virtual tour
Property
Parking
- Total spaces: 6
- Parking features: Paved, Garage, Parking Spaces 6+, Electric Vehicle Charging Station(s)
- Garage spaces: 2
Accessibility
- Accessibility features: 1st Floor 1/2 Bathroom, 1st Floor Bedroom, 1st Floor Full Bathroom, No Stairs from Parking, 1st Floor Laundry
Features
- Levels: One and One Half
- Stories: 1.5
- Frontage length: Road frontage: 393
Lot
- Size: 1 Acres
- Features: Level, Near Shopping, Near Skiing, Near School(s)
Details
- Zoning description: Residential
Construction
Type & style
- Home type: SingleFamily
- Architectural style: Cape
- Property subtype: Single Family Residence
Materials
- Wood Frame, Vinyl Siding
- Foundation: Concrete Slab
- Roof: Shingle
Condition
- New construction: No
- Year built: 2015
Utilities & green energy
- Electric: 200+ Amp Service, Circuit Breakers
- Sewer: Private Sewer, Septic Tank
- Utilities for property: Cable Available
Community & HOA
Location
- Region: Conway
Financial & listing details
- Price per square foot: $328/sqft
- Annual tax amount: $5,848
- Date on market: 7/28/2026
- Road surface type: Paved
Estimated market value
Not available
Estimated sales range
Not available
Not available
Price history
| Date | Event | Price |
|---|---|---|
| 7/28/2026 | Listed for sale | $525,000$328/sqft |
Source:  PrimeMLS #5102066 Report a problem PrimeMLS #5102066 Report a problem | ||
Public tax history
Tax history is unavailable.
Monthly payment
Est. payment
Payment breakdown
Explore the cost of this home by adjusting the details. Changes won't be saved.Climate risks
Neighborhood: 03818
Nearby schools
GreatSchools rating
- NALakeside Primary SchoolGrades: K-2Distance: 0.6 mi
- 7/10A. Crosby Kennett Middle SchoolGrades: 6-8Distance: 3.9 mi
- 4/10Kennett High SchoolGrades: 9-12Distance: 2.9 mi
Schools provided by the listing agent
- District: SAU #9
Source: PrimeMLS. This data may not be complete. We recommend contacting the local school district to confirm school assignments for this home.
- $560,0003 bd2 ba1.4k sqft509 Old Mill Rd, Center Conway, NH 03813Off Market
- $68,000-- bd-- ba-- sqft525 Old Mill Rd, Center Conway, NH 03813Off Market
- $391,5482 bd2 ba1.3k sqft48B Sands Cir, Center Conway, NH 03813Sold
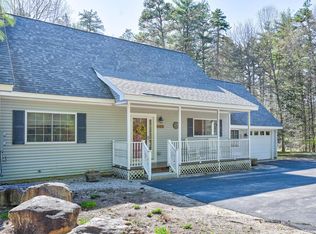
- $425,0003 bd3 ba3k sqft48 Sands Cir #48D, Center Conway, NH 03813Sold
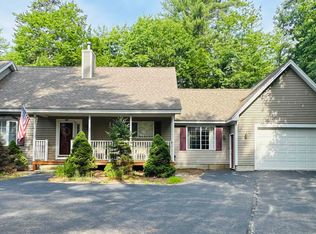
- $367,0003 bd3 ba1.7k sqft48A Sands Cir, Center Conway, NH 03813Sold
- $367,0003 bd3 ba1.7k sqft48 Sands Cir #A, Center Conway, NH 03813Sold
- $450,4002 bd3 ba2.4k sqft48 Sands Cir, Center Conway, NH 03813Off Market
- $265,4003 bd1 ba896 sqft559 Old Mill Rd, Center Conway, NH 03813Off Market
A local agent can set up tours, give advice and negotiate with sellers.
A local lender can help you make sure your offer is ready when you are.
Similar homes
- $399,0002 bd2 ba1.4k sqft453 Old Mill Road, Conway, NH 03813Active
 MLS ID #5100445, Deirdre Braun. PrimeMLS
 - $560,0002 bd3 ba2.2k sqft13 Chestnut Lane, Madison, NH 03849Active
 MLS ID #5101702, Vicky Galkina. PrimeMLS
 - $429,9003 bd2 ba1.4k sqft51 Pequawket Drive, Conway, NH 03818Active
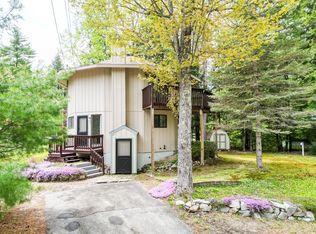 MLS ID #5090461, Lee Ann O'Hara. PrimeMLS
 - $510,0004 bd2 ba1.7k sqft70 Chautauqua Road, Fryeburg, ME 04037Active
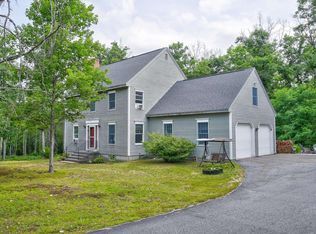 MLS ID #5099544, Carrie Erickson, Pinkham Real Estate. PrimeMLS
 - $399,000-- bd1 ba1.7k sqft290 E Side Road #3, Conway, NH 03818ActiveMLS ID #5100959, Stefan Karnopp. PrimeMLS
- $535,0003 bd2 ba1.9k sqft9 Burdett Road, Bartlett, NH 03845ActiveMLS ID #5100748, Janet McMahon. PrimeMLS
- $295,0003 bd2 ba1.9k sqft229 Tasker Hill Road, Conway, NH 03818ActiveMLS ID #5098532, Carol Gartland. PrimeMLS
- $649,0003 bd4 ba2.1k sqft178 Highlands Drive, Conway, NH 03838ActiveMLS ID #5096288, Corinne Ray. PrimeMLS
- $445,0003 bd2 ba1.8k sqft136 Liberty Lane, Freedom, NH 03836ActiveMLS ID #5090491, Richard Gowen. PrimeMLS
- $565,0003 bd2 ba1.3k sqft26 Graz Place, Bartlett, NH 03812ActiveMLS ID #5101594, Linda Walker. PrimeMLS
- $422,5003 bd2 ba1.6k sqft106 Fairview Avenue, Conway, NH 03818ActiveMLS ID #5070856, Andrea DiDonato. PrimeMLS
- $579,0003 bd2 ba1.5k sqft11 Jordan Camp Road, Fryeburg, ME 04037Active
 MLS ID #1658833, The Lakes Real Estate. Maine Listings
 - $699,0003 bd2 ba1.7k sqft877 Lead Mine Road, Madison, NH 03849ActiveMLS ID #5102067, Margery J MacDonald. PrimeMLS
- $525,0003 bd2 ba1.7k sqft97 Pig Street, Brownfield, ME 04010ActiveMLS ID #5066141, Carol Chaffee, EXP Realty. PrimeMLS
- $524,9003 bd2 ba2k sqft48 Independence Drive, Freedom, NH 03836ActiveMLS ID #5094391, Anthony Triolo. PrimeMLS
- $350,0002 bd1 ba1.5k sqft110 Salter Hill Road, Madison, NH 03849ActiveMLS ID #5102393, Jennifer McPherson. PrimeMLS
- $580,0004 bd2 ba1.9k sqft58 Ruth Road, Freedom, NH 03836ActiveMLS ID #5099886, Laurel Caverno. PrimeMLS
- $479,0003 bd3 ba2.4k sqft11 Wicks Road, Fryeburg, ME 04037-4522ActiveMLS ID #5088639, Richard Swasey, Badger Peabody & Smith Realty. PrimeMLS
- $449,9003 bd2 ba1.4k sqft43 Eidelweiss Drive, Madison, NH 03849ActiveMLS ID #5097852, Sara Hazel. PrimeMLS
- $450,0003 bd2 ba1.5k sqft5 Wildflower Lane, Bartlett, NH 03812ActiveMLS ID #5099100, Emily Kubichko. PrimeMLS
