Built in 2020, this well-maintained 3-bedroom, 2-bath manufactured home offers 1,456 sq. ft. of comfortable one-level living on 1.13 acres along Point Au Fer Road. The spacious kitchen features abundant cabinetry, generous counter space, a center island, and an open layout flowing into the dining and living areas. The primary bedroom includes a private en suite bath, while two additional bedrooms and a second full bath provide plenty of flexibility. A separate laundry area offers additional cabinetry, counter space, and storage. Outside, you'll find a detached 2-car garage built in 2021, a storage shed, a spacious yard, and a wooded backdrop. Located directly across the road from Lake Champlain, the property enjoys partial lake views and a setting that makes it easy to get out and enjoy walks along scenic Point Au Fer Road. A move-in-ready home offering newer construction, plenty of space, and a great location near the lake.
For sale
$255,000
509 Point Au Fer Rd, Champlain, NY 12919
3beds
1,456sqft
Manufactured Home
Built in 2020
1.13 Acres Lot
$-- Zestimate®
$175/sqft
$-- HOA
What's special
Spacious yardStorage shedWooded backdropCenter islandPartial lake viewsGenerous counter spaceSpacious kitchen
- 11 hours
- 111
- 14
Zillow last checked:
Listing updated:
Listed by:
Kavanaugh Realty-Plattsburgh 518-562-4679,
Gaelan Trombley,
Jennifer Boire,
Kavanaugh Realty-Plattsburgh
Source: ACVMLS,MLS#: 208461
Facts & features
Interior
Bedrooms & bathrooms
- Bedrooms: 3
- Bathrooms: 2
- Full bathrooms: 2
- Main level bathrooms: 2
- Main level bedrooms: 3
Primary bedroom
- Level: First
- Area: 169 Square Feet
- Dimensions: 13 x 13
Bedroom 2
- Level: First
- Area: 130 Square Feet
- Dimensions: 13 x 10
Bedroom 3
- Level: First
- Area: 117 Square Feet
- Dimensions: 13 x 9
Primary bathroom
- Level: First
- Area: 104 Square Feet
- Dimensions: 13 x 8
Bathroom 2
- Level: First
- Area: 40 Square Feet
- Dimensions: 8 x 5
Kitchen
- Level: First
- Area: 273 Square Feet
- Dimensions: 21 x 13
Living room
- Level: First
- Area: 221 Square Feet
- Dimensions: 17 x 13
Heating
- Forced Air, Propane
Cooling
- Ceiling Fan(s)
Appliances
- Included: Dishwasher, Electric Water Heater, Gas Range, Microwave, Refrigerator, Trash Compactor
- Laundry: Electric Dryer Hookup, Inside, Main Level, Sink, Washer Hookup
Features
- Ceiling Fan(s), Crown Molding, Eat-in Kitchen, Kitchen Island, Open Floorplan, Master Downstairs, Recessed Lighting, Walk-In Closet(s)
- Flooring: Carpet, Vinyl
- Windows: Double Pane Windows
- Basement: Crawl Space
Interior area
- Total structure area: 1,456
- Total interior livable area: 1,456 sqft
- Finished area above ground: 1,456
- Finished area below ground: 0
Property
Parking
- Total spaces: 2
- Parking features: Driveway, Gravel
- Garage spaces: 2
Features
- Levels: One
- Stories: 1
- Patio & porch: Covered, Front Porch, Side Porch
- Exterior features: Garden, Lighting
- Fencing: Other
- Has view: Yes
- View description: Lake, Mountain(s), Rural, Trees/Woods
- Has water view: Yes
- Water view: Lake
Lot
- Size: 1.13 Acres
- Features: Cleared, Few Trees, Front Yard, Garden, Level, Private
- Topography: Level
Details
- Additional structures: Shed(s)
- Parcel number: 50.412.15
- Zoning: Residential
Construction
Type & style
- Home type: MobileManufactured
- Architectural style: Ranch
- Property subtype: Manufactured Home
Materials
- Foundation: Slab
- Roof: Asphalt
Condition
- Year built: 2020
Utilities & green energy
- Electric: Circuit Breakers
- Sewer: Septic Tank
- Water: Well Drilled
- Utilities for property: Electricity Connected, Propane
Community & HOA
Community
- Security: Carbon Monoxide Detector(s), Smoke Detector(s)
Location
- Region: Champlain
Financial & listing details
- Price per square foot: $175/sqft
- Annual tax amount: $7,131
- Date on market: 9/22/2026
- Listing agreement: Exclusive Right To Sell
- Listing terms: Cash,Conventional,FHA
- Lease term: Short Term Lease
- Electric utility on property: Yes
- Road surface type: Paved
- Body type: Double Wide
Estimated market value
Not available
Estimated sales range
Not available
Not available
Price history
| Date | Event | Price |
|---|---|---|
| 9/22/2026 | Listed for sale | $255,000$175/sqft |
Source:  ACVMLS #208461 Report a problem ACVMLS #208461 Report a problem | ||
Public tax history
Tax history is unavailable.
Monthly payment
Climate risks
Neighborhood: 12919
Similar homes
- $199,0003 bd1 ba1.6k sqft301 Dubois Rd, Champlain, NY 12919For Sale
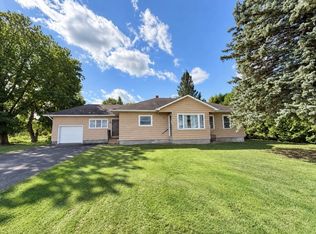 MLS ID #208392, Scott Tetreault, Listing by: Century 21 The One. ACVMLS
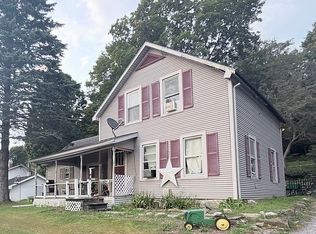
 - $290,0003 bd2 ba1.6k sqft123 Fairfield Hill Rd, Saint Albans, VT 05478For Sale By Owner
- $220,0003 bd3 ba1.5k sqft26 Deso Drive Extension, Alburgh, VT 05440Active
 MLS ID #5071789, Michael Savage. PrimeMLS
 - $229,9003 bd1 ba1.9k sqft63 Maple St, Rouses Pt, NY 12979For Sale
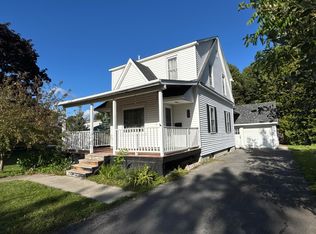 MLS ID #208282, Jessica Coffman, Listing by: Elite Realty North. ACVMLS
