Expanded Cape in the sought-after Manor neighborhood, thoughtfully enhanced by a 1975 addition that created a grand family room with gleaming hardwood floors, a rustic stone fireplace, and sliders opening to a screened porch overlooking the yard. The flexible first floor offers a fireplaced living room, possible fourth bedroom, office, den, and dining room with built-in china cabinet. Upstairs, the spacious primary suite features a cathedral ceiling, fireplace, bay window, sliders to a private deck, full bath, and walk-in closet. Two additional bedrooms with built-ins and a full bath complete the second floor. Freshly painted with gleaming hardwood floors throughout. Ideally located near Kineens' Park, conservation areas, Valleyfield tennis courts, the Minuteman Bikeway, and Burlington Mall, with convenient access to area amenities and major routes.
Pending
$1,275,000
51 Gleason Rd, Lexington, MA 02420
4beds
2,565sqft
Single Family Residence
Built in 1940
6,300 Square Feet Lot
$1,238,000 Zestimate®
$497/sqft
$-- HOA
What's special
Rustic stone fireplaceCathedral ceilingGrand family roomGleaming hardwood floorsSpacious primary suiteBay windowWalk-in closet
- 21 days
- 77
- 2
Zillow last checked:
Listing updated:
Listed by:
Lester Savage 781-504-6856,
Berkshire Hathaway HomeServices Commonwealth Real Estate 781-862-0202
Source: MLS PIN,MLS#: 73579131
Facts & features
Interior
Bedrooms & bathrooms
- Bedrooms: 4
- Bathrooms: 3
- Full bathrooms: 3
Primary bedroom
- Features: Bathroom - Full, Cathedral Ceiling(s), Walk-In Closet(s), Closet, Flooring - Hardwood, Window(s) - Bay/Bow/Box, Deck - Exterior, Exterior Access, Recessed Lighting
- Level: Second
- Area: 409.5
- Dimensions: 27 x 15.17
Bedroom 2
- Features: Closet, Closet/Cabinets - Custom Built, Flooring - Hardwood, Lighting - Overhead
- Level: Second
- Area: 262
- Dimensions: 21.83 x 12
Bedroom 3
- Features: Closet, Closet/Cabinets - Custom Built, Flooring - Hardwood, Lighting - Overhead
- Level: Second
- Area: 262
- Dimensions: 21.83 x 12
Bedroom 4
- Features: Closet, Closet/Cabinets - Custom Built, Flooring - Hardwood, Lighting - Overhead
- Area: 151.11
- Dimensions: 13.33 x 11.33
Primary bathroom
- Features: Yes
Bathroom 1
- Features: Bathroom - Tiled With Tub & Shower
- Level: First
- Area: 37.5
- Dimensions: 7.5 x 5
Bathroom 2
- Level: Second
- Area: 39.58
- Dimensions: 7.92 x 5
Bathroom 3
- Level: Second
- Area: 38.67
- Dimensions: 7.25 x 5.33
Dining room
- Features: Closet/Cabinets - Custom Built, Flooring - Hardwood
- Level: First
- Area: 108.61
- Dimensions: 11.33 x 9.58
Family room
- Features: Flooring - Hardwood, Exterior Access, Recessed Lighting, Lighting - Overhead
- Level: Main,First
- Area: 409.5
- Dimensions: 27 x 15.17
Kitchen
- Features: Flooring - Hardwood, Flooring - Wood
- Level: Main,First
- Area: 104.83
- Dimensions: 11.33 x 9.25
Living room
- Features: Flooring - Hardwood
- Level: First
- Area: 186.88
- Dimensions: 16.25 x 11.5
Office
- Features: Flooring - Hardwood
- Level: First
- Area: 86.25
- Dimensions: 11.5 x 7.5
Heating
- Central, Baseboard, Hot Water, Steam, Natural Gas
Cooling
- None
Appliances
- Included: Gas Water Heater, Water Heater, Range, Dishwasher, Disposal, Refrigerator, Washer, Dryer
- Laundry: In Basement
Features
- Den, Office, Internet Available - Unknown
- Flooring: Wood, Tile, Hardwood, Flooring - Hardwood
- Windows: Storm Window(s)
- Basement: Full,Interior Entry,Unfinished
- Number of fireplaces: 3
- Fireplace features: Family Room, Living Room
Interior area
- Total structure area: 2,565
- Total interior livable area: 2,565 sqft
- Finished area above ground: 2,565
Property
Parking
- Total spaces: 3
- Parking features: Attached, Under, Paved Drive, Off Street, Paved
- Attached garage spaces: 1
- Uncovered spaces: 2
Accessibility
- Accessibility features: No
Features
- Patio & porch: Screened, Deck - Roof
- Exterior features: Porch - Screened, Deck - Roof
- Frontage length: 60.00
Lot
- Size: 6,300 Square Feet
- Features: Wooded, Gentle Sloping
Details
- Foundation area: 1
- Parcel number: M:0078 B:0000 L:0089,557904
- Zoning: RS
Construction
Type & style
- Home type: SingleFamily
- Architectural style: Cape
- Property subtype: Single Family Residence
Materials
- Frame
- Foundation: Block
- Roof: Shingle
Condition
- Year built: 1940
Utilities & green energy
- Electric: 220 Volts, Circuit Breakers, 200+ Amp Service
- Sewer: Public Sewer
- Water: Public
- Utilities for property: for Gas Range
Community & HOA
Community
- Features: Public Transportation, Tennis Court(s), Park, Bike Path, Highway Access, House of Worship, Public School
- Subdivision: The Manor
HOA
- Has HOA: No
Location
- Region: Lexington
Financial & listing details
- Price per square foot: $497/sqft
- Tax assessed value: $1,285,000
- Annual tax amount: $15,818
- Date on market: 10/7/2026
- Road surface type: Paved
Estimated market value
$1,238,000
$1.18M - $1.30M
$5,092/mo
Price history
| Date | Event | Price |
|---|---|---|
| 10/3/2026 | Pending sale | $1,275,000$497/sqft |
Source: MLS PIN #73579131 Report a problem | ||
| 9/25/2026 | Contingent | $1,275,000$497/sqft |
Source: MLS PIN #73579131 Report a problem | ||
| 9/17/2026 | Listed for sale | $1,275,000$497/sqft |
Source: MLS PIN #73579131 Report a problem | ||
Public tax history
| Year | Property taxes | Tax assessment |
|---|---|---|
| 2025 | $14,896 +3% | $1,218,000 +3.1% |
| 2024 | $14,467 +4.7% | $1,181,000 +11.1% |
| 2023 | $13,819 +4.3% | $1,063,000 +10.7% |
| 2022 | $13,248 +2.9% | $960,000 +7.3% |
| 2021 | $12,879 +2.4% | $895,000 |
| 2020 | $12,575 +5% | $895,000 +5.5% |
| 2019 | $11,974 +6% | $848,000 +7.3% |
| 2018 | $11,297 -2.4% | $790,000 -1.1% |
| 2017 | $11,578 +10.1% | $799,000 +11% |
| 2016 | $10,512 +4% | $720,000 +5.9% |
| 2015 | $10,105 +10.8% | $680,000 +15.6% |
| 2014 | $9,120 +3.4% | $588,000 +1.4% |
| 2013 | $8,816 +3.5% | $580,000 +1.9% |
| 2012 | $8,518 +4% | $569,000 |
| 2011 | $8,194 +3.9% | $569,000 |
| 2010 | $7,886 +3.4% | $569,000 -3.2% |
| 2009 | $7,626 +0% | $588,000 -3.4% |
| 2008 | $7,625 +5.6% | $609,000 -4.4% |
| 2007 | $7,224 +9.5% | $637,000 +7.2% |
| 2006 | $6,599 +6.8% | $594,000 +9% |
| 2005 | $6,180 +4.5% | $545,000 -3.5% |
| 2004 | $5,916 +9.6% | $565,000 +14.6% |
| 2003 | $5,398 +4% | $493,000 +7.2% |
| 2002 | $5,189 +17.3% | $460,000 +27.4% |
| 2000 | $4,422 +3.2% | $361,000 +7.8% |
| 1999 | $4,285 | $335,000 |
Find assessor info on the county website
Monthly payment
Est. payment
Payment breakdown
Explore the cost of this home by adjusting the details. Changes won't be saved.Climate risks
Neighborhood: 02420
Nearby schools
Schools provided by the listing agent
- Elementary: Estabrook
- Middle: Diamond
- High: Lhs
Source: MLS PIN. This data may not be complete. We recommend contacting the local school district to confirm school assignments for this home.
Similar homes
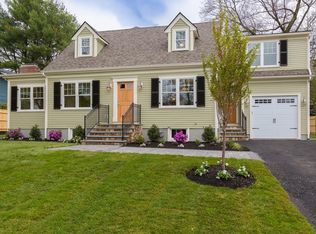
- $1,325,0004 bd3 ba1.8k sqft14 Gleason Rd, Lexington, MA 02420For Sale
 MLS ID #73593678, William Morley, Martin Property Management. MLS PIN
- $1,299,0004 bd3 ba2k sqft21 Woodpark Cir, Lexington, MA 02421For Sale
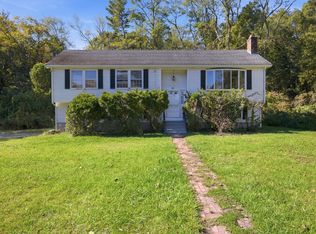 MLS ID #73587716, Beth Sager Group, Keller Williams Realty Boston Northwest. MLS PIN
- $1,298,0004 bd2 ba1.6k sqft11 Stratham Rd, Lexington, MA 02421For Sale
 MLS ID #73574069, Martha Sevigny, William Raveis R.E. & Home Services. MLS PIN
- $1,099,8003 bd2 ba1.8k sqft18 Middle St, Lexington, MA 02421For Sale
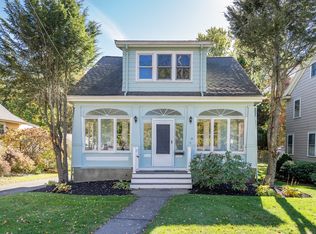 MLS ID #73595004, Robert Cohen, Coldwell Banker Realty - Lexington. MLS PIN
