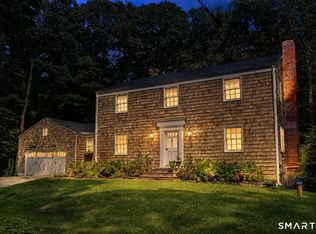
Welcome to 51 Stonebridge Road, a charming four-bedroom, 2.5-bath home set on 1.52 beautiful acres in a peaceful South Wilton setting. Lovingly cared for by the same family for more than five decades, this special property is tucked away on a quiet cul-de-sac abutting Aspetuck Land Trust protected open space, offering exceptional privacy. Inside, hardwood floors, abundant natural light and a fireplace add warmth and character. A French door from the living room opens to a spacious patio and level backyard, while the dining room leads to a deck and additional patio, perfect for morning coffee. The sun-filled kitchen features a skylight, ample cabinetry and granite-topped island. A heated, finished walk-out lower level with half bath and separate entrance offers flexible living space, while the bonus room above the garage is ideal for a home office. A whole-house generator and new furnace installed in 2025 add peace of mind. Minutes to Wilton Town Center and Metro-North, approximately 2.5 miles to the Merritt Parkway, with convenient access to Westport's train station, shopping and dining. A rare opportunity to enjoy the privacy, natural beauty and timeless Wilton charm of this special property.
Under contract
$949,000
51 Stonebridge Road, Wilton, CT 06897
4beds
2,909sqft
Single Family Residence
Built in 1958
1.52 Acres Lot
$-- Zestimate®
$326/sqft
$-- HOA
What's special
- 34 days
- 932
- 65
Likely to sell faster than
Zillow last checked:
Listing updated:
Listed by:
The Vanderblue Team at Higgins Group,
Margaret McCannon (203)550-7254,
Higgins Group Real Estate 203-254-9000
Source: Smart MLS,MLS#: 24205676
Facts & features
Interior
Bedrooms & bathrooms
- Bedrooms: 4
- Bathrooms: 3
- Full bathrooms: 2
- 1/2 bathrooms: 1
Rooms
- Room types: Bonus Room
Primary bedroom
- Features: Hardwood Floor
- Level: Upper
- Area: 196.3 Square Feet
- Dimensions: 13 x 15.1
Bedroom
- Features: Hardwood Floor
- Level: Upper
- Area: 186.02 Square Feet
- Dimensions: 13.1 x 14.2
Bedroom
- Features: Hardwood Floor
- Level: Upper
- Area: 142.38 Square Feet
- Dimensions: 11.3 x 12.6
Bedroom
- Features: Hardwood Floor
- Level: Upper
- Area: 184.19 Square Feet
- Dimensions: 11.3 x 16.3
Bathroom
- Level: Main
- Area: 31.74 Square Feet
- Dimensions: 4.6 x 6.9
Bathroom
- Level: Upper
- Area: 71.61 Square Feet
- Dimensions: 7.7 x 9.3
Bathroom
- Level: Lower
- Area: 27.2 Square Feet
- Dimensions: 4 x 6.8
Dining room
- Features: Balcony/Deck, French Doors, Hardwood Floor
- Level: Main
- Area: 196.1 Square Feet
- Dimensions: 10.6 x 18.5
Kitchen
- Features: Skylight, Granite Counters, Eating Space, Hardwood Floor
- Level: Main
- Area: 164.65 Square Feet
- Dimensions: 8.9 x 18.5
Living room
- Features: Fireplace, Patio/Terrace, Hardwood Floor
- Level: Main
- Area: 410 Square Feet
- Dimensions: 20 x 20.5
Office
- Level: Upper
- Area: 328.1 Square Feet
- Dimensions: 17 x 19.3
Heating
- Baseboard, Oil
Cooling
- Central Air
Appliances
- Included: Electric Cooktop, Oven/Range, Convection Oven, Refrigerator, Ice Maker, Dishwasher, Washer, Dryer, Water Heater, Humidifier
- Laundry: Lower Level
Features
- Wired for Data, Open Floorplan
- Doors: French Doors
- Basement: Full,Heated,Sump Pump,Finished,Interior Entry,Liveable Space
- Attic: Access Via Hatch
- Number of fireplaces: 1
Interior area
- Total structure area: 2,909
- Total interior livable area: 2,909 sqft
- Finished area above ground: 2,458
- Finished area below ground: 451
Property
Parking
- Total spaces: 1
- Parking features: Attached, Garage Door Opener
- Attached garage spaces: 1
Features
- Levels: Multi/Split
- Patio & porch: Porch, Deck, Patio
- Exterior features: Rain Gutters, Garden, Stone Wall
Lot
- Size: 1.52 Acres
- Features: Borders Open Space, Level, Cul-De-Sac, Landscaped
Details
- Parcel number: 1922369
- Zoning: R-2
- Other equipment: Generator
Construction
Type & style
- Home type: SingleFamily
- Architectural style: Split Level
- Property subtype: Single Family Residence
Materials
- Shingle Siding
- Foundation: Block, Concrete Perimeter
- Roof: Asphalt
Condition
- New construction: No
- Year built: 1958
Utilities & green energy
- Sewer: Septic Tank
- Water: Well
- Utilities for property: Cable Available
Community & HOA
Community
- Features: Golf, Lake, Library, Medical Facilities, Paddle Tennis, Playground, Public Rec Facilities, Tennis Court(s)
- Security: Security System
- Subdivision: South Wilton
HOA
- Has HOA: No
Location
- Region: Wilton
Financial & listing details
- Price per square foot: $326/sqft
- Tax assessed value: $548,730
- Annual tax amount: $13,752
- Date on market: 9/17/2026
Estimated market value
Not available
Estimated sales range
Not available
Not available
Price history
| Date | Event | Price |
|---|---|---|
| 9/26/2026 | Pending sale | $949,000$326/sqft |
Source:  Smart MLS #24205676 Report a problem | ||
| 9/18/2026 | Listed for sale | $949,000+1116.7%$326/sqft |
Source: Smart MLS #24205676 Report a problem | ||
| 6/27/1974 | Sold | $78,000$27/sqft |
Source: Agent Provided Report a problem | ||
Public tax history
| Year | Property taxes | Tax assessment |
|---|---|---|
| 2025 | $13,394 +2% | $548,730 |
| 2024 | $13,137 +8.8% | $548,730 +33% |
| 2023 | $12,070 +3.6% | $412,510 |
| 2022 | $11,645 +1.3% | $412,510 |
| 2021 | $11,497 +1.5% | $412,510 |
| 2020 | $11,328 -3.8% | $412,510 |
| 2019 | $11,773 +4.8% | $412,510 +3.5% |
| 2018 | $11,238 +1.5% | $398,650 |
| 2017 | $11,071 +1.6% | $398,650 |
| 2016 | $10,899 +1.9% | $398,650 |
| 2015 | $10,696 +1.2% | $398,650 |
| 2014 | $10,568 +2% | $398,650 |
| 2013 | $10,361 -2.8% | $398,650 -21.3% |
| 2012 | $10,662 +2.6% | $506,520 +1.6% |
| 2011 | $10,395 +3.4% | $498,540 |
| 2010 | $10,051 +3% | $498,540 |
| 2009 | $9,761 +1.4% | $498,540 |
| 2008 | $9,627 +7.5% | $498,540 +34.9% |
| 2007 | $8,955 +3.6% | $369,600 |
| 2006 | $8,645 +3.7% | $369,600 |
| 2005 | $8,334 +5% | $369,600 |
| 2004 | $7,939 +6.9% | $369,600 |
| 2003 | $7,429 +21% | $369,600 +69.2% |
| 2001 | $6,139 +8.5% | $218,400 |
| 2000 | $5,659 +7.6% | $218,400 |
| 1999 | $5,259 | $218,400 |
Find assessor info on the county website
Monthly payment
Est. payment
Payment breakdown
Explore the cost of this home by adjusting the details. Changes won't be saved.Climate risks
Neighborhood: 06897
Nearby schools
Schools provided by the listing agent
- Elementary: Miller-Driscoll
- Middle: Middlebrook,Cider Mill
- High: Wilton
Source: Smart MLS. This data may not be complete. We recommend contacting the local school district to confirm school assignments for this home.

Similar homes
- $949,0004 bd2 ba2.2k sqft22 Bittersweet Trail, Wilton, CT 06897For Sale

 MLS ID #24169858, Lynne Murphy, Berkshire Hathaway NE Prop.. Smart MLS
- $1,099,0004 bd3 ba2.8k sqft241 Mountain Road, Wilton, CT 06897For Sale
 MLS ID #24198029, Linda Sweeny, William Raveis Real Estate. Smart MLS
- $849,0003 bd4 ba2.6k sqft315 Olmstead Hill Road, Wilton, CT 06897For Sale
 MLS ID #24205671, Rob McCullough, William Pitt Sotheby's Int'l. Smart MLS
- $975,0003 bd3 ba2.1k sqft20 Mountain Road, Wilton, CT 06897For Sale
 MLS ID #24206963, Katharine Gray Bunoski, Compass Connecticut, LLC. Smart MLS
- $819,0003 bd2 ba1.6k sqft23 Church Street, Wilton, CT 06897For SaleMLS ID #24214965, Michele Ferguson, Douglas Elliman of Connecticut. Smart MLS
- $999,9994 bd4 ba3.3k sqft33 Old Stagecoach Road, Redding, CT 06896For SaleMLS ID #24186160, Jay Irvine, Serhant Connecticut, LLC. Smart MLS
- $1,149,0004 bd4 ba3.1k sqft16 Alpine Road, Trumbull, CT 06611For SaleMLS ID #24215723, Sarah Pritchard Provenzano, William Raveis Real Estate. Smart MLS
- $859,0004 bd4 ba3.8k sqft299 Redding Road, Redding, CT 06896For SaleMLS ID #24181978, Natalia Rathbauer, William Pitt Sotheby's Int'l. Smart MLS
- $875,0004 bd3 ba3k sqft24 White Birch Road, Ridgefield, CT 06877For SaleMLS ID #24196184, Derek A. Heering, Property Twins Real Estate. Smart MLS
- $1,050,0004 bd3 ba3.6k sqft40 Beechwood Lane, Ridgefield, CT 06877For SaleMLS ID #24202050, Sarah Oh, William Pitt Sotheby's Int'l. Smart MLS
- $995,0004 bd4 ba2.8k sqft155 Wolfpit Avenue, Norwalk, CT 06851For SaleMLS ID #24204045, Xin Wang, William Raveis Real Estate. Smart MLS
- $849,0004 bd3 ba3.1k sqft15 Fire Hill Lane, Redding, CT 06896For SaleMLS ID #24199054, Laura Brodie, Coldwell Banker Realty. Smart MLS
- $998,0004 bd3 ba4.1k sqft169 North Park Avenue, Easton, CT 06612For SaleMLS ID #24204969, Tulip Zamindar, Higgins Group Bedford Square. Smart MLS
- $1,010,0004 bd4 ba3.5k sqft123 Cross Highway, Redding, CT 06896For SaleMLS ID #24198160, Nicole A. Van Alstyne, William Pitt Sotheby's Int'l. Smart MLS
- $1,295,0003 bd3 ba1.8k sqft467 Nod Hill Road, Wilton, CT 06897For SaleMLS ID #24212625, Jody E. Rosen, William Pitt Sotheby's Int'l. Smart MLS
- $965,0004 bd3 ba2.4k sqft1 Sabbathday Hill Road, South Salem, NY 10590For Sale
 MLS ID #1026664, Karen S. Savir, Listing by: Coldwell Banker Realty. OneKey® MLS as distributed by MLS GRID
- $899,9005 bd3 ba2.3k sqft37 Stevenson Road, Fairfield, CT 06825For SaleMLS ID #24205504, Gaetano Marra, BHGRE Gaetano Marra Homes. Smart MLS
- $1,099,0004 bd2 ba3.1k sqft207 Redding Road, Redding, CT 06896For SaleMLS ID #24209017, Kate White, Houlihan Lawrence. Smart MLS
- $945,0004 bd4 ba3.2k sqft44 River Hill Dr, Stamford, CT 06902For Sale
 MLS ID #125821, Mindy Chanaud, BHHS New England Properties. Greenwich MLS, Inc.
- $849,0004 bd3 ba2.2k sqft11 Island Heights Circle, Stamford, CT 06902For SaleMLS ID #24211460, Jared Randall, Redfin Corporation. Smart MLS
