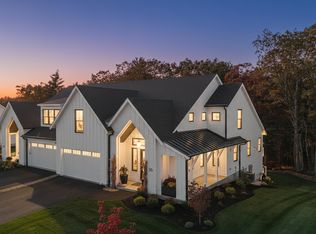
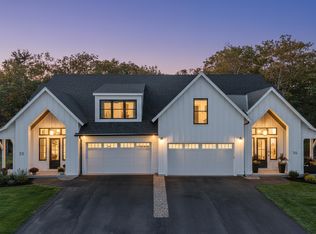
Why wait for new construction? This 2026-built duplex at Trails Edge has 3 bedrooms, 2.5 baths and 2,804 square feet, and it’s ready now with the upgrades and finishing touches already done. It sits in one of the community’s best spots, a short walk from the Community House, and comes with a private, large side yard that’s hard to find in new-construction condo living. The first floor is set up for easy everyday living. It has a primary suite and laundry on the main level, so you won’t need the stairs day to day. The kitchen has an electric induction range, and it’s ready to convert to gas if you prefer. The sellers added custom built-ins in the closets, pantry shelving and custom blinds throughout. Those are upgrades a new-build buyer would still have to plan, pay for and wait on. Upstairs are two oversized bedrooms, each with a large walk-in closet, plus a second full bath. There’s more storage in the attic and in unfinished space off the closet, which gives you room to grow or simply stay organized. Trails Edge residents get a full lifestyle just steps from home. The Community House has meeting space, a large community room, a fitness center and an in-ground pool. You also get Windham’s convenient southern NH location, with easy access to Route 93, shopping, dining and the Massachusetts border. This is brand-new construction without the build timeline, the change orders or the punch list.
Coming soon 11/20
Listed by: DiPietro Group Real Estate • Kimberlee A Oliveira • 603-216-5086
$990,000
51 Trails Edge Road #51, Windham, NH 03087
3beds
2,804sqft
Condominium
Built in 2026
-- sqft lot
$-- Zestimate®
$353/sqft
$-- HOA
What's special
- 11 hours
- 242
- 9
Zillow last checked:
Listing updated:
Listed by:
Kimberlee A Oliveira,
DiPietro Group Real Estate 603-216-5086
Source: PrimeMLS,MLS#: 5118020
Facts & features
Interior
Bedrooms & bathrooms
- Bedrooms: 3
- Bathrooms: 3
- Full bathrooms: 2
- 1/2 bathrooms: 1
Heating
- Propane, Forced Air
Cooling
- Central Air
Appliances
- Included: ENERGY STAR Qualified Dishwasher, Microwave, ENERGY STAR Qualified Refrigerator, Electric Stove, Propane Water Heater, Tankless Water Heater
- Laundry: 1st Floor Laundry
Features
- Bar, Cathedral Ceiling(s), Ceiling Fan(s), Dining Area, Kitchen Island, Primary BR w/ BA, Natural Light, Vaulted Ceiling(s), Walk-In Closet(s), Walk-in Pantry, Programmable Thermostat
- Flooring: Ceramic Tile, Hardwood
- Windows: Blinds, Window Treatments
- Has basement: No
- Attic: Pull Down Stairs
- Number of fireplaces: 1
- Fireplace features: 1 Fireplace
Interior area
- Total structure area: 3,054
- Total interior livable area: 2,804 sqft
- Finished area above ground: 2,804
- Finished area below ground: 0
Property
Parking
- Total spaces: 2
- Parking features: Paved, Driveway, Garage, Attached
- Garage spaces: 2
- Has uncovered spaces: Yes
Accessibility
- Accessibility features: 1st Floor Bedroom, 1st Floor Full Bathroom, 1st Floor Hrd Surfce Flr, 1st Floor Laundry, Access to Common Areas, Hard Surface Flooring, Laundry Access w/No Steps, Mailbox Access w/No Steps, Paved Parking
Features
- Levels: Two
- Stories: 2
- Patio & porch: Patio
- Exterior features: Natural Shade
- Has private pool: Yes
- Pool features: In Ground
Lot
- Features: Condo Development, Country Setting, Landscaped, Level, Abuts Conservation, Near Shopping
Details
- Zoning description: res
- Special conditions: Standard
Construction
Type & style
- Home type: Condo
- Property subtype: Condominium
Materials
- Timber Frame, Composition Exterior
- Foundation: Concrete Slab
- Roof: Architectural Shingle
Condition
- New construction: No
- Year built: 2026
Utilities & green energy
- Electric: Circuit Breakers, Underground
- Sewer: On-Site Septic Exists, Septic Tank
- Utilities for property: Cable Available, Propane, Underground Utilities
Community & HOA
Community
- Security: Carbon Monoxide Detector(s), HW/Batt Smoke Detector
- Subdivision: Trails Edge
HOA
- Amenities included: Fitness Center, Landscaping, Master Insurance, Snow Removal, Trash Removal
- Additional fee info: Fee: $385
Location
- Region: Windham
Financial & listing details
- Price per square foot: $353/sqft
- Date on market: 11/16/2026
- Listing agreement: Exclusive Agency
- Road surface type: Paved
Estimated market value
Not available
Estimated sales range
Not available
Not available
Price history
Price history is unavailable.
Public tax history
Tax history is unavailable.
Monthly payment
Est. payment
Payment breakdown
Explore the cost of this home by adjusting the details. Changes won't be saved.Climate risks
Neighborhood: 03087
Nearby schools
Schools provided by the listing agent
- Elementary: Golden Brook Elementary School
- Middle: Windham Middle School
- High: Windham High School
- District: Windham
Source: PrimeMLS. This data may not be complete. We recommend contacting the local school district to confirm school assignments for this home.

Similar homes
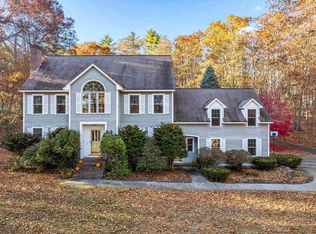
- $900,0003 bd3 ba3.2k sqft9 Jackman Ridge Road, Windham, NH 03087Active
 MLS ID #5117884, Fine Homes Group International. PrimeMLS
- $869,0003 bd3 ba2.8k sqft3 Aladdin Road, Windham, NH 03087Active
 MLS ID #5102352, Marianna M Vis. PrimeMLS
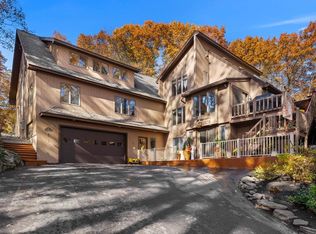
- $925,0005 bd4 ba3.3k sqft33 E Broadway, Salem, NH 03079Active
 MLS ID #5117913, Lynn Powers. PrimeMLS
- $759,9003 bd3 ba3.5k sqftLakeview Farms, Windham, NH 03087Active
 MLS ID #5117257, Arthur R Bonin. PrimeMLS
