Welcome home to a flexible layout including 3 bedrooms, 2.5 bathrooms, a 3 car garage, a dedicated study, and a large bonus room upstairs, providing ample space for work, play, and relaxation. The isolated primary suite offers a private retreat complete with a walk-in closet and dedicated makeup area.Beautiful hardwood & Tile flooring in all wet areas adds both style and durability.Outside, you’ll find an extra-large lot designed for enjoyment, featuring an extended patio, pergola, and hot tub—perfect for entertaining guests or unwinding after a long day. This beautiful home combines quality craftsmanship, practical living spaces, and exceptional outdoor amenities in one impressive package.
Under contract
$460,000
51 Yorkshire Ln, Decatur, AL 35603
3beds
2,982sqft
Single Family Residence
Built in 2022
0.38 Acres Lot
$462,100 Zestimate®
$154/sqft
$29/mo HOA
What's special
Hot tubLarge bonus room upstairsWalk-in closetPrivate retreatDedicated makeup areaDedicated studyExtended patio
- 135 days
- 8
- 0
Likely to sell faster than
Zillow last checked:
Listing updated:
Listed by:
Chance Higdon 256-303-9858,
Essential Real Estate Decatur
Source: ValleyMLS,MLS#: 21920510
Facts & features
Interior
Bedrooms & bathrooms
- Bedrooms: 3
- Bathrooms: 3
- Full bathrooms: 1
- 3/4 bathrooms: 1
- 1/2 bathrooms: 1
Rooms
- Room types: Master Bedroom, Living Room, Bedroom 2, Bedroom 3, Kitchen, Bonus Room, Office/Study, Laundry
Primary bedroom
- Features: Ceiling Fan(s), Crown Molding, Recessed Lighting, Smooth Ceiling, Wood Floor, Walk-In Closet(s)
- Level: First
- Area: 240
- Dimensions: 16 x 15
Bedroom 2
- Level: First
- Area: 154
- Dimensions: 11 x 14
Bedroom 3
- Level: First
- Area: 132
- Dimensions: 12 x 11
Kitchen
- Features: Crown Molding, Eat-in Kitchen, Granite Counters, Kitchen Island, Pantry, Recessed Lighting, Smooth Ceiling, Wood Floor
- Area: 216
- Dimensions: 18 x 12
Living room
- Features: Ceiling Fan(s), Crown Molding, Fireplace, Recessed Lighting, Smooth Ceiling, Wood Floor
- Area: 594
- Dimensions: 22 x 27
Office
- Area: 91
- Dimensions: 13 x 7
Bonus room
- Area: 576
- Dimensions: 24 x 24
Laundry room
- Area: 78
- Dimensions: 6 x 13
Heating
- Central 2
Cooling
- Central 2, Electric
Features
- Has basement: No
- Number of fireplaces: 1
- Fireplace features: Electric, One
Interior area
- Total interior livable area: 2,982 sqft
Video & virtual tour
Property
Parking
- Parking features: Garage-Three Car
Features
- Levels: One and One Half
- Stories: 1
Lot
- Size: 0.38 Acres
- Dimensions: 66 x 95 x 158 x 120
Details
- Parcel number: 1103070000002062
Construction
Type & style
- Home type: SingleFamily
- Property subtype: Single Family Residence
Materials
- Foundation: Slab
Condition
- New construction: No
- Year built: 2022
Utilities & green energy
- Sewer: Public Sewer
- Water: Public
Community & HOA
Community
- Subdivision: Huntington Park
HOA
- Has HOA: Yes
- HOA fee: $350 annually
- HOA name: Crystal Smith
Location
- Region: Decatur
Financial & listing details
- Price per square foot: $154/sqft
- Tax assessed value: $419,500
- Annual tax amount: $3,138
- Date on market: 6/11/2026
Estimated market value
$462,100
$393,000 - $541,000
$2,914/mo
Price history
| Date | Event | Price |
|---|---|---|
| 6/25/2026 | Contingent | $460,000$154/sqft |
Source:  ValleyMLS #21920510 Report a problem ValleyMLS #21920510 Report a problem | ||
| 6/11/2026 | Listed for sale | $460,000+7%$154/sqft |
Source: ValleyMLS #21920510 Report a problem | ||
| 4/19/2024 | Sold | $430,000-2.3%$144/sqft |
Source: ValleyMLS #21854615 Report a problem | ||
| 3/12/2024 | Contingent | $439,900$148/sqft |
Source: ValleyMLS #21854615 Report a problem | ||
| 3/2/2024 | Listed for sale | $439,900+34.9%$148/sqft |
Source: ValleyMLS #21854615 Report a problem | ||
| 7/13/2022 | Sold | $325,989+526.9%$109/sqft |
Source: Public Record Report a problem | ||
| 11/8/2021 | Sold | $52,000$17/sqft |
Source: Public Record Report a problem | ||
Public tax history
| Year | Property taxes | Tax assessment |
|---|---|---|
| 2025 | $3,138 +146.4% | $83,900 +136.5% |
| 2024 | $1,273 -52.4% | $35,480 -50.4% |
| 2023 | $2,676 +615.6% | $71,560 +615.6% |
| 2022 | $374 | $10,000 |
Find assessor info on the county website
Monthly payment
Est. payment
Payment breakdown
Explore the cost of this home by adjusting the details. Changes won't be saved.Climate risks
Neighborhood: 35603
Nearby schools
Schools provided by the listing agent
- Elementary: Priceville
- Middle: Priceville
- High: Priceville High School
Source: ValleyMLS. This data may not be complete. We recommend contacting the local school district to confirm school assignments for this home.
Similar homes

- $470,0003 bd3 ba3k sqft10 Winchester Dr, Priceville, AL 35603For Sale
 MLS ID #21927546, Wendy Mitchell. ValleyMLS
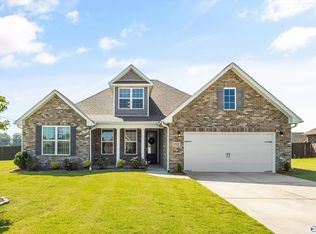
 - $465,8504 bd4 ba2.4k sqft2000 Stonewater St, Decatur, AL 35603New Construction
 MLS ID #21905673, Barbara Breland. ValleyMLS
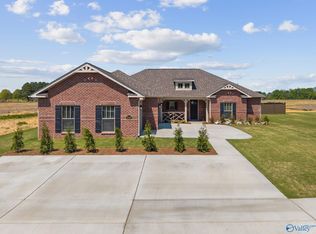
 - $379,9003 bd3 ba2.2k sqft3014 Henry Rd SE, Decatur, AL 35603For Sale
 MLS ID #21931019, Carissa Scott. ValleyMLS
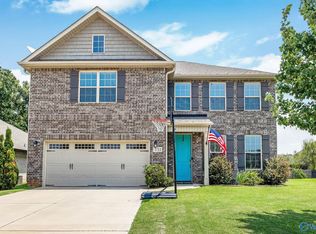
 - $390,0005 bd3 ba3.1k sqft331 Willow Bank Cir, Decatur, AL 35603For Sale
 MLS ID #21925155, Ryan Summerford. ValleyMLS
