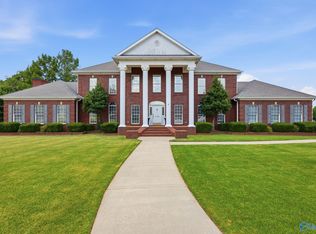
Experience elevated living in this exquisite 4-bedroom, 3.5-bath custom home, where exceptional craftsmanship and timeless elegance are evident throughout. The gourmet kitchen is a chef's dream, featuring granite countertops, a designer tile backsplash, soft-close cabinetry, abundant pot drawers, stainless steel appliances, a coffee bar, spice cabinet, and a custom pantry with a pocket door. Retreat to the luxurious primary suite with custom plantation shutters, dual custom spacious closets, and a spa-inspired bath showcasing a stand-alone soaking tub, semi-frameless shower with smudge-proof glass, high luster nickel fixtures, and a double vanity. Transom windows fill the home with natural light, while abundant storage—including a walk-out, multi-level attic—adds exceptional functionality. Complete with a Ring doorbell and ADT security system, this remarkable home offers luxury, comfort, and peace of mind.
For sale
Price cut: $25K (9/18)
$624,900
903 Whispering Pines Trl SW, Decatur, AL 35603
4beds
3,799sqft
Single Family Residence
Built in 1992
0.75 Acres Lot
$576,300 Zestimate®
$164/sqft
$-- HOA
What's special
Walk-out multi-level atticHigh luster nickel fixturesCustom plantation shuttersStand-alone soaking tubDouble vanityDesigner tile backsplashRing doorbell
- 85 days
- 259
- 21
Zillow last checked:
Listing updated:
Listed by:
Kristen Hight 256-642-1211,
A.H. Sotheby's International Realty
Source: Strategic MLS Alliance,MLS#: 529800
Facts & features
Interior
Bedrooms & bathrooms
- Bedrooms: 4
- Bathrooms: 4
- Full bathrooms: 3
- 1/2 bathrooms: 1
- Main level bathrooms: 3
- Main level bedrooms: 3
Rooms
- Room types: Basement, Bathroom, Bath 1/2, Bathroom 3, Bedroom 4, Breakfast Room, Den, Dining Room, Family Room, Foyer, Game Room, Kitchen, Laundry, Living Room, Office, Master Bathroom, Master Bedroom
Basement
- Area: 978
Heating
- 2 Central Units, Central, Natural Gas
Cooling
- Ceiling Fan(s), Central Air
Appliances
- Included: Dishwasher, Double Oven, Electric Cooktop, Microwave, Refrigerator, Stainless Steel Appliance(s)
- Laundry: Electric Dryer Hookup, Inside, Main Level, Washer Hookup
Features
- Bidet, Built-in Features, Ceiling - Smooth, Ceiling Fan(s), Chandelier, Granite Counters, Crown Molding, His and Hers Closets, Double Vanity, Eat-in Kitchen, Entrance Foyer, Freshly Painted, Glamour Bath, High Speed Internet, Pantry, Primary Bedroom Main, Primary Shower & Tub, Recessed Lighting, Smart Thermostat, Tile Shower, Tray Ceiling(s), Soaking Tub, Walk-In Closet(s)
- Flooring: Carpet, Ceramic Tile, Hardwood, Tile, Wood
- Doors: French Doors
- Windows: Bay Window(s), Blinds, Plantation Shutters, Shutters
- Basement: Block,Concrete,Exterior Entry,Interior Entry,Unfinished
- Attic: Access Only,Floored,Partially Floored,Storage
- Number of fireplaces: 1
- Fireplace features: Gas
Interior area
- Total structure area: 4,777
- Total interior livable area: 3,799 sqft
- Finished area above ground: 3,799
- Finished area below ground: 0
Video & virtual tour
Property
Parking
- Total spaces: 2
- Parking features: Driveway, Attached, Basement, Garage Faces Rear, Garage Faces Side
- Garage spaces: 2
- Has uncovered spaces: Yes
Features
- Levels: One and One Half
- Stories: 1.5
- Patio & porch: Deck, Front Porch
- Exterior features: Lighting, Rain Gutters, Storage
- Fencing: Partial,Privacy
- Has view: Yes
- View description: City Lights
Lot
- Size: 0.75 Acres
- Dimensions: 48 x 158 x 191 x 97 x 179
- Features: Back Yard, Cleared, Cul-De-Sac, Few Trees, Front Yard, Gentle Sloping, Landscaped, Sprinkler System
Details
- Parcel number: 13.01.01.4.000.006.008
- Other equipment: Termite Bait System
Construction
Type & style
- Home type: SingleFamily
- Architectural style: Traditional
- Property subtype: Single Family Residence
Materials
- Brick, HardiPlank Type
- Foundation: Crawl Space
- Roof: Asphalt
Condition
- Year built: 1992
Utilities & green energy
- Sewer: Public Sewer
- Water: Public
- Utilities for property: Cable Connected, Electricity Available, Electricity Connected, Natural Gas Available, Natural Gas Connected, Phone Available, Sewer Connected, Water Connected
Community & HOA
Community
- Security: Security System
HOA
- Has HOA: No
Location
- Region: Decatur
Financial & listing details
- Price per square foot: $164/sqft
- Tax assessed value: $481,300
- Annual tax amount: $1,601
- Price range: $624.9K - $624.9K
- Date on market: 7/2/2026
- Electric utility on property: Yes
- Road surface type: Concrete
Estimated market value
$576,300
$547,000 - $605,000
$2,600/mo
Price history
| Date | Event | Price |
|---|---|---|
| 9/18/2026 | Price change | $599,900-4%$158/sqft |
Source:  ValleyMLS #21922509 Report a problem ValleyMLS #21922509 Report a problem | ||
| 7/2/2026 | Listed for sale | $624,900+85.4%$164/sqft |
Source: ValleyMLS #21922509 Report a problem | ||
| 4/6/2006 | Sold | $337,000$89/sqft |
Source: Public Record Report a problem | ||
Public tax history
| Year | Property taxes | Tax assessment |
|---|---|---|
| 2025 | $1,602 +2% | $43,880 +7% |
| 2024 | $1,570 | $41,020 |
| 2023 | $1,570 +5.3% | $41,020 |
| 2022 | $1,491 +2.4% | $41,020 +7.7% |
| 2021 | $1,456 +12.4% | $38,080 +5.8% |
| 2020 | $1,295 | $35,980 |
| 2019 | $1,295 -0.1% | $35,980 +9.4% |
| 2015 | $1,296 -10.1% | $32,880 |
| 2014 | $1,442 | $32,880 +0.7% |
| 2013 | $1,442 +0.7% | $32,660 |
| 2012 | $1,432 | $32,660 |
| 2010 | $1,432 | $32,660 |
Find assessor info on the county website
Monthly payment
Est. payment
Payment breakdown
Explore the cost of this home by adjusting the details. Changes won't be saved.Climate risks
Neighborhood: 35603
Nearby schools
Schools provided by the listing agent
- Elementary: Chestnut Grove
- Middle: Austin
- High: Austin
Source: Strategic MLS Alliance. This data may not be complete. We recommend contacting the local school district to confirm school assignments for this home.
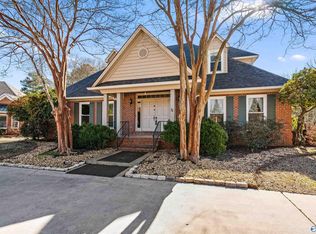
- $435,0004 bd4 ba3k sqft905 Whispering Pines Trl SW, Decatur, AL 35603Sold
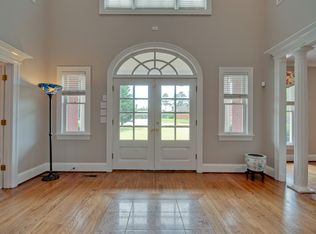
- $517,3004 bd4 ba3.9k sqft901 Whispering Pines Trl SW, Decatur, AL 35603Off Market
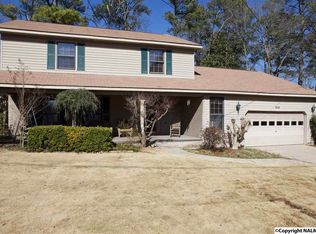
- $247,3004 bd3 ba2.4k sqft906 Way Thru The Woods SW, Decatur, AL 35603Off Market
- $268,400-- bd1 ba1.4k sqft908 Way Thru The Woods SW, Decatur, AL 35603Off Market
Similar homes
- $684,9005 bd4 ba4k sqft3412 Oakridge Dr SW, Decatur, AL 35603For Sale
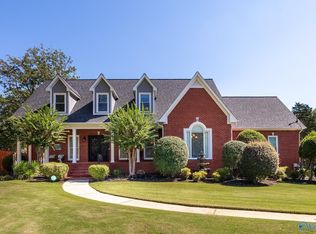 MLS ID #21900889, Gay Bayless. ValleyMLS
 - $649,0003 bd5 ba4.6k sqft1702 Townshend Trce, Decatur, AL 35603For Sale
 MLS ID #21922540, Blake Wright. ValleyMLS
 - $589,0004 bd4 ba3.8k sqft2018 Englewood Pl, Decatur, AL 35603For Sale
 MLS ID #21919990, Blake Wright. ValleyMLS
 - $598,0814 bd5 ba4.9k sqft2021 Englewood Pl SW, Decatur, AL 35603For Sale
 MLS ID #21923338, Jeremy Jones. ValleyMLS
