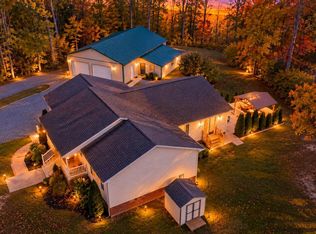
This ranch-style residence, originally built in 1965 and with some recent modifications, offers a harmonious blend of classic charm and country living. Spanning over 2,000 square feet, this detached home features three spacious bedrooms and two full bathrooms, making it an ideal retreat for those seeking comfort and style. Step inside to discover an inviting interior adorned with beautiful hardwood flooring and built-in cabinetry that enhances the home's character. The kitchen comes equipped with appliances, including a refrigerator, stove. The exterior of the property is impressive, set on a sprawling 40.59-acre lot that provides a serene rural setting. The landscape is a perfect mix of cleared areas and partly wooded sections, offering both privacy and picturesque views. Enjoy panoramic vistas from various vantage points on the property, making it a perfect backdrop for outdoor gatherings or quiet moments of reflection. Additional exterior features include thoughtfully placed exterior lighting and outbuildings, including a barn and silo, which add to the property's charm and functionality. The detached garage provides covered parking, while ample off-street and driveway space accommodates numerous vehicles, making it ideal for entertaining guests or hosting events. Located less than 10 miles from the nearest airport, this property combines the tranquility of rural living with convenient access to urban amenities. The peaceful surroundings, coupled with the premium lot features that back to trees, create an exclusive lifestyle that is hard to find. This residence is not just a home; it is a lifestyle choice that offers the perfect balance of luxury, comfort, and natural beauty. Experience the best of rural living while enjoying modern conveniences in this stunning property.
Coming soon 11/06
$699,000
5100 Bibb Store Rd, Louisa, VA 23093
3beds
2,012sqft
Single Family Residence
Built in 1965
40.59 Acres Lot
$447,300 Zestimate®
$347/sqft
$-- HOA
What's special
- 2 days
- 280
- 45
Zillow last checked:
Listing updated:
Listed by:
Liz Wilson 540-226-6475,
Long & Foster Real Estate, Inc. 540-895-9000
Source: Bright MLS,MLS#: VALA2010846
Facts & features
Interior
Bedrooms & bathrooms
- Bedrooms: 3
- Bathrooms: 2
- Full bathrooms: 2
- Main level bathrooms: 2
- Main level bedrooms: 3
Basement
- Area: 0
Heating
- Forced Air, Oil
Cooling
- Central Air, Electric
Appliances
- Included: Dryer, Refrigerator, Cooktop, Washer, Water Heater, Electric Water Heater
- Laundry: Has Laundry
Features
- Built-in Features, Dry Wall
- Flooring: Hardwood
- Has basement: No
- Has fireplace: No
Interior area
- Total structure area: 2,012
- Total interior livable area: 2,012 sqft
- Finished area above ground: 2,012
- Finished area below ground: 0
Property
Parking
- Total spaces: 21
- Parking features: Covered, Gravel, Detached, Off Street, Driveway
- Garage spaces: 1
- Uncovered spaces: 20
Accessibility
- Accessibility features: None
Features
- Levels: One
- Stories: 1
- Exterior features: Lighting
- Pool features: None
- Has view: Yes
- View description: Panoramic, Scenic Vista
Lot
- Size: 40.59 Acres
- Features: Backs to Trees, Cleared, Wooded, Premium, Rural
Details
- Additional structures: Above Grade, Below Grade, Outbuilding
- Parcel number: 27 4 A
- Zoning: A3
- Special conditions: Standard
Construction
Type & style
- Home type: SingleFamily
- Architectural style: Ranch/Rambler
- Property subtype: Single Family Residence
Materials
- Frame
- Foundation: Crawl Space
- Roof: Shingle
Condition
- Good
- New construction: No
- Year built: 1965
- Major remodel year: 2022
Utilities & green energy
- Sewer: On Site Septic
- Water: Well
- Utilities for property: Cable Available, Electricity Available, Phone Available, Water Available
Community & HOA
Community
- Subdivision: None Available
HOA
- Has HOA: No
Location
- Region: Louisa
Financial & listing details
- Price per square foot: $347/sqft
- Tax assessed value: $336,800
- Annual tax amount: $2,425
- Date on market: 11/6/2026
- Listing agreement: Exclusive Right To Sell
- Ownership: Fee Simple
- Road surface type: Paved
Estimated market value
$447,300
$353,000 - $537,000
$2,382/mo
Price history
Price history is unavailable.
Public tax history
| Year | Property taxes | Tax assessment |
|---|---|---|
| 2025 | $1,993 +11.3% | $336,800 +9.8% |
| 2024 | $1,790 +6.2% | $306,700 +9.7% |
| 2023 | $1,685 +14.5% | $279,700 +9.1% |
| 2022 | $1,472 +7.9% | $256,300 +5.2% |
| 2021 | $1,364 | $243,600 +5.6% |
| 2020 | -- | $230,600 +2.4% |
| 2018 | $1,115 +5% | $225,200 +4.5% |
| 2017 | $1,062 | $215,500 +2.8% |
| 2016 | $1,062 -2.9% | $209,700 +38.1% |
| 2015 | $1,094 +12.3% | $151,900 +9.7% |
| 2013 | $974 +2.8% | $138,500 +2.1% |
| 2012 | $947 | $135,700 -6.3% |
| 2011 | $947 -5.9% | $144,800 -5.2% |
| 2010 | $1,006 | $152,700 |
Find assessor info on the county website
Monthly payment
Est. payment
Payment breakdown
Explore the cost of this home by adjusting the details. Changes won't be saved.Climate risks
Neighborhood: 23093
Nearby schools
Schools provided by the listing agent
- Middle: Louisa
- High: Louisa
- District: Louisa County Public Schools
Source: Bright MLS. This data may not be complete. We recommend contacting the local school district to confirm school assignments for this home.

Similar homes
- $675,0003 bd2 ba2.3k sqft391 Harness Ln, Louisa, VA 23093For Sale
 MLS ID #VALA2010804, Jacey Orion Netzer, kwLakeside Real Estate. Bright MLS
- $699,0003 bd3 ba2.2k sqft8858 Poindexter Rd, Louisa, VA 23093For Sale
 MLS ID #VALA2010124, Ashley Hoffman, Lake Anna Island Realty, Inc.. Bright MLS
- $699,9003 bd3 ba2.5k sqft2655 Mount Airy Rd, Louisa, VA 23093For Sale
 MLS ID #VALA2010612, Dean Antonelos, Coldwell Banker Realty. Bright MLS
- $389,0003 bd2 ba1.8k sqft1312 Walnut Shade Rd, Louisa, VA 23093For Sale
 MLS ID #2629033, Katie Mullins, Keeton & Co Real Estate. CVRMLS
- $615,0002 bd2 ba1.5k sqft446 Bailey Dr, Louisa, VA 23093For SaleMLS ID #VALA2010324, Neil Rubsam, Century 21 Redwood Realty. Bright MLS
- $599,0003 bd2 ba1k sqft168 Alma Rd, Louisa, VA 23093For SaleMLS ID #VALA2010576, Grayson Hoffman, Lake Anna Island Realty, Inc.. Bright MLS
- $399,0003 bd2 ba1.2k sqft1225 Jefferson Hwy, Louisa, VA 23093For SaleMLS ID #VALA2010800, Judy Vaught, HomeLife Access Realty. Bright MLS
- $394,9994 bd2 ba1.4k sqft32 Miltons Ln, Louisa, VA 23093For SaleMLS ID #VALA2010782, Ashley Hoffman, Lake Anna Island Realty, Inc.. Bright MLS
- $449,7504 bd3 ba2.3k sqft405 Walnut Shade Rd, Louisa, VA 23093For SaleMLS ID #VALA2010784, Stephanie Woolfolk, RE/MAX Realty Specialists. Bright MLS
- $499,9003 bd2 ba1.6k sqft819 Mitchell Point Rd, Mineral, VA 23117For SaleMLS ID #VALA2010824, Mary Maurer, EXP Realty, LLC. Bright MLS
- $369,9003 bd2 ba1.5k sqft7778 Fredericks Hall Rd, Mineral, VA 23117For SaleMLS ID #VALA2010876, LeighAnn Moore, Keller Williams Capital Properties. Bright MLS
- $449,0004 bd3 ba1.8k sqft517 Doctors Rd, Louisa, VA 23093For SaleMLS ID #VALA2010656, Crystal Carter, Lake Anna Island Realty, Inc.. Bright MLS
- $438,5004 bd2 ba2.3k sqft13624 Shannon Hill Rd, Louisa, VA 23093For Sale
 MLS ID #681130, AMY SMITH, LAKE & COUNTRY REALTY, LLC. CAAR
- $699,0003 bd2 ba1k sqft6216 Bryn Ln, Mineral, VA 23117For SaleMLS ID #VASP2042306, Ashley Hoffman, Lake Anna Island Realty, Inc.. Bright MLS
- $540,6715 bd4 ba2.2k sqft20 Boulder Springs Ln, Louisa, VA 23093For SaleMLS ID #678919, ALFONSO MARTINEZ, 1ST DOMINION REALTY INC-CHARLOTTESVILLE. CAAR
- $797,0004 bd4 ba2.8k sqft185 Mountain Vw, Mineral, VA 23117For SaleMLS ID #VALA2009920, Ashley Hoffman, Lake Anna Island Realty, Inc.. Bright MLS
- $414,5003 bd2 ba1.5k sqft864 Billy B Rd, Louisa, VA 23093For SaleMLS ID #681747, CRAIG SPICER, KELLER WILLIAMS ALLIANCE - CHARLOTTESVILLE. CAAR
