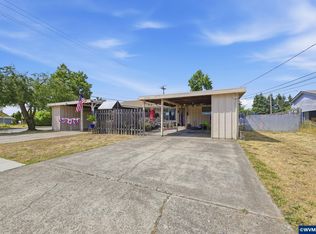
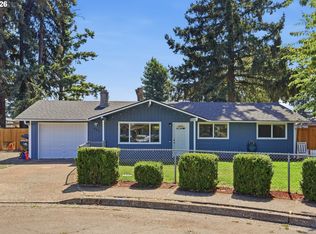
Exceptional investment opportunity in the highly desirable Thurston neighborhood! This well-maintained duplex features two spacious 2-bedroom, 1-bathroom units, each with long-term tenants, offering immediate income potential for investors. Looking to owner-occupy? Live in one unit while offsetting your mortgage by renting the other—an excellent opportunity to build equity and generate passive income. Situated on a desirable corner lot with no backyard neighbors, this property offers added privacy and an open feel rarely found in duplex living. Each unit features attractive Board & Batten siding, its own fully fenced yard, covered front patio/carport area, and attached exterior storage, providing convenience and functional outdoor living for tenants or future owners. Ideally located in the heart of Thurston, you'll enjoy easy access to shopping, restaurants, schools, parks, and everyday amenities, with a quick commute into Eugene or Springfield. Outdoor enthusiasts will appreciate being just minutes from the scenic McKenzie River corridor, making weekend adventures, hiking, fishing, rafting, and mountain recreation easily accessible. Whether you're expanding your investment portfolio or searching for a versatile owner-occupied income property, this duplex offers location, stability, and long-term potential in one of Springfield's most sought-after neighborhoods.
Pending
$399,000
5104 E St, Springfield, OR 97478
4beds
1,592sqft
Residential, Single Family Residence
Built in 1964
7,840 Square Feet Lot
$-- Zestimate®
$251/sqft
$-- HOA
What's special
Fully fenced yardAttached exterior storageDesirable corner lot
- 87 days
- 24
- 0
Likely to sell faster than
Zillow last checked:
Listing updated:
Listed by:
Becki Trowbridge 541-729-7152,
eXp Realty LLC
Source: RMLS (OR),MLS#: 506195314
Facts & features
Interior
Bedrooms & bathrooms
- Bedrooms: 4
- Bathrooms: 2
- Full bathrooms: 2
- Main level bathrooms: 2
Rooms
- Room types: Bedroom 2, Bedroom 3, Dining Room, Family Room, Kitchen, Living Room, Primary Bedroom
Primary bedroom
- Level: Main
- Area: 132
- Dimensions: 11 x 12
Bedroom 2
- Level: Main
- Area: 132
- Dimensions: 11 x 12
Dining room
- Level: Main
- Area: 72
- Dimensions: 6 x 12
Kitchen
- Level: Main
- Area: 80
- Width: 8
Living room
- Level: Main
- Area: 156
- Dimensions: 13 x 12
Heating
- Ceiling
Cooling
- None
Appliances
- Included: Free-Standing Range, Electric Water Heater
Features
- Flooring: Vinyl, Wall to Wall Carpet
- Windows: Vinyl Frames
Interior area
- Total structure area: 1,592
- Total interior livable area: 1,592 sqft
Video & virtual tour
Property
Parking
- Parking features: Carport, Driveway
- Has carport: Yes
- Has uncovered spaces: Yes
Features
- Levels: One
- Stories: 1
- Exterior features: Yard
- Fencing: Fenced
- Has view: Yes
- View description: Seasonal
Lot
- Size: 7,840 Square Feet
- Features: Corner Lot, Level, SqFt 7000 to 9999
Details
- Additional structures: ToolShed
- Parcel number: 0133916
Construction
Type & style
- Home type: SingleFamily
- Property subtype: Residential, Single Family Residence
Materials
- Board & Batten Siding, Wood Siding
- Foundation: Concrete Perimeter
- Roof: Composition
Condition
- Resale
- New construction: No
- Year built: 1964
Utilities & green energy
- Sewer: Public Sewer
- Water: Public
Community & HOA
Community
- Security: Unknown
HOA
- Has HOA: No
Location
- Region: Springfield
Financial & listing details
- Price per square foot: $251/sqft
- Tax assessed value: $395,697
- Annual tax amount: $3,035
- Date on market: 7/21/2026
- Cumulative days on market: 87 days
- Listing terms: Cash,Conventional
- Road surface type: Paved
Estimated market value
Not available
Estimated sales range
Not available
Not available
Price history
| Date | Event | Price |
|---|---|---|
| 8/5/2026 | Pending sale | $399,000$251/sqft |
Source:  RMLS (OR) #558038722 Report a problem RMLS (OR) #558038722 Report a problem | ||
| 7/21/2026 | Listed for sale | $399,000$251/sqft |
Source: eXp Realty #506195314 Report a problem | ||
| 3/24/2021 | Listing removed | -- |
Source: Owner Report a problem | ||
| 2/14/2019 | Listing removed | $950$1/sqft |
Source: Owner Report a problem | ||
| 2/9/2019 | Listed for rent | $950$1/sqft |
Source: Owner Report a problem | ||
Public tax history
| Year | Property taxes | Tax assessment |
|---|---|---|
| 2025 | $3,035 +1.6% | $165,509 +3% |
| 2024 | $2,986 +4.4% | $160,689 +3% |
| 2023 | $2,859 +3.4% | $156,009 +3% |
| 2022 | $2,765 +1.8% | $151,466 +3% |
| 2021 | $2,716 +3% | $147,055 +3% |
| 2020 | $2,637 +3.1% | $142,772 +3% |
| 2019 | $2,557 +6.1% | $138,614 +3% |
| 2018 | $2,411 | $134,577 +3% |
| 2017 | $2,411 +4% | $130,657 +3% |
| 2016 | $2,318 +2.1% | $126,851 +3% |
| 2015 | $2,269 +2.9% | $123,156 +3% |
| 2014 | $2,205 +3.6% | $119,569 +3% |
| 2013 | $2,129 +10.2% | $116,086 +3% |
| 2012 | $1,932 | $112,705 +3% |
| 2011 | -- | $109,422 +3% |
| 2010 | -- | $106,235 +3% |
| 2009 | -- | $103,141 +3% |
| 2008 | -- | $100,137 +3% |
| 2007 | -- | $97,220 +3% |
| 2006 | -- | $94,388 +3% |
| 2005 | -- | $91,639 +3% |
| 2004 | -- | $88,970 +3% |
| 2003 | -- | $86,379 +3% |
| 2002 | -- | $83,863 +3% |
| 2001 | -- | $81,420 +3% |
| 2000 | -- | $79,049 |
Find assessor info on the county website
Monthly payment
Est. payment
Payment breakdown
Explore the cost of this home by adjusting the details. Changes won't be saved.Climate risks
Neighborhood: 97478
Nearby schools
Schools provided by the listing agent
- Elementary: Riverbend
- Middle: Agnes Stewart
- High: Thurston
Source: RMLS (OR). This data may not be complete. We recommend contacting the local school district to confirm school assignments for this home.
Similar homes
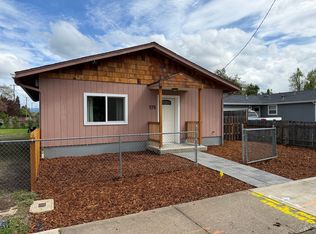
- $354,7503 bd1 ba1k sqft5209 G St, Springfield, OR 97478Active
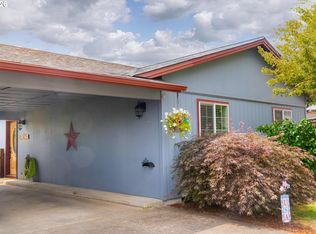
 MLS ID #604643057, Michael O'Connell Jr., RE/MAX Integrity. RMLS (OR)
 - $449,0003 bd3 ba1.6k sqft4493 Glacier St, Springfield, OR 97478Active
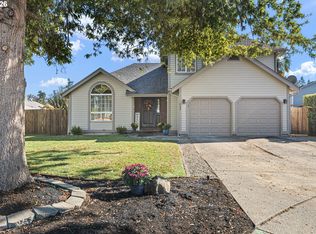 MLS ID #224085040, Rollie Keeney, Tri County Real Estate. RMLS (OR)
 - $449,9003 bd3 ba1.6k sqft740 65th St, Springfield, OR 97478Active
 MLS ID #139821096, Rae Diane Fish, Hybrid Real Estate. RMLS (OR)
 - $355,0003 bd1 ba912 sqft697 54th St, Springfield, OR 97478Active
 MLS ID #494673283, Robert Grand, Grand Real Estate. RMLS (OR)
 - $429,0003 bd2 ba1.5k sqft723 71st St, Springfield, OR 97478ActiveMLS ID #677911679, Christopher Bauman, Triple Oaks Realty LLC. RMLS (OR)
- $370,0003 bd2 ba1k sqft269 S 69th Pl, Springfield, OR 97478ActiveMLS ID #455811486, Joe Williams, ICON Real Estate Group. RMLS (OR)
- $449,0003 bd3 ba1.7k sqft6720 Camellia Ct, Springfield, OR 97478ActiveMLS ID #722295225, Bonnie Ferguson, Real Broker. RMLS (OR)
- $340,0003 bd1 ba1.7k sqft5736 A St, Springfield, OR 97478ActiveMLS ID #480022113, Michael Miller, Willamette Properties Group. RMLS (OR)
- $439,0003 bd2 ba1.5k sqft421 S 70th Pl, Springfield, OR 97478ActiveMLS ID #219884025, Brian Casey, Pioneer Properties Oregon Real Estate. RMLS (OR)
- $340,0003 bd1 ba1.1k sqft6634 A St, Springfield, OR 97478ActiveMLS ID #542538722, Nick Nelson, Keller Williams Realty Eugene and Springfield. RMLS (OR)
- $479,9003 bd2 ba1.7k sqft4241 Cole Way, Springfield, OR 97478ActiveMLS ID #329949273, Alison Myers, Lux Realty Group. RMLS (OR)
- $446,5003 bd2 ba1.5k sqft2219 19th St, Springfield, OR 97477ActiveMLS ID #641595414, Christopher Solares, Triple Oaks Realty LLC. RMLS (OR)
- $365,0002 bd2 ba1k sqft1580 S 60th St, Springfield, OR 97478ActiveMLS ID #562856266, Corbin Duncan, Heart and Home Real Estate. RMLS (OR)
- $439,9003 bd2 ba1.2k sqft2488 Viewmont Ave, Springfield, OR 97477ActiveMLS ID #165731121, Jeanette Underwood, Windermere RE Lane County. RMLS (OR)
- $325,0002 bd1 ba888 sqft485 S 46th St, Springfield, OR 97478ActiveMLS ID #223736453, James Sisneroz, Harcourts West Real Estate. RMLS (OR)
- $425,0003 bd2 ba1.7k sqft220 21st St, Springfield, OR 97477ActiveMLS ID #349029024, Josiah Serafin, United Real Estate Properties. RMLS (OR)
- $493,0003 bd2 ba2k sqft537 S 71st St, Springfield, OR 97478ActiveMLS ID #512528091, Shelly Miller, Willamette Properties Group. RMLS (OR)
- $385,0003 bd1 ba964 sqft2274 Centennial Blvd, Springfield, OR 97477ActiveMLS ID #669589605, Teri Dibos, Keller Williams Realty Eugene and Springfield. RMLS (OR)
- $350,0004 bd2 ba1.8k sqft93 Shady Loop, Springfield, OR 97477ActiveMLS ID #301327503, Nicole Ferrell, Triple Oaks Realty LLC. RMLS (OR)
- $350,0003 bd1 ba1.2k sqft2324 Dubens Ln, Springfield, OR 97477ActiveMLS ID #519256759, Rhett Ortmann, Rhettro Real Estate LLC. RMLS (OR)
