Welcome home to easy living in Pine Hall Plantation, where a quiet cul-de-sac location, private setting, pond views, and a flexible floor plan come together beautifully. Set on a unique lot, this move-in-ready home offers the space you want with a backyard setting that feels wonderfully tucked away. Inside, LVP flooring flows throughout the main level, up the stairs, and into the second-floor loft. A dedicated home office and formal dining room provide plenty of flexibility, while the kitchen features crisp white cabinetry, granite countertops, a center island, and an easy connection to the main living spaces. The living room is filled with natural light, with soaring ceilings and a fireplace creating a warm and inviting gathering space. The main-level primary suite is a welcome retreat with a spacious walk-in closet and bath featuring dual vanities, a walk-in shower, soaking tub, and private water closet. Upstairs, three additional bedrooms surround a versatile loft overlooking the living room, along with a full bath and plenty of storage. And then there is the backyard! Step outside to the HUGE deck, added in 2023, and enjoy peaceful pond views and a wonderfully private setting. There is plenty of room for outdoor dining, grilling, entertaining friends, or simply relaxing at the end of the day. With four bedrooms, home office, loft, fireplace, main-level primary suite, huge deck, pond views, abundant natural light, and a quiet cul-de-sac location, 5405 Green Feather offers that hard-to-find combination of privacy, space, and convenience. Move right in and make it home!
For sale
$479,900
5405 Green Feather Ln, Raleigh, NC 27604
4beds
2,558sqft
Single Family Residence
Built in 1998
0.25 Acres Lot
$471,500 Zestimate®
$188/sqft
$28/mo HOA
What's special
Private settingSoaring ceilingsAbundant natural lightHuge deckPond viewsDedicated home officeWalk-in shower
- 44 days
- 581
- 86
Zillow last checked:
Listing updated:
Listed by:
Cindy Poole Roberts 919-457-8181,
Merriment Realty
Source: Doorify MLS,MLS#: 10195156
Facts & features
Interior
Bedrooms & bathrooms
- Bedrooms: 4
- Bathrooms: 3
- Full bathrooms: 2
- 1/2 bathrooms: 1
- Main level bedrooms: 1
Primary bedroom
- Level: Main
- Area: 228.75 Square Feet
- Dimensions: 18.3 x 12.5
Bedroom 2
- Level: Second
- Area: 168 Square Feet
- Dimensions: 14.0 x 12.0
Bedroom 3
- Level: Second
- Area: 139.2 Square Feet
- Dimensions: 12.0 x 11.6
Bedroom 4
- Level: Second
- Area: 99.75 Square Feet
- Dimensions: 10.5 x 9.5
Breakfast room
- Level: Main
- Area: 54 Square Feet
- Dimensions: 9.0 x 6.0
Dining room
- Level: Main
- Area: 152.95 Square Feet
- Dimensions: 13.3 x 11.5
Other
- Level: Main
- Area: 70 Square Feet
- Dimensions: 14.0 x 5.0
Family room
- Level: Main
- Area: 250.85 Square Feet
- Dimensions: 17.3 x 14.5
Kitchen
- Level: Main
- Area: 118.8 Square Feet
- Dimensions: 13.2 x 9.0
Loft
- Level: Second
- Area: 135.6 Square Feet
- Dimensions: 11.3 x 12.0
Office
- Level: Main
- Area: 168.2 Square Feet
- Dimensions: 14.5 x 11.6
Heating
- Forced Air, Natural Gas
Cooling
- Central Air
Appliances
- Included: Dryer, Dishwasher, Electric Cooktop, Electric Range, Gas Water Heater, Microwave, Plumbed For Ice Maker, Refrigerator, Washer
- Laundry: Main Level
Features
- Ceiling Fan(s), Double Vanity, Entrance Foyer, Granite Counters, High Ceilings, High Speed Internet, Pantry, Primary Downstairs, Soaking Tub, Vaulted Ceiling(s), Walk-In Closet(s), Walk-In Shower, Water Closet, Smooth Ceilings
- Flooring: Carpet, Luxury Vinyl
- Number of fireplaces: 1
- Fireplace features: Gas, Gas Log, Living Room
Interior area
- Total structure area: 2,558
- Total interior livable area: 2,558 sqft
- Finished area above ground: 2,558
- Finished area below ground: 0
Property
Parking
- Total spaces: 2
- Parking features: Concrete, Driveway, Garage Faces Front, Garage, Garage Door Opener
- Garage spaces: 2
- Has uncovered spaces: Yes
Features
- Levels: Two
- Stories: 2
- Patio & porch: Deck, Patio, Porch
- Exterior features: Rain Gutters
Lot
- Size: 0.25 Acres
- Features: Back Yard, Front Yard
Details
- Parcel number: 173514321576000 0234210
- Zoning: R-4
- Special conditions: Standard
Construction
Type & style
- Home type: SingleFamily
- Architectural style: Traditional
- Property subtype: Single Family Residence
Materials
- Masonite
- Foundation: Crawlspace
- Roof: Shingle
Condition
- New construction: No
- Year built: 1998
Utilities & green energy
- Sewer: Public Sewer
- Water: Public
Community & HOA
Community
- Subdivision: Pine Hall Plantation
HOA
- Has HOA: Yes
- Services included: Storm Water Maintenance
- HOA fee: $334 annually
- HOA name: Pine Hall Plantation
- HOA phone: 919-787-9000
Location
- Region: Raleigh
Financial & listing details
- Price per square foot: $188/sqft
- Tax assessed value: $460,629
- Annual tax amount: $4,037
- Date on market: 9/26/2026
- Listing agreement: Exclusive Right To Sell
- Listing terms: Cash,Conventional,FHA,VA Loan
Estimated market value
$471,500
$448,000 - $495,000
$2,266/mo
Price history
| Date | Event | Price |
|---|---|---|
| 9/26/2026 | Listed for sale | $479,900+5.5%$188/sqft |
Source:  Doorify MLS #10195156 Report a problem | ||
| 12/5/2023 | Sold | $455,000+1.1%$178/sqft |
Source: Doorify MLS #2540258 Report a problem | ||
| 12/4/2023 | Pending sale | $450,000$176/sqft |
Source: Doorify MLS #2540258 Report a problem | ||
| 11/4/2023 | Contingent | $450,000$176/sqft |
Source: Doorify MLS #2540258 Report a problem | ||
| 11/2/2023 | Listed for sale | $450,000+40.2%$176/sqft |
Source: Doorify MLS #2540258 Report a problem | ||
| 11/19/2020 | Sold | $321,000-1.2%$125/sqft |
Source: Doorify MLS #2347107 Report a problem | ||
| 10/11/2020 | Pending sale | $324,900$127/sqft |
Source: Price Residential Group Inc. #2347107 Report a problem | ||
| 10/7/2020 | Listed for sale | $324,900+61.2%$127/sqft |
Source: Price Residential Group Inc. #2347107 Report a problem | ||
| 10/1/1998 | Sold | $201,500+475.7%$79/sqft |
Source: Public Record Report a problem | ||
| 7/17/1998 | Sold | $35,000$14/sqft |
Source: Public Record Report a problem | ||
Public tax history
| Year | Property taxes | Tax assessment |
|---|---|---|
| 2025 | $4,037 +0.4% | $460,629 |
| 2024 | $4,021 +30.4% | $460,629 +64% |
| 2023 | $3,082 +7.6% | $280,946 |
| 2022 | $2,865 +4% | $280,946 |
| 2021 | $2,754 +1.8% | $280,946 |
| 2020 | $2,704 -0.9% | $280,946 +20.2% |
| 2019 | $2,729 | $233,738 |
| 2018 | $2,729 +11.3% | $233,738 |
| 2017 | $2,452 +2.1% | $233,738 |
| 2016 | $2,401 -11.5% | $233,738 -10.1% |
| 2015 | $2,712 +5.4% | $259,966 |
| 2014 | $2,572 | $259,966 |
| 2013 | -- | $259,966 |
| 2012 | -- | $259,966 |
| 2011 | -- | $259,966 |
| 2010 | -- | $259,966 |
| 2009 | -- | $259,966 |
| 2008 | -- | -- |
| 2007 | -- | -- |
| 2006 | -- | -- |
| 2005 | -- | -- |
| 2004 | -- | -- |
Find assessor info on the county website
Monthly payment
Est. payment
Payment breakdown
Explore the cost of this home by adjusting the details. Changes won't be saved.Climate risks
Neighborhood: Northeast Raleigh
Nearby schools
Schools provided by the listing agent
- Elementary: Wake - Beaverdam Elementary School
- Middle: Wake - River Bend Middle School
- High: Wake - Rolesville High School
Source: Doorify MLS. This data may not be complete. We recommend contacting the local school district to confirm school assignments for this home.

Similar homes
- $479,9994 bd3 ba2.4k sqft5108 Black Diamond Ct, Raleigh, NC 27604For Sale
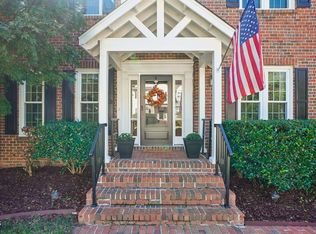
 MLS ID #10198191, Angela Outterbridge. Doorify MLS
- $450,0004 bd3 ba2.2k sqft5128 Pinehall Wynd, Raleigh, NC 27604For Sale
 MLS ID #10180163, Mary Bouchard. Doorify MLS
- $465,0003 bd3 ba2.6k sqft2409 Folger St, Raleigh, NC 27604For Sale
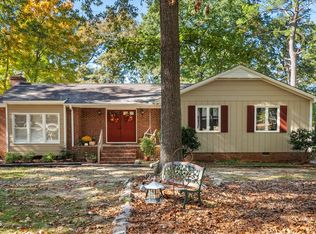 MLS ID #10202088, Alison Malloy Wojnarowski. Doorify MLS
- $445,0004 bd3 ba2.5k sqft5204 Duckdown Ct, Raleigh, NC 27604For Sale
 MLS ID #10177625, Autumn DuBois. Doorify MLS
- $449,9004 bd3 ba2.5k sqft5109 Knightsbridge Way, Raleigh, NC 27604For SaleMLS ID #10195506, Amber Lynn. Doorify MLS
- $423,0004 bd3 ba2.3k sqft2517 Birchford Ct, Raleigh, NC 27604For SaleMLS ID #10172255, Sue Alonso. Doorify MLS
- $440,0003 bd3 ba2.5k sqft4804 Hodfield Ct, Raleigh, NC 27604For SaleMLS ID #10179330, Sherry Stoppel. Doorify MLS
- $475,0003 bd2 ba2.2k sqft4121 Jane Ln, Raleigh, NC 27604For SaleMLS ID #10193641, Angie Cole. Doorify MLS
- $450,0003 bd3 ba3k sqft2945 Glade Aster Ct, Raleigh, NC 27604For SaleMLS ID #10190562, Casey Pendry. Doorify MLS
- $415,0004 bd3 ba2k sqft2144 Haig Point Way, Raleigh, NC 27604For SaleMLS ID #10198617, Carrie Schlegel. Doorify MLS
- $390,0003 bd3 ba2.1k sqft4553 Birmingham Way, Raleigh, NC 27604For SaleMLS ID #10195047, Ray Williamson. Doorify MLS
- $395,0004 bd3 ba2.3k sqft2909 Glade Aster Ct, Raleigh, NC 27604For SaleMLS ID #10192677, Rad Balagtas. Doorify MLS
- $399,9004 bd3 ba2.7k sqft3723 Charleston Park Dr, Raleigh, NC 27604For SaleMLS ID #10196016, Monica Boswell. Doorify MLS
- $395,0005 bd3 ba2.8k sqft4501 Rivershyre Way, Raleigh, NC 27616For SaleMLS ID #10202345, Jackie Force. Doorify MLS
- $399,9995 bd4 ba2.2k sqft2409 Dunbrook Ct, Raleigh, NC 27604For SaleMLS ID #10180231, Casey Styers. Doorify MLS
- $449,9003 bd3 ba2.5k sqft3457 S Beaver Ln, Raleigh, NC 27604For SaleMLS ID #10185980, Mark Chandler France. Doorify MLS
- $399,9004 bd3 ba2k sqft4028 Toccopola St, Raleigh, NC 27604For SaleMLS ID #10198333, Ida Terbet. Doorify MLS
- $449,0005 bd3 ba3.1k sqft2356 Lazy River Dr, Raleigh, NC 27610For SaleMLS ID #10201106, Blake A Keathley. Doorify MLS
- $615,0004 bd4 ba3.3k sqft6102 Castlebrook Dr, Raleigh, NC 27604For SaleMLS ID #10197073, Susan Honeycutt. Doorify MLS
- $425,6885 bd3 ba2.6k sqft3512 Pinnacle Peak Dr, Raleigh, NC 27604For SaleMLS ID #10194971, Bhavin Shah. Doorify MLS
