Freshly remodeled 2005 built 4BD/2.5BA + bonus room home in the desirable Renton Highlands, steps from Hazen High School. Highlights include brand-new LVP flooring throughout, fresh interior paint, new countertop in the kitchen & all bathrooms, and a renovated primary shower. The open, light-filled layout features spacious living room with high vaulted ceiling. The modern kitchen features large center island, gas cooktop and brand new dishwasher. Upper level bonus room is ideal for work, study or play. 2 car garage with EV charging port & newer water heater. The low-maintenance fully fenced yard with sprinkler system is ready for summer fun, pets, or gardening. The Brookfield community is close to 405, Issaquah, Bellevue and Southcenter. Move in ready and start making it your own.
Active
Listed by: Da Li International Realty LLC • George Wang
$1,069,950
5128 NE 11th Street, Renton, WA 98059
4beds
2,460sqft
Single Family Residence
Built in 2005
4,504 Square Feet Lot
$1,038,300 Zestimate®
$435/sqft
$37/mo HOA
What's special
- 47 days
- 167
- 14
Zillow last checked:
Listing updated:
Listed by:
George Wang,
Da Li International Realty LLC
Source: NWMLS as distributed by MLS GRID,MLS#: 2561604
Facts & features
Interior
Bedrooms & bathrooms
- Bedrooms: 4
- Bathrooms: 3
- Full bathrooms: 2
- 1/2 bathrooms: 1
- Main level bathrooms: 1
Primary bedroom
- Level: Second
Bonus room
- Level: Second
Dining room
- Level: Main
Entry hall
- Level: Main
Family room
- Level: Main
Kitchen with eating space
- Level: Main
Living room
- Level: Main
Utility room
- Level: Main
Heating
- Fireplace, Forced Air, Natural Gas
Cooling
- None
Appliances
- Included: Dishwasher, Disposal, Dryer, Microwave, Refrigerator, Stove(s)/Range(s), Washer, Dishwasher(s), Dryer(s), Garbage Disposal, Microwave(s), Refrigerator(s), Washer(s), Water Heater: Gas, Water Heater Location: Garage
Features
- Bath Off Primary, Dining Room
- Flooring: Ceramic Tile, Vinyl Plank
- Windows: Dbl Pane/Storm Window
- Basement: None
- Number of fireplaces: 1
- Fireplace features: Gas, Main Level: 1, Fireplace
Interior area
- Total structure area: 2,460
- Total interior livable area: 2,460 sqft
Property
Parking
- Total spaces: 2
- Parking features: Attached Garage
- Has attached garage: Yes
- Covered spaces: 2
Features
- Levels: Two
- Stories: 2
- Entry location: Main
- Patio & porch: Bath Off Primary, Dbl Pane/Storm Window, Dining Room, Fireplace, Sprinkler System, Vaulted Ceiling(s), Walk-In Closet(s), Water Heater
- Has view: Yes
- View description: Territorial
Lot
- Size: 4,504 Square Feet
- Features: Paved, Sidewalk, Cable TV, Electric Car Charging, Fenced-Fully, High Speed Internet, Patio, Sprinkler System
- Topography: Level
Details
- Parcel number: 1137400230
- Zoning: R-8
- Zoning description: Jurisdiction: City
- Special conditions: Standard
Construction
Type & style
- Home type: SingleFamily
- Architectural style: Craftsman,2 Story
- Property subtype: Single Family Residence
Materials
- Wood Products
- Foundation: Poured Concrete
- Roof: Composition
Condition
- Very Good
- Year built: 2005
- Major remodel year: 2005
Details
- Builder name: Sound Built Homes
Utilities & green energy
- Electric: Company: PSE
- Sewer: Sewer Connected, Company: City of Renton
- Water: Public, Company: King County Water District #90
- Utilities for property: Xfinity, Xfinity
Community & HOA
Community
- Features: CCRs
- Subdivision: Highlands
HOA
- Services included: Common Area Maintenance
- HOA fee: $445 annually
- HOA phone: 360-512-3820
Location
- Region: Renton
Financial & listing details
- Price per square foot: $435/sqft
- Tax assessed value: $880,000
- Annual tax amount: $9,521
- Date on market: 7/29/2026
- Cumulative days on market: 48 days
- Listing terms: Conventional
- Inclusions: Dishwasher(s), Dryer(s), Garbage Disposal, Microwave(s), Refrigerator(s), Stove(s)/Range(s), Washer(s)
- Total actual rent: 4100
Estimated market value
$1,038,300
$986,000 - $1.09M
$4,103/mo
Price history
| Date | Event | Price |
|---|---|---|
| 7/30/2026 | Listed for sale | $1,069,950+170.9%$435/sqft |
Source:  NWMLS as distributed by MLS GRID #2561604 Report a problem NWMLS as distributed by MLS GRID #2561604 Report a problem | ||
| 5/11/2024 | Listing removed | -- |
Source: Zillow Rentals Report a problem | ||
| 4/30/2024 | Listed for rent | $3,900+2.6%$2/sqft |
Source: Zillow Rentals Report a problem | ||
| 4/11/2023 | Listing removed | -- |
Source: Zillow Rentals Report a problem | ||
| 3/18/2023 | Listed for rent | $3,800+46.2%$2/sqft |
Source: Zillow Rentals Report a problem | ||
| 4/2/2019 | Listing removed | $2,600$1/sqft |
Source: RE/MAX Eastside Brokers, Inc. #1429205 Report a problem | ||
| 3/27/2019 | Listed for rent | $2,600$1/sqft |
Source: RE/MAX Eastside Brokers, Inc. #1429205 Report a problem | ||
| 3/23/2018 | Listing removed | $2,600$1/sqft |
Source: RE/MAX Eastside Brokers, Inc. #1246884 Report a problem | ||
| 2/17/2018 | Listed for rent | $2,600+4%$1/sqft |
Source: RE/MAX Eastside Brokers, Inc. #1246884 Report a problem | ||
| 11/1/2016 | Listing removed | $2,500+4.2%$1/sqft |
Source: RE/MAX EASTSIDE BROKERS INC #1043363 Report a problem | ||
| 8/19/2015 | Listing removed | $2,400$1/sqft |
Source: RE/MAX EASTSIDE BROKERS INC #834350 Report a problem | ||
| 8/16/2015 | Listed for rent | $2,400+14.3%$1/sqft |
Source: RE/MAX EASTSIDE BROKERS INC #834350 Report a problem | ||
| 9/11/2012 | Listing removed | $2,100$1/sqft |
Source: RE/MAX EASTSIDE BROKERS INC #399103 Report a problem | ||
| 8/30/2012 | Listed for rent | $2,100$1/sqft |
Source: RE/MAX EASTSIDE BROKERS INC #399103 Report a problem | ||
| 6/30/2005 | Sold | $394,950$161/sqft |
Source: NWMLS as distributed by MLS GRID #25006969 Report a problem | ||
Public tax history
| Year | Property taxes | Tax assessment |
|---|---|---|
| 2025 | $9,521 +10% | $880,000 +4.4% |
| 2024 | $8,656 +12.5% | $843,000 +18.2% |
| 2023 | $7,697 -10.8% | $713,000 -20.4% |
| 2022 | $8,632 +17.4% | $896,000 +36.8% |
| 2021 | $7,351 +12.3% | $655,000 +17.8% |
| 2020 | $6,545 +0% | $556,000 +0.2% |
| 2019 | $6,543 +3.1% | $555,000 -0.5% |
| 2018 | $6,345 +1.3% | $558,000 +17.5% |
| 2017 | $6,261 +28.4% | $475,000 +7.7% |
| 2016 | $4,876 | $441,000 +8.1% |
| 2015 | $4,876 | $408,000 +6% |
| 2014 | $4,876 | $385,000 +16% |
| 2013 | $4,876 | $332,000 +14.1% |
| 2012 | -- | $291,000 -7.3% |
| 2011 | -- | $314,000 -12.5% |
| 2010 | -- | $359,000 |
| 2009 | -- | $359,000 -3.8% |
| 2007 | -- | $373,000 +5.7% |
| 2006 | -- | $353,000 |
Find assessor info on the county website
Monthly payment
Est. payment
Payment breakdown
Explore the cost of this home by adjusting the details. Changes won't be saved.Climate risks
Neighborhood: Brookfield
Nearby schools
Schools provided by the listing agent
- Elementary: Hilltop Heritage Elementary
- Middle: Risdon Middle School
- High: Hazen Snr High
Source: NWMLS as distributed by MLS GRID. This data may not be complete. We recommend contacting the local school district to confirm school assignments for this home.
Similar homes
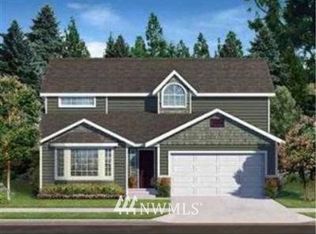
- $1,185,0004 bd3 ba2.9k sqftBrookefield Ii, Renton, WA 98059Active
 MLS ID #2565551, Lauren Jones. NWMLS as distributed by MLS GRID
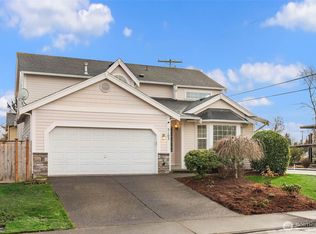
 - $1,125,0004 bd3 ba2.5k sqft254 Elma Court NE, Renton, WA 98059Active
 MLS ID #2524140, Mitika Gupta. NWMLS as distributed by MLS GRID
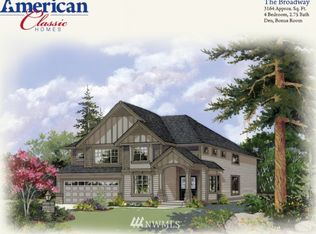
 - $889,9004 bd3 ba1.8k sqft4303 NE 24th Street, Renton, WA 98059Active
 MLS ID #2546007, Hanyu Gao. NWMLS as distributed by MLS GRID
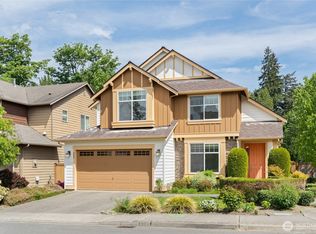
 - $899,8885 bd3 ba2.7k sqft2226 SE 2nd Place, Renton, WA 98056Active
 MLS ID #2579039, Liudmila Samakhvalava. NWMLS as distributed by MLS GRID
