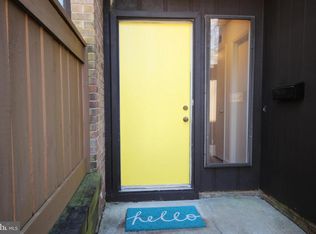
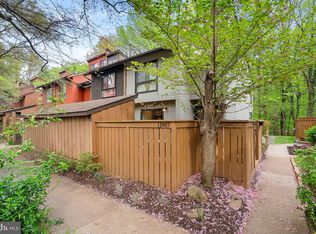
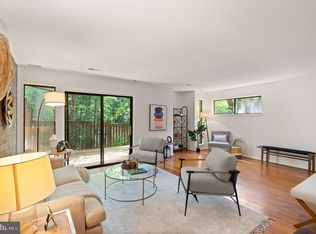
Updated 3 Level townhome tucked into a quiet, tree-lined setting in the heart of the community. With two inviting outdoor spaces, including a private deck backing to trees and huge storage shed, this home offers the perfect balance of indoor comfort and outdoor living. Inside, you’ll find over 1,700 square feet with three bedrooms, two full baths, and a half bath, plus a spacious upper-level loft ideal for a home office, rec room, or flex space. Kitchen with stainless steel appliances, custom hand made solid wood cabinets, granite counter tops with full back splash. The home blends classic Reston charm with thoughtful modern updates throughout. The bathrooms have been tastefully updated, new Luxury Vinyle Plank Flooring on all three levels and the interior/exterior has been freshly painted—making this home truly move-in ready. The setting is just as special as the home itself. Tucked toward the back of the community and surrounded by greenery, it offers a sense of privacy while still being close to everything. A nearby walking trail makes it easy to get outside and enjoy the natural surroundings. Living in Reston means access to an incredible range of amenities, including pools, shopping, community centers, basketball and tennis courts, arts and events, a farmers market, and a wide variety of restaurants. Additional features include a private, fenced front entrance and ample open parking for guests.
For sale
Price cut: $20K (8/29)
$599,900
11903 Escalante Ct, Reston, VA 20191
3beds
1,729sqft
Townhouse
Built in 1972
1,433 Square Feet Lot
$592,400 Zestimate®
$347/sqft
$162/mo HOA
What's special
- 10 days
- 511
- 36
Likely to sell faster than
Zillow last checked:
Listing updated:
Listed by:
Muhammad mir 703-475-2545,
First American Real Estate 7036281947
Source: Bright MLS,MLS#: VAFX2338248
Facts & features
Interior
Bedrooms & bathrooms
- Bedrooms: 3
- Bathrooms: 3
- Full bathrooms: 2
- 1/2 bathrooms: 1
- Main level bathrooms: 1
Basement
- Area: 0
Heating
- Heat Pump, Electric
Cooling
- Central Air, Electric
Appliances
- Included: Electric Water Heater
- Laundry: Has Laundry
Features
- Has basement: No
- Number of fireplaces: 1
Interior area
- Total structure area: 1,729
- Total interior livable area: 1,729 sqft
- Finished area above ground: 1,729
- Finished area below ground: 0
Property
Parking
- Total spaces: 1
- Parking features: Detached Carport
- Carport spaces: 1
Accessibility
- Accessibility features: Other
Features
- Levels: Three
- Stories: 3
- Pool features: Community
Lot
- Size: 1,433 Square Feet
Details
- Additional structures: Above Grade, Below Grade
- Parcel number: 0261 092A0014
- Zoning: PRC(GENERAL COMBINATION D
- Special conditions: Standard
Construction
Type & style
- Home type: Townhouse
- Architectural style: Contemporary
- Property subtype: Townhouse
Materials
- Other
- Foundation: Concrete Perimeter
Condition
- New construction: No
- Year built: 1972
Utilities & green energy
- Sewer: Public Sewer
- Water: Public
Community & HOA
Community
- Subdivision: Reston
HOA
- Has HOA: Yes
- Amenities included: Basketball Court, Bike Trail, Common Grounds, Jogging Path, Picnic Area, Indoor Pool, Pool, Recreation Facilities, Tennis Court(s), Tot Lots/Playground
- Services included: Common Area Maintenance, Pool(s), Reserve Funds, Road Maintenance, Snow Removal, Trash
- HOA fee: $486 quarterly
Location
- Region: Reston
Financial & listing details
- Price per square foot: $347/sqft
- Tax assessed value: $587,740
- Annual tax amount: $6,583
- Date on market: 8/29/2026
- Listing agreement: Exclusive Agency
- Ownership: Fee Simple
Estimated market value
$592,400
$563,000 - $622,000
$3,202/mo
Price history
| Date | Event | Price |
|---|---|---|
| 8/29/2026 | Price change | $599,900-3.2%$347/sqft |
Source:  Bright MLS #VAFX2338248 Report a problem Bright MLS #VAFX2338248 Report a problem | ||
| 8/14/2026 | Price change | $619,900-1.6%$359/sqft |
Source: Bright MLS #VAFX2330620 Report a problem | ||
| 7/30/2026 | Price change | $629,900-3.1%$364/sqft |
Source: Bright MLS #VAFX2330620 Report a problem | ||
| 7/24/2026 | Listed for sale | $649,900+24.7%$376/sqft |
Source: Bright MLS #VAFX2330620 Report a problem | ||
| 7/6/2026 | Sold | $521,000$301/sqft |
Source: Public Record Report a problem | ||
Public tax history
| Year | Property taxes | Tax assessment |
|---|---|---|
| 2025 | $6,921 +12.9% | $575,270 +13.2% |
| 2024 | $6,127 +9.5% | $508,260 +6.8% |
| 2023 | $5,595 +4.2% | $475,940 +5.5% |
| 2022 | $5,372 | $451,200 +2.9% |
| 2021 | -- | $438,650 +6.4% |
| 2020 | $5,074 +2.7% | $412,360 +2.7% |
| 2019 | $4,940 +7.2% | $401,500 +7.2% |
| 2018 | $4,609 +8.5% | $374,570 +6.5% |
| 2017 | $4,248 -4.3% | $351,650 -4.5% |
| 2016 | $4,437 +3.7% | $368,090 |
| 2015 | $4,281 +1.6% | $368,090 +1.4% |
| 2014 | $4,214 | $363,090 +12.4% |
| 2013 | -- | $322,970 +1.3% |
| 2012 | -- | $318,680 +5.4% |
| 2011 | -- | $302,260 +2.1% |
| 2010 | -- | $296,080 -0.8% |
| 2009 | -- | $298,400 -12.2% |
| 2008 | -- | $339,760 -8.9% |
| 2007 | -- | $372,880 +98.8% |
| 2003 | -- | $187,610 +18.5% |
| 2002 | -- | $158,385 +5% |
| 2001 | -- | $150,845 |
Find assessor info on the county website
Monthly payment
Est. payment
Payment breakdown
Explore the cost of this home by adjusting the details. Changes won't be saved.Climate risks
Neighborhood: South Lakes Dr - Soapstone Dr
Nearby schools
Schools provided by the listing agent
- High: South Lakes
- District: Fairfax County Public Schools
Source: Bright MLS. This data may not be complete. We recommend contacting the local school district to confirm school assignments for this home.
Similar homes
- $650,0003 bd4 ba1.9k sqft2155 Pond View Ct, Reston, VA 20191For Sale

 MLS ID #VAFX2337796, Keith Herrmann, KW United. Bright MLS
 - $615,0004 bd4 ba2.2k sqft2231 Wheelwright Ct, Reston, VA 20191For Sale
 MLS ID #VAFX2323784, Chris Finan, Long & Foster Real Estate, Inc.. Bright MLS
 - $635,0003 bd3 ba1.7k sqft1944 Winterport Cluster, Reston, VA 20191For Sale
 MLS ID #VAFX2329488, Heather Berg, Pearson Smith Realty, LLC. Bright MLS
 - $645,0003 bd4 ba1.7k sqft2382 Generation Dr, Reston, VA 20191For Sale
 MLS ID #VAFX2334134, Paul Mandell, RE/MAX Gateway, LLC. Bright MLS
 - $660,0004 bd2 ba1.4k sqft11301 Gatesborough Ln, Reston, VA 20191For SaleMLS ID #VAFX2335686, Avi Ron, SSG Real Estate LLC.. Bright MLS
- $670,0004 bd4 ba2.2k sqft2347 Millennium Ln, Reston, VA 20191For SaleMLS ID #VAFX2325940, Quentin Rana, Elevate Realty Solutions, LLC. Bright MLS
- $660,0004 bd3 ba1.6k sqft11041 Saffold Way, Reston, VA 20190For SaleMLS ID #VAFX2324306, PJ Sikand, Long & Foster Real Estate, Inc.. Bright MLS
- $897,0004 bd4 ba2.3k sqft11172 Glade Dr, Reston, VA 20191For SaleMLS ID #VAFX2320576, Dyana Clarke, Berkshire Hathaway HomeServices PenFed Realty. Bright MLS
- $629,9003 bd3 ba2k sqft6319 Mary Todd Ct, Centreville, VA 20121For SaleMLS ID #VAFX2337496, Beth Kenney, Berkshire Hathaway HomeServices PenFed Realty. Bright MLS
- $610,0003 bd4 ba1.7k sqft9029 Route 29, Fairfax, VA 22031For SaleMLS ID #VAFX2304780, Troy J Sponaugle, Samson Properties. Bright MLS
- $599,0003 bd4 ba1.5k sqft6026 Buttercup Ct, Alexandria, VA 22310For SaleMLS ID #VAFX2334556, Rob Alcorn, Compass. Bright MLS
- $675,0003 bd4 ba1.7k sqft12510 Sweet Leaf Ter, Fairfax, VA 22033For SaleMLS ID #VAFX2328536, Kelly Hayes, Samson Properties. Bright MLS
- $549,9003 bd3 ba1.7k sqft46814 Ironstone Ter, Sterling, VA 20164For SaleMLS ID #VALO2127034, Patricia Salgado, Metas Realty Group, LLC. Bright MLS
- $539,9003 bd3 ba1.8k sqft6777 Jenny Leigh Ct, Centreville, VA 20121For SaleMLS ID #VAFX2334182, Jayanthi Manjunath, Samson Properties. Bright MLS
- $649,0003 bd3 ba1.7k sqft108 Plum Tree Ct, Sterling, VA 20164For SaleMLS ID #VALO2133864, Lucia Jones, EXP Realty, LLC. Bright MLS
- $449,9993 bd3 ba1.2k sqft1005 Saber Ln, Herndon, VA 20170For SaleMLS ID #VAFX2332232, Ramon Pardo, Berkshire Hathaway HomeServices PenFed Realty. Bright MLS
- $630,0003 bd3 ba1.6k sqft9619 Hillock Ct, Burke, VA 22015For SaleMLS ID #VAFX2328234, John Queeney, CENTURY 21 New Millennium. Bright MLS
- $575,0003 bd3 ba1k sqft3050 Silent Valley Dr, Fairfax, VA 22031For SaleMLS ID #VAFX2297556, Brad Meletti, Samson Properties. Bright MLS
- $849,9003 bd3 ba2.1k sqft13506 Glendundee Dr, Herndon, VA 20171For SaleMLS ID #VAFX2337042, Lisa Mollis Nelson, Nelson Realty Group LLC. Bright MLS
- $529,8883 bd4 ba1.4k sqft14739 Gatwick Sq, Centreville, VA 20120For SaleMLS ID #VAFX2334974, Billy Liao, Greenland Realty, LLC. Bright MLS
