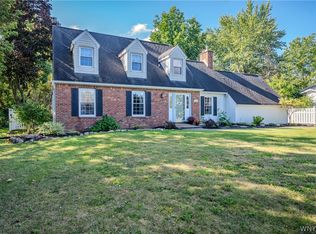
Looking for more space, more flexibility, and a property that makes everyday life feel a little more connected to the outdoors? Welcome to 5175 Thompson Rd in Clarence, set on a deep 1+ acre lot with woods and a private trail. This distinctive home lives like a ranch, offering a main-floor primary suite with a beautifully updated 2026 en-suite bath featuring a walk-in shower and an oversized dressing room/walk-in closet. Warm hardwood floors, natural wood accents, and a stone fireplace give the interior an inviting sense of character, while the kitchen offers generous cabinetry, a center island, and an easy connection to the dining spaces, a bonus den or office space off the living room. Upstairs, two additional bedrooms and a full bath provide flexible space for guests, a home office, or hobbies. The finished basement expands the possibilities with a spacious recreation area, workshop space, laundry, and storage. Outside, the large rear deck creates a natural setting for morning coffee, grilling, outdoor dining, or quiet evenings surrounded by mature greenery. The long lot extends toward the woods, where a trail adds another dimension to the property’s outdoor appeal. A rare 4-car garage offers exceptional room for vehicles, equipment, projects, and seasonal storage. Major updates add confidence and convenience, including a Generac generator installed in 2024, furnace and central A/C in 2024, fresh interior paint, and new gutters with gutter guards. With main-floor living, extensive garage capacity, flexible bonus spaces, a generous deck, and over an acre to enjoy, this Clarence property offers room to settle in, spread out, and make the most of life at home. Offers reviewed starting July 15th at Noon.
Pending
$375,000
5175 Thompson Rd, Clarence, NY 14031
3beds
1,717sqft
Single Family Residence
Built in 1953
1.2 Acres Lot
$-- Zestimate®
$218/sqft
$-- HOA
What's special
Workshop spaceLarge rear deckFlexible bonus spacesGenerous deckCenter islandMain-floor livingMain-floor primary suite
- 107 days
- 85
- 3
Zillow last checked:
Listing updated:
Listed by:
RE/MAX Plus 716-427-7640,
Colleen A Collier 716-553-7977
Source: NYSAMLSs,MLS#: B1697301 Originating MLS: Buffalo
Originating MLS: BuffaloFacts & features
Interior
Bedrooms & bathrooms
- Bedrooms: 3
- Bathrooms: 3
- Full bathrooms: 2
- 1/2 bathrooms: 1
- Main level bathrooms: 2
- Main level bedrooms: 1
Heating
- Gas, Forced Air
Cooling
- Central Air
Appliances
- Included: Dishwasher, Gas Oven, Gas Range, Gas Water Heater, Microwave
- Laundry: In Basement
Features
- Ceiling Fan(s), Separate/Formal Dining Room, Eat-in Kitchen, Separate/Formal Living Room, Home Office, Natural Woodwork, Bedroom on Main Level, Main Level Primary, Primary Suite
- Flooring: Carpet, Ceramic Tile, Hardwood, Varies
- Basement: Full,Finished,Partially Finished,Sump Pump
- Number of fireplaces: 1
Interior area
- Total structure area: 1,717
- Total interior livable area: 1,717 sqft
Video & virtual tour
Property
Parking
- Total spaces: 4
- Parking features: Detached, Electricity, Garage, Driveway
- Garage spaces: 4
Features
- Levels: Two
- Stories: 2
- Exterior features: Blacktop Driveway
Lot
- Size: 1.2 Acres
- Dimensions: 80 x 629
- Features: Rectangular, Rectangular Lot, Residential Lot, Wooded
Details
- Additional structures: Shed(s), Storage
- Parcel number: 1432000581800005018000
- Special conditions: Standard
- Other equipment: Generator
Construction
Type & style
- Home type: SingleFamily
- Architectural style: Cape Cod,Two Story
- Property subtype: Single Family Residence
Materials
- Block, Concrete, Vinyl Siding, Copper Plumbing
- Foundation: Block
- Roof: Asphalt
Condition
- Resale
- Year built: 1953
Utilities & green energy
- Electric: Circuit Breakers
- Sewer: Septic Tank
- Water: Connected, Public
- Utilities for property: Electricity Connected, Water Connected
Community & HOA
Location
- Region: Clarence
Financial & listing details
- Price per square foot: $218/sqft
- Tax assessed value: $320,000
- Annual tax amount: $4,988
- Date on market: 7/8/2026
- Cumulative days on market: 23 days
- Listing terms: Cash,Conventional,FHA,VA Loan
Estimated market value
Not available
Estimated sales range
Not available
Not available
Price history
| Date | Event | Price |
|---|---|---|
| 7/17/2026 | Pending sale | $375,000$218/sqft |
Source:  NYSAMLSs #B1697301 Report a problem NYSAMLSs #B1697301 Report a problem | ||
| 7/9/2026 | Listed for sale | $375,000+17.2%$218/sqft |
Source: NYSAMLSs #B1697301 Report a problem | ||
| 12/4/2023 | Sold | $320,000-1.5%$186/sqft |
Source: NYSAMLSs #B1493554 Report a problem | ||
| 11/2/2023 | Contingent | $324,900$189/sqft |
Source: NYSAMLSs #B1493554 Report a problem | ||
| 11/2/2023 | Pending sale | $324,900$189/sqft |
Source: NYSAMLSs #B1493554 Report a problem | ||
| 10/21/2023 | Contingent | $324,900$189/sqft |
Source: NYSAMLSs #B1493554 Report a problem | ||
| 10/11/2023 | Price change | $324,900-1.5%$189/sqft |
Source: NYSAMLSs #B1493554 Report a problem | ||
| 9/13/2023 | Price change | $329,900-2.9%$192/sqft |
Source: NYSAMLSs #B1493554 Report a problem | ||
| 8/24/2023 | Listed for sale | $339,900+100.1%$198/sqft |
Source: NYSAMLSs #B1493554 Report a problem | ||
| 12/2/2009 | Listing removed | $169,900$99/sqft |
Source: Hunt Real Estate ERA #347473 Report a problem | ||
| 10/3/2009 | Price change | $169,900-2.9%$99/sqft |
Source: Hunt Real Estate ERA #347473 Report a problem | ||
| 9/23/2009 | Listed for sale | $174,900+66.6%$102/sqft |
Source: Hunt Real Estate ERA #347473 Report a problem | ||
| 6/30/2006 | Sold | $105,000+20900%$61/sqft |
Source: Public Record Report a problem | ||
| 9/14/2005 | Sold | $500 |
Source: Public Record Report a problem | ||
Public tax history
| Year | Property taxes | Tax assessment |
|---|---|---|
| 2025 | -- | $320,000 |
| 2024 | -- | $320,000 +27.5% |
| 2023 | -- | $251,000 |
| 2022 | -- | $251,000 |
| 2021 | -- | $251,000 +61.9% |
| 2020 | -- | $155,000 |
| 2019 | -- | $155,000 |
| 2018 | -- | $155,000 +14.8% |
| 2017 | $2,633 +136.3% | $135,000 |
| 2016 | $1,114 | $135,000 |
| 2015 | -- | $135,000 +8% |
| 2014 | -- | $125,000 |
| 2013 | -- | $125,000 |
| 2012 | -- | $125,000 |
| 2011 | -- | $125,000 +8.7% |
| 2010 | -- | $115,000 |
| 2009 | -- | $115,000 |
| 2008 | -- | $115,000 |
| 2007 | -- | $115,000 |
| 2006 | -- | $115,000 |
| 2005 | -- | $115,000 +4.6% |
| 2004 | -- | $109,900 |
| 2003 | -- | $109,900 +2.2% |
| 2002 | -- | $107,500 |
| 2001 | -- | $107,500 |
| 2000 | -- | $107,500 |
Find assessor info on the county website
Monthly payment
Climate risks
Neighborhood: 14031
Nearby schools
Schools provided by the listing agent
- Elementary: Ledgeview Elementary
- Middle: Clarence Middle
- High: Clarence Senior High
- District: Clarence
Source: NYSAMLSs. This data may not be complete. We recommend contacting the local school district to confirm school assignments for this home.
Similar homes
- $389,9003 bd2 ba1.7k sqft421 Bauman Rd, Williamsville, NY 14221For Sale

 MLS ID #B1723798, Joe Sorrentino Jr, Listing by: Keller Williams Realty WNY. NYSAMLSs
 - $449,9003 bd3 ba1.6k sqft4545 Ransom Rd, Clarence, NY 14031For Sale
 MLS ID #B1719190, Bethany Botzenhart, Listing by: Howard Hanna WNY Inc.. NYSAMLSs
 - $459,8993 bd2 ba2.2k sqft10585 Bergtold Rd, Clarence, NY 14031For Sale
 MLS ID #B1716313, Patrick Sportelli, Listing by: WNY Metro Roberts Realty. NYSAMLSs
 - $269,0004 bd1 ba2k sqft6400 Goodrich Rd, Clarence Center, NY 14032For Sale
 MLS ID #B1723309, Craig M Tierney, Listing by: HUNT Real Estate ERA. NYSAMLSs
 - $339,9003 bd3 ba1.7k sqft8862 Lake Rd, Corfu, NY 14036For SaleMLS ID #B1719296, Lisa Hechmer, Listing by: WNY Metro Roberts Realty. NYSAMLSs
- $469,0003 bd3 ba2k sqft8030 Old Post Rd W, East Amherst, NY 14051For SaleMLS ID #B1720100, Karina O Keicher, Listing by: Keller Williams Realty WNY. NYSAMLSs
- $449,0003 bd3 ba1.5k sqft148 Hopkins Rd, Williamsville, NY 14221For SaleMLS ID #B1719968, Ronald Rubino, Listing by: HUNT Real Estate ERA. NYSAMLSs
- $375,0003 bd2 ba1.8k sqft415 Roycroft Blvd, Amherst, NY 14226For SaleMLS ID #B1704999, Michael Sobotka, Listing by: WNY Metro Roberts Realty. NYSAMLSs
- $395,0004 bd2 ba2.4k sqft6326 Ward Rd, Sanborn, NY 14132For SaleMLS ID #B1722788, Kerri Whetstone, Listing by: HUNT Real Estate ERA. NYSAMLSs
- $400,0003 bd2 ba1.6k sqft38 Shady Grove Dr, East Amherst, NY 14051For SaleMLS ID #B1719640, Corrine M Urshel, Listing by: Howard Hanna WNY Inc.. NYSAMLSs
- $329,0003 bd2 ba1.7k sqft38 Harvest Ln, Depew, NY 14043For SaleMLS ID #B1720642, Margaret Maloney, Listing by: WNY Metro Roberts Realty. NYSAMLSs
- $299,0004 bd3 ba2k sqft4091 Millersport Hwy, Amherst, NY 14228For SaleMLS ID #B1696190, Colette E Sikorski, Listing by: Howard Hanna WNY Inc.. NYSAMLSs
- $415,0004 bd3 ba2.1k sqft6510 Emily Ln, Lockport, NY 14094For SaleMLS ID #B1704574, Colleen A Collier, Listing by: RE/MAX Plus. NYSAMLSs
- $359,9003 bd1 ba960 sqft1363 Losson Rd, Depew, NY 14043For SaleMLS ID #B1703648, Deanna P Zavah, Listing by: WNY Metro Roberts Realty. NYSAMLSs
- $359,9004 bd2 ba1.5k sqft6795 Nash Rd, North Tonawanda, NY 14120For SaleMLS ID #B1711286, Jake Mattoon, Listing by: HUNT Real Estate ERA. NYSAMLSs
- $339,9003 bd2 ba1.3k sqft241 Woodcrest Blvd, Buffalo, NY 14223For SaleMLS ID #B1721541, Damian O'Meally, Listing by: Keller Williams Realty WNY. NYSAMLSs
- $309,9003 bd3 ba1.6k sqft7143 Akron Rd, Lockport, NY 14094For SaleMLS ID #B1707906, Lisa Cicciarelli, Listing by: Berkshire Hathaway Homeservices Zambito Realtors. NYSAMLSs
- $319,9003 bd2 ba1.9k sqft2412 Crittenden Rd, Alden, NY 14004For SaleMLS ID #B1713607, Jocelyn Shafer, Listing by: HUNT Real Estate ERA. NYSAMLSs
- $349,9003 bd2 ba1.3k sqft2746 Homeyer Rd, North Tonawanda, NY 14120For SaleMLS ID #B1715316, Gail M Ventry, Listing by: Ventry Real Estate LLC. NYSAMLSs
- $399,9002 bd2 ba1.4k sqft8696 Hopkins Rd, Batavia, NY 14020For SaleMLS ID #R1708341, Charles F. Flynn, Listing by: Howard Hanna. NYSAMLSs
