Set on 2 peaceful acres in SW Rochester, this inviting property offers the space and privacy of an acreage while still being just minutes from downtown, Mayo Clinic, shopping, dining, and other everyday amenities. Inside, the main level features 9-foot ceilings, hardwood floors, generous living spaces, and plenty of natural light. The spacious kitchen offers updated appliances, abundant cabinetry, and a comfortable eat-in area with views of the surrounding property. A screened-in porch just off the main living area provides a relaxing place to enjoy the outdoors for much of the year. The home includes generously sized bedrooms and 3 bathrooms, while the lower level adds even more flexible living space with radiant in-floor heat, a family room, home office, and 2 additional bedrooms. Outside, mature trees, established landscaping, a private deck, and open green space create a peaceful setting with plenty of room to enjoy the outdoors. Recent improvements include newer mechanicals, refreshed finishes, and energy-efficient updates, adding comfort and peace of mind for the next owner.
Active
$850,000
2631 Hawk Hill Ln SW, Rochester, MN 55902
4beds
3,636sqft
Single Family
Built in 2001
2.13 Acres Lot
$-- Zestimate®
$234/sqft
$-- HOA
What's special
Hardwood floorsHome officePlenty of natural lightEstablished landscapingGenerous living spacesOpen green spaceUpdated appliances
- 5 days
- 453
- 13
Zillow last checked:
Listing updated:
Listed by:
Robin Gwaltney 507-259-4926,
Re/Max Results,
Karlene Tutewohl 507-254-2628
Source: NorthstarMLS as distributed by MLS GRID,MLS#: 7153732
Facts & features
Interior
Bedrooms & bathrooms
- Bedrooms: 4
- Bathrooms: 3
- Full bathrooms: 2
- 1/2 bathrooms: 1
Bedroom
- Level: Main
Bedroom 2
- Level: Main
Bedroom 3
- Level: Lower
Bedroom 4
- Level: Lower
Primary bathroom
- Level: Main
Bathroom
- Level: Main
Bathroom
- Level: Lower
Den
- Level: Lower
Dining room
- Level: Main
Family room
- Level: Lower
Kitchen
- Level: Main
Laundry
- Level: Main
Living room
- Level: Main
Heating
- Forced Air, Fireplace(s), In-Floor Heating, Zoned
Cooling
- Central Air
Appliances
- Included: Air-To-Air Exchanger, Dishwasher, Disposal, Dryer, Exhaust Fan, Humidifier, Gas Water Heater, Water Osmosis System, Iron Filter, Microwave, Range, Refrigerator, Stainless Steel Appliance(s), Washer, Water Softener Owned
- Laundry: Gas Dryer Hookup, Laundry Room, Main Level, Washer Hookup
Features
- Basement: Block,Egress Window(s),Finished
- Number of fireplaces: 2
- Fireplace features: Gas, Living Room
Interior area
- Total structure area: 4,024
- Total interior livable area: 3,636 sqft
- Finished area above ground: 2,012
- Finished area below ground: 1,624
Video & virtual tour
Property
Parking
- Total spaces: 3
- Parking features: Attached, Concrete, Garage, Garage Door Opener, Heated Garage, Insulated Garage, RV Access/Parking
- Attached garage spaces: 3
- Has uncovered spaces: Yes
Accessibility
- Accessibility features: None
Features
- Levels: One
- Stories: 1
- Patio & porch: Awning(s), Composite Decking, Screened
- Pool features: None
- Fencing: Chain Link
Lot
- Size: 2.13 Acres
- Dimensions: 306 x 305
- Features: Corner Lot, Tree Coverage - Medium
Details
- Foundation area: 2012
- Parcel number: 641632053169
- Zoning description: Residential-Single Family
Construction
Type & style
- Home type: SingleFamily
- Property subtype: Single Family
Materials
- Frame
- Roof: Age 8 Years or Less,Asphalt
Condition
- New construction: No
- Year built: 2001
Utilities & green energy
- Electric: Circuit Breakers, 200+ Amp Service
- Gas: Natural Gas
- Sewer: Septic System Compliant - Yes
- Water: Shared System, Well
- Utilities for property: Underground Utilities
Community & HOA
Community
- Subdivision: Mayowood Hills South
HOA
- Has HOA: No
Location
- Region: Rochester
Financial & listing details
- Price per square foot: $234/sqft
- Tax assessed value: $804,000
- Annual tax amount: $8,676
- Date on market: 10/2/2026
- Cumulative days on market: 368 days
- Road surface type: Paved
Estimated market value
Not available
Estimated sales range
Not available
Not available
Price history
| Date | Event | Price |
|---|---|---|
| 10/2/2026 | Listed for sale | $850,000$234/sqft |
Source:  NorthstarMLS as distributed by MLS GRID #7153732 Report a problem NorthstarMLS as distributed by MLS GRID #7153732 Report a problem | ||
| 9/30/2026 | Listing removed | $850,000$234/sqft |
Source: NorthstarMLS as distributed by MLS GRID #7028117 Report a problem | ||
| 9/2/2026 | Price change | $850,000-2.9%$234/sqft |
Source: NorthstarMLS as distributed by MLS GRID #7028117 Report a problem | ||
| 8/19/2026 | Price change | $875,000-1.6%$241/sqft |
Source: NorthstarMLS as distributed by MLS GRID #7028117 Report a problem | ||
| 7/9/2026 | Price change | $889,000-1.2%$244/sqft |
Source: NorthstarMLS as distributed by MLS GRID #7028117 Report a problem | ||
| 4/3/2026 | Price change | $899,999-1.6%$248/sqft |
Source: NorthstarMLS as distributed by MLS GRID #7028117 Report a problem | ||
| 3/14/2026 | Listed for sale | $914,900$252/sqft |
Source: NorthstarMLS as distributed by MLS GRID #7028117 Report a problem | ||
| 2/27/2026 | Listing removed | $914,900$252/sqft |
Source: NorthstarMLS as distributed by MLS GRID #6770917 Report a problem | ||
| 10/10/2025 | Price change | $914,900-1.1%$252/sqft |
Source: NorthstarMLS as distributed by MLS GRID #6770917 Report a problem | ||
| 9/18/2025 | Listed for sale | $925,000+740.9%$254/sqft |
Source: NorthstarMLS as distributed by MLS GRID #6770917 Report a problem | ||
| 8/20/2012 | Sold | $110,000$30/sqft |
Source: Public Record Report a problem | ||
Public tax history
| Year | Property taxes | Tax assessment |
|---|---|---|
| 2025 | $8,676 +12.7% | $804,000 +4.8% |
| 2024 | $7,696 | $767,200 +2.8% |
| 2023 | -- | $746,200 +14.2% |
| 2022 | $7,022 +4.7% | $653,500 +5.4% |
| 2021 | $6,704 -3.2% | $619,800 +3.2% |
| 2020 | $6,928 +11.7% | $600,500 +7.8% |
| 2019 | $6,204 | $557,000 +4% |
| 2017 | $6,204 +8.6% | $535,400 +8.5% |
| 2016 | $5,714 | $493,600 +1.9% |
| 2015 | $5,714 +0.3% | $484,200 -0.8% |
| 2014 | $5,698 +8.7% | $488,000 +1.1% |
| 2012 | $5,242 | $482,600 -0.4% |
| 2011 | -- | $484,500 -0.2% |
| 2010 | $5,144 -0.1% | $485,700 |
| 2008 | $5,150 | $485,700 |
Find assessor info on the county website
Monthly payment
Est. payment
Payment breakdown
Explore the cost of this home by adjusting the details. Changes won't be saved.Climate risks
Neighborhood: 55902
Nearby schools
Schools provided by the listing agent
- Elementary: Bamber Valley
- Middle: Willow Creek
- High: Mayo
Source: NorthstarMLS as distributed by MLS GRID. This data may not be complete. We recommend contacting the local school district to confirm school assignments for this home.
- $929,6002 bd2 ba2k sqft2611 Hawk Hill Ln SW, Rochester, MN 55902Off Market
- $949,8004 bd2 ba4.6k sqft2664 Hawk Hill Ln SW, Rochester, MN 55902Off Market
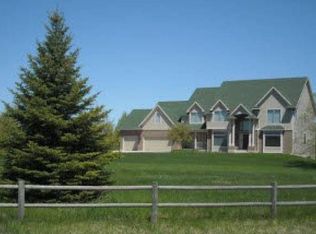
- $1,020,4004 bd4 ba3.9k sqft3744 Wright Rd SW, Rochester, MN 55902Off Market
- $1,795,0006 bd8 ba6.7k sqft2683 Headland Ct SW, Rochester, MN 55902For Sale

Similar homes
- $800,0004 bd3 ba4.3k sqft4063 Autumn Lake Ct SW, Rochester, MN 55902For Sale By Owner
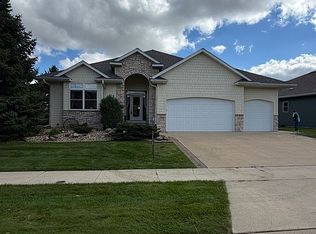
- $899,9006 bd4 ba4k sqft2930 4th St SW, Rochester, MN 55902For Sale

 MLS ID #7153577, Trina Solano, Edina Realty Rochester. NorthstarMLS as distributed by MLS GRID
 - $850,0005 bd4 ba4.8k sqft1406 Weatherhill Ct SW, Rochester, MN 55902For Sale
 MLS ID #7059893, Donna Johanns, Edina Realty Rochester. NorthstarMLS as distributed by MLS GRID
 - $800,0005 bd4 ba3.9k sqft3015 Valleywood Dr SW, Rochester, MN 55902For Sale
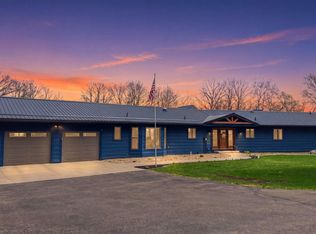 MLS ID #7136226, Phillip Thomas, Re/Max Results. NorthstarMLS as distributed by MLS GRID
 - $699,9004 bd4 ba3.5k sqft2418 5th St SW, Rochester, MN 55902For SaleMLS ID #7097573, Donna Johanns, Edina Realty Rochester. NorthstarMLS as distributed by MLS GRID
- $895,0005 bd4 ba4.4k sqft5352 Scenic Oak Dr SW, Rochester, MN 55902For SaleMLS ID #7093750, Nathen Cunningham, Coldwell Banker Realty. NorthstarMLS as distributed by MLS GRID
- $875,0005 bd5 ba4.7k sqft1157 Taro Ln SW, Rochester, MN 55902For SaleMLS ID #7097017, Marion Kleinberg, Edina Realty Rochester. NorthstarMLS as distributed by MLS GRID
- $499,9004 bd4 ba3.1k sqft1915 Folwell Dr SW, Rochester, MN 55902For SaleMLS ID #7155029, Trudi Westberg, Keller Williams Premier Realty. NorthstarMLS as distributed by MLS GRID
- $829,0004 bd3 ba3.3k sqft3906 Silver Creek Rd NE, Rochester, MN 55906For SaleMLS ID #7092969, Moe Mossa, Savvy Avenue, LLC. NorthstarMLS as distributed by MLS GRID
- $598,9005 bd4 ba3.8k sqft2901 Bambi Ct SW, Rochester, MN 55902For SaleMLS ID #7115882, Justin Schwirtz, Edina Realty Rochester. NorthstarMLS as distributed by MLS GRID
- $699,9005 bd4 ba3.1k sqft3010 Fox Valley Dr SW, Rochester, MN 55902For SaleMLS ID #7095446, Marion Kleinberg, Edina Realty Rochester. NorthstarMLS as distributed by MLS GRID
- $699,9004 bd4 ba3.7k sqft1210 Grey Fox Ave SW, Rochester, MN 55902For SaleMLS ID #7137056, Nita Khosla, Edina Realty Rochester. NorthstarMLS as distributed by MLS GRID
- $699,9005 bd4 ba3.7k sqft1721 Echo Ridge St SW, Rochester, MN 55902For SaleMLS ID #7070793, Michael Grob, Re/Max Results. NorthstarMLS as distributed by MLS GRID
- $685,0004 bd4 ba3.5k sqft1441 Echo Ridge Rd SW, Rochester, MN 55902For SaleMLS ID #7133510, Nathan Smith, Coldwell Banker Realty. NorthstarMLS as distributed by MLS GRID
- $999,9005 bd5 ba4.1k sqft4066 Autumn Lake Ct SW, Rochester, MN 55902For SaleMLS ID #7041124, Nita Khosla, Edina Realty Rochester. NorthstarMLS as distributed by MLS GRID
- $759,9003 bd4 ba3.6k sqft8585 Halloran Ln NW, Rochester, MN 55901For SaleMLS ID #7153925, Donna Johanns, Edina Realty Rochester. NorthstarMLS as distributed by MLS GRID
- $1,135,0004 bd4 ba3.7k sqft4010 Autumn Lake Ct SW, Rochester, MN 55902For SaleMLS ID #7130153, Arlene Schuman, Re/Max Results. NorthstarMLS as distributed by MLS GRID
- $575,0004 bd4 ba3.4k sqft2032 Fox Valley Dr SW, Rochester, MN 55902For SaleMLS ID #7111858, Robin Gwaltney, Re/Max Results. NorthstarMLS as distributed by MLS GRID
- $640,0005 bd4 ba3.5k sqft2217 Baihly Summit Dr SW, Rochester, MN 55902For SaleMLS ID #7050535, Brett Boese, Dwell Realty Group LLC. NorthstarMLS as distributed by MLS GRID
- $877,9004 bd3 ba3k sqft6328 Paint Rd NW, Byron, MN 55920For SaleMLS ID #7143936, Karim Sadek Elraheb, Re/Max Advantage Plus. NorthstarMLS as distributed by MLS GRID
