Welcome to this beautifully fully renovated two-story home in the highly desirable Fort Mill area, conveniently located just minutes from I-77 for an easy commute. This move-in-ready property has been completely updated from top to bottom, offering modern style and peace of mind. Step inside to discover brand-new flooring throughout, fresh paint, and a bright, open layout perfect for both everyday living and entertaining. The updated kitchen features new cabinets, sleek appliances, and contemporary finishes that make cooking a pleasure. Every detail has been thoughtfully upgraded, including new light fixtures that add a modern touch throughout the home. Major system upgrades provide added value and reliability, new windows—giving you the confidence of a truly turnkey home. With 4 spacious bedrooms and 2.5 bathrooms, there’s plenty of room for family, guests, or a home office. The primary suite offers comfort and privacy, while the additional bedrooms are generously sized. Enjoy the added benefits of a welcoming community that features a pool and convenient boat storage—perfect for relaxing weekends and outdoor enthusiasts. Don’t miss your opportunity to own this fully updated home in a prime Fort Mill location!
Under contract-show
$519,000
519 Whitehead Ct, Fort Mill, SC 29708
4beds
2,241sqft
Single Family Residence
Built in 1997
0.19 Acres Lot
$511,600 Zestimate®
$232/sqft
$53/mo HOA
What's special
Contemporary finishesUpdated kitchenNew cabinetsNew windowsFresh paintBrand-new flooring throughoutSleek appliances
- 6 days
- 460
- 79
Likely to sell faster than
Zillow last checked:
Listing updated:
Listed by:
Melissa Faile Melissa.faile@crsmail.com,
Carolina Realty Solutions
Source: Canopy MLS as distributed by MLS GRID,MLS#: 4434167
Facts & features
Interior
Bedrooms & bathrooms
- Bedrooms: 4
- Bathrooms: 3
- Full bathrooms: 2
- 1/2 bathrooms: 1
Heating
- Central
Cooling
- Ceiling Fan(s), Central Air
Appliances
- Included: Dishwasher, Disposal, Electric Oven, Electric Range, Microwave, Refrigerator
- Laundry: Upper Level
Features
- Open Floorplan
- Flooring: Vinyl
- Doors: Insulated Door(s)
- Windows: Insulated Windows
- Has basement: No
- Attic: Pull Down Stairs
- Fireplace features: Gas Log, Great Room
Interior area
- Total structure area: 2,241
- Total interior livable area: 2,241 sqft
- Finished area above ground: 2,241
- Finished area below ground: 0
Property
Parking
- Total spaces: 2
- Parking features: Driveway, Attached Garage, Garage Door Opener, Garage on Main Level
- Attached garage spaces: 2
- Has uncovered spaces: Yes
Features
- Levels: Two
- Stories: 2
- Patio & porch: Patio
- Pool features: Community
Lot
- Size: 0.19 Acres
Details
- Parcel number: 6490101049
- Zoning: PD
- Special conditions: Standard
Construction
Type & style
- Home type: SingleFamily
- Property subtype: Single Family Residence
Materials
- Vinyl
- Foundation: Crawl Space
Condition
- New construction: No
- Year built: 1997
Utilities & green energy
- Sewer: County Sewer
- Water: County Water
Community & HOA
Community
- Features: Boat Storage, Recreation Area
- Subdivision: Knightsbridge
HOA
- Has HOA: Yes
- HOA fee: $632 annually
- HOA name: Kuester Mgmt
Location
- Region: Fort Mill
Financial & listing details
- Price per square foot: $232/sqft
- Tax assessed value: $261,855
- Annual tax amount: $8,047
- Date on market: 10/13/2026
- Cumulative days on market: 6 days
- Listing terms: Cash,Conventional,FHA,VA Loan
- Road surface type: Concrete, Paved
Estimated market value
$511,600
$486,000 - $537,000
$2,625/mo
Price history
| Date | Event | Price |
|---|---|---|
| 10/13/2026 | Listed for sale | $519,000+226.4%$232/sqft |
Source:  Canopy MLS as distributed by MLS GRID #4434167 Report a problem | ||
| 3/1/2002 | Sold | $159,000$71/sqft |
Source: Public Record Report a problem | ||
Public tax history
| Year | Property taxes | Tax assessment |
|---|---|---|
| 2025 | $8,047 +19.3% | $15,711 +15% |
| 2024 | $6,748 +5.9% | $13,662 |
| 2023 | $6,375 +8.2% | $13,662 |
| 2022 | $5,890 +69.1% | $13,662 |
| 2021 | $3,483 | $13,662 |
| 2020 | -- | $13,662 +15% |
| 2019 | -- | $11,880 |
| 2018 | -- | $11,880 |
| 2017 | $3,887 | $11,880 |
| 2016 | $3,887 | $11,880 |
| 2014 | $3,887 | $11,880 -1.7% |
| 2013 | $3,887 | $12,090 |
| 2012 | -- | $12,090 +12.9% |
| 2010 | -- | $10,710 |
| 2009 | -- | $10,710 |
| 2008 | -- | $10,710 |
| 2007 | -- | $10,710 |
| 2006 | -- | $10,710 +13.7% |
| 2005 | -- | $9,420 |
| 2004 | -- | $9,420 |
| 2003 | -- | $9,420 +50% |
| 2002 | -- | $6,280 |
| 2001 | -- | $6,280 +18.9% |
| 2000 | -- | $5,280 |
Find assessor info on the county website
Monthly payment
Est. payment
Payment breakdown
Explore the cost of this home by adjusting the details. Changes won't be saved.Climate risks
Neighborhood: 29708
Nearby schools
Schools provided by the listing agent
- Elementary: Flint Hill
- Middle: Flint Hill
- High: Nation Ford
Source: Canopy MLS as distributed by MLS GRID. This data may not be complete. We recommend contacting the local school district to confirm school assignments for this home.

Similar homes
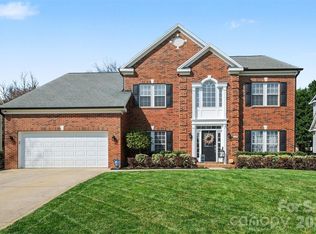
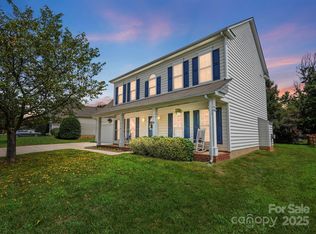
- $510,0004 bd3 ba2.3k sqft715 W Cheval Dr, Fort Mill, SC 29708For Sale
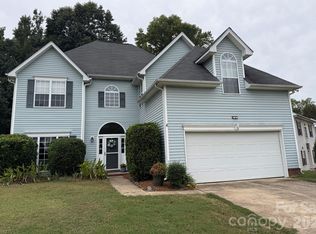
 MLS ID #4432095, Nick Huscroft, Chosen Realty of NC LLC. Canopy MLS as distributed by MLS GRID
- $489,0004 bd3 ba2.2k sqft505 Whitehead Ct, Fort Mill, SC 29708For Sale
 MLS ID #4412316, Lisa Edwards, 1 Percent Lists Advantage. Canopy MLS as distributed by MLS GRID
- $449,0004 bd3 ba2.1k sqft728 Knightswood Rd, Fort Mill, SC 29708For Sale
 MLS ID #4412994, Mike Ziemke, Better Homes and Garden Real Estate Paracle. Canopy MLS as distributed by MLS GRID
- $535,0004 bd3 ba2.7k sqft338 Lorraine Rd, Fort Mill, SC 29708For Sale
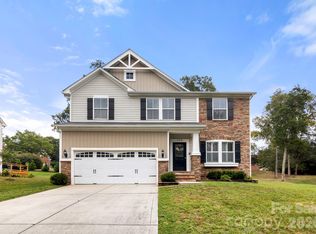 MLS ID #4426652, Jack Coleman, EXP Realty LLC Ballantyne. Canopy MLS as distributed by MLS GRID
- $519,0004 bd3 ba2.4k sqft3752 Leela Palace Way, Fort Mill, SC 29708For SaleMLS ID #4382778, Brandon Gafgen, Assist2sell Buyers & Sellers 1st Choice LLC. Canopy MLS as distributed by MLS GRID
- $499,0005 bd3 ba2.6k sqft1518 Fieldwood Dr, Fort Mill, SC 29708For SaleMLS ID #4432626, Tony Karak, Better Homes and Garden Real Estate Paracle. Canopy MLS as distributed by MLS GRID
- $475,0004 bd3 ba2.2k sqft3708 Leela Palace Way, Fort Mill, SC 29708For SaleMLS ID #4418045, Verria Hairston, Opendoor Brokerage LLC. Canopy MLS as distributed by MLS GRID
- $499,9993 bd2 ba2.5k sqft970 Platinum Dr, Fort Mill, SC 29708For SaleMLS ID #4401063, Richard Haake, Lionheart Real Estate LLC. Canopy MLS as distributed by MLS GRID
- $489,0003 bd2 ba2.1k sqft533 Fair Oaks Dr, Fort Mill, SC 29708For SaleMLS ID #4385370, Jeremy Ordan, Howard Hanna Allen Tate Charlotte South. Canopy MLS as distributed by MLS GRID
- $499,9003 bd3 ba2.8k sqft834 Platinum Dr, Fort Mill, SC 29708For SaleMLS ID #4382795, Amanda Dover, Corcoran HM Properties. Canopy MLS as distributed by MLS GRID
- $475,0003 bd3 ba1.9k sqft138 Whitley Mills Rd, Fort Mill, SC 29708For SaleMLS ID #4426887, Luke Montsinger, Coldwell Banker Realty. Canopy MLS as distributed by MLS GRID
- $499,0003 bd3 ba2.9k sqft1026 Peridot Dr, Fort Mill, SC 29708For SaleMLS ID #4361465, Kenneth Lin, Urban Nest Realty, LLC. Canopy MLS as distributed by MLS GRID
- $619,0005 bd3 ba2.7k sqft239 Keating Place Dr, Fort Mill, SC 29708For SaleMLS ID #4429689, Nitin Aggarwal, Nitro Realty Group LLC. Canopy MLS as distributed by MLS GRID
- $621,0004 bd3 ba3.2k sqft322 Lorraine Rd, Fort Mill, SC 29708For SaleMLS ID #4426003, Kenyatta Hankerson, Hankerson RE Consultants. Canopy MLS as distributed by MLS GRID
- $735,0005 bd3 ba2.5k sqft900 Saddle Ridge Rd, Fort Mill, SC 29708For SaleMLS ID #4429767, Kim McCorkle, Assist2sell Buyers & Sellers 1st Choice LLC. Canopy MLS as distributed by MLS GRID
- $675,0004 bd4 ba3.1k sqft152 Melbourne Dr, Fort Mill, SC 29708For SaleMLS ID #4418152, Rebecca Cullen, Keller Williams Connected. Canopy MLS as distributed by MLS GRID
- $600,0005 bd3 ba2.7k sqft201 Wessex Way, Fort Mill, SC 29708For SaleMLS ID #4403884, Shannon Lawrence, EXP Realty LLC Rock Hill. Canopy MLS as distributed by MLS GRID
- $754,9004 bd3 ba3k sqft3375 Blue Jay Pass, Fort Mill, SC 29708For SaleMLS ID #4401520, LaChelle Crosby, Found It Homes LLC. Canopy MLS as distributed by MLS GRID
