Welcome to this one-story home on over an acre, offering a private backyard retreat designed for year-round enjoyment. With thoughtful updates, a spacious ranch layout and flexible living space upstairs, it makes for comfortable living. The oversized garage with ample storage leads into a spacious laundry/mud room and makes way into one of two living/dining areas which are separated by an expansive galley kitchen. Through the main living area, past the cozy, wood burning fireplace (easily converted to gas) make way into a screened-in porch with an installed swing for ultimate relaxation, leading to a large deck and wide stairs down to the pool area. The fully fenced outdoor living area is truly a unique standout, featuring a heated gunite saltwater pool surrounded by elegant travertine tile, a cascading waterfall, and an oversized pergola with recessed, dimmable lighting and large installed fan.
The kitchen is equipped with a gas grill, refrigerator, and double kegerator, making entertaining effortless. Relax around the gas fire pit or enjoy the pool soaking up the Carolina blue skies. All installed summer 2020. The pool pump and salt cell were replaced last summer and includes a 10-year warranty. A split rail fence with a large gate for ease of access towards the back part of the property divides the main yard from the beautiful wooded area that is fenced is as well. Additional highlights include a 2023 roof, tankless water heater and a whole-house Kinetico water filtration system with softener and UV light, currently under warranty. Outdoor installed Bose speakers as well as drip irrigation along shrub/flower beds. Location is minutes to I-77 with easy access to Charlotte, quick trip to Carowinds, multitude of restaurants and various entertainment. With its expansive lot, resort-style amenities, this property offers an incredibly rare combination of comfort and functionality inside and out!
Active
$735,000
900 Saddle Ridge Rd, Fort Mill, SC 29708
5beds
2,596sqft
Single Family Residence
Built in 1987
1.24 Acres Lot
$715,400 Zestimate®
$283/sqft
$-- HOA
What's special
One-story homeLarge deckCascading waterfallFlexible living space upstairsOver an acreExpansive lotTankless water heater
- 28 days
- 3,489
- 236
Likely to sell faster than
Zillow last checked:
Listing updated:
Listed by:
Kim McCorkle kim@assist2sell.com,
Assist2sell Buyers & Sellers 1st Choice LLC
Source: Canopy MLS as distributed by MLS GRID,MLS#: 4429767
Facts & features
Interior
Bedrooms & bathrooms
- Bedrooms: 5
- Bathrooms: 3
- Full bathrooms: 2
- 1/2 bathrooms: 1
- Main level bedrooms: 5
Primary bedroom
- Level: Main
Bedroom s
- Level: Main
Bedroom s
- Level: Main
Bedroom s
- Level: Main
Bedroom s
- Level: Main
Bathroom full
- Level: Main
Bathroom full
- Level: Main
Bathroom half
- Level: Main
Bonus room
- Level: Upper
Breakfast
- Level: Main
Den
- Level: Main
Dining area
- Level: Main
Kitchen
- Level: Main
Laundry
- Level: Main
Living room
- Level: Main
Heating
- Central, Forced Air
Cooling
- Ceiling Fan(s), Central Air
Appliances
- Included: Dishwasher, Disposal, Microwave, Oven, Tankless Water Heater
- Laundry: Laundry Room, Main Level, Sink
Features
- Open Floorplan, Pantry
- Flooring: Carpet, Tile, Wood
- Has basement: No
- Attic: Walk-In
- Fireplace features: Wood Burning
Interior area
- Total structure area: 2,596
- Total interior livable area: 2,596 sqft
- Finished area above ground: 2,596
- Finished area below ground: 0
Property
Parking
- Total spaces: 2
- Parking features: Driveway, Attached Garage, Garage Faces Front, Garage on Main Level
- Attached garage spaces: 2
- Has uncovered spaces: Yes
Features
- Levels: One and One Half
- Stories: 1.5
- Patio & porch: Deck, Screened
- Exterior features: Outdoor Kitchen
- Pool features: Heated, In Ground
- Fencing: Back Yard
Lot
- Size: 1.24 Acres
- Features: Cleared, Level, Wooded
Details
- Additional parcels included: none
- Parcel number: 7180000135
- Zoning: RC-1
- Special conditions: Standard
Construction
Type & style
- Home type: SingleFamily
- Architectural style: Ranch
- Property subtype: Single Family Residence
Materials
- Vinyl
- Foundation: Crawl Space
Condition
- New construction: No
- Year built: 1987
Utilities & green energy
- Sewer: Septic Installed
- Water: Well
Community & HOA
Community
- Features: None
- Security: Carbon Monoxide Detector(s), Security System, Smoke Detector(s)
- Subdivision: Saddlegate
Location
- Region: Fort Mill
Financial & listing details
- Price per square foot: $283/sqft
- Tax assessed value: $584,500
- Annual tax amount: $4,106
- Date on market: 9/29/2026
- Cumulative days on market: 28 days
- Listing terms: Cash,Conventional,FHA,VA Loan
- Road surface type: Concrete, Paved
Estimated market value
$715,400
$680,000 - $751,000
$3,179/mo
Price history
| Date | Event | Price |
|---|---|---|
| 9/29/2026 | Listed for sale | $735,000+21.5%$283/sqft |
Source:  Canopy MLS as distributed by MLS GRID #4429767 Report a problem | ||
| 3/6/2023 | Sold | $605,000-0.8%$233/sqft |
Source: Canopy MLS as distributed by MLS GRID #3917336 Report a problem | ||
| 2/8/2023 | Pending sale | $609,900$235/sqft |
Source: Canopy MLS as distributed by MLS GRID #CAR3917336 Report a problem | ||
| 2/7/2023 | Listing removed | -- |
Source: Canopy MLS as distributed by MLS GRID #3917336 Report a problem | ||
| 2/4/2023 | Pending sale | $609,900$235/sqft |
Source: Canopy MLS as distributed by MLS GRID #3917336 Report a problem | ||
| 1/30/2023 | Price change | $609,900-1.6%$235/sqft |
Source: Canopy MLS as distributed by MLS GRID #3917336 Report a problem | ||
| 12/9/2022 | Listed for sale | $620,000$239/sqft |
Source: Canopy MLS as distributed by MLS GRID #3917336 Report a problem | ||
| 11/2/2022 | Pending sale | $620,000$239/sqft |
Source: Canopy MLS as distributed by MLS GRID #3917336 Report a problem | ||
| 10/28/2022 | Listed for sale | $620,000+233.5%$239/sqft |
Source: Canopy MLS as distributed by MLS GRID #3917336 Report a problem | ||
| 10/5/2006 | Sold | $185,900$72/sqft |
Source: Public Record Report a problem | ||
Public tax history
| Year | Property taxes | Tax assessment |
|---|---|---|
| 2025 | $4,106 +0.1% | $23,380 +0.6% |
| 2024 | $4,103 +100.8% | $23,248 +94.7% |
| 2023 | $2,043 +0.9% | $11,941 |
| 2022 | $2,025 +21.4% | $11,941 |
| 2021 | $1,668 | $11,941 +10.8% |
| 2020 | -- | $10,778 +45.6% |
| 2019 | -- | $7,400 |
| 2018 | -- | $7,400 |
| 2017 | $927 | $7,400 |
| 2016 | $927 | $7,400 +24.2% |
| 2014 | $927 | $5,960 -8.3% |
| 2013 | $927 | $6,500 |
| 2012 | -- | $6,500 +7.3% |
| 2010 | -- | $6,060 |
| 2009 | -- | $6,060 |
| 2008 | -- | $6,060 |
| 2007 | -- | $6,060 +20.7% |
| 2005 | -- | $5,020 |
| 2004 | -- | $5,020 |
| 2003 | -- | $5,020 |
| 2002 | -- | $5,020 |
| 2001 | -- | $5,020 +32.8% |
| 2000 | -- | $3,780 |
Find assessor info on the county website
Monthly payment
Est. payment
Payment breakdown
Explore the cost of this home by adjusting the details. Changes won't be saved.Climate risks
Neighborhood: 29708
Nearby schools
Schools provided by the listing agent
- Elementary: Flint Hill
- Middle: Flint Hill
- High: Nation Ford
Source: Canopy MLS as distributed by MLS GRID. This data may not be complete. We recommend contacting the local school district to confirm school assignments for this home.

Similar homes
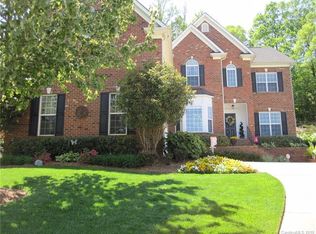
- $699,9004 bd3 ba2.8k sqft1326 Clifflure Ln, Fort Mill, SC 29708For Sale
 MLS ID #4402361, Chris Hood, Stephen Cooley Real Estate. Canopy MLS as distributed by MLS GRID
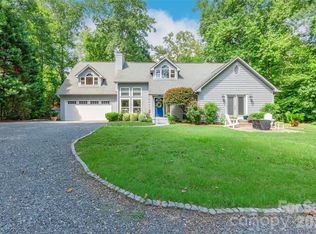
- $675,0004 bd4 ba3.1k sqft152 Melbourne Dr, Fort Mill, SC 29708For Sale
 MLS ID #4418152, Rebecca Cullen, Keller Williams Connected. Canopy MLS as distributed by MLS GRID
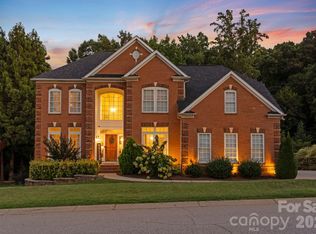
- $774,9004 bd3 ba2.8k sqft2963 Eppington South Dr, Fort Mill, SC 29708For Sale
 MLS ID #4424192, Stefanie Janky, Howard Hanna Allen Tate Fort Mill. Canopy MLS as distributed by MLS GRID
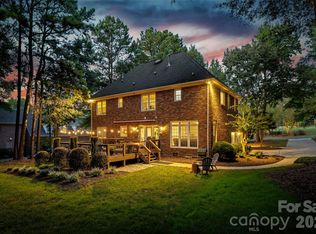
- $754,9004 bd3 ba3k sqft3375 Blue Jay Pass, Fort Mill, SC 29708For Sale
 MLS ID #4401520, LaChelle Crosby, Found It Homes LLC. Canopy MLS as distributed by MLS GRID
- $600,0005 bd3 ba2.7k sqft201 Wessex Way, Fort Mill, SC 29708For SaleMLS ID #4403884, Shannon Lawrence, EXP Realty LLC Rock Hill. Canopy MLS as distributed by MLS GRID
- $549,9004 bd3 ba2.2k sqft1333 Secret Path Dr, Fort Mill, SC 29708For SaleMLS ID #4431940, Kendra Collins, NorthGroup Real Estate LLC. Canopy MLS as distributed by MLS GRID
- $609,5004 bd3 ba2.8k sqft713 Trailhead Ln, Fort Mill, SC 29708For SaleMLS ID #4409432, Linda Hoverman ONeal, RE/MAX Executive. Canopy MLS as distributed by MLS GRID
- $510,0004 bd3 ba2.3k sqft715 W Cheval Dr, Fort Mill, SC 29708For SaleMLS ID #4432095, Nick Huscroft, Chosen Realty of NC LLC. Canopy MLS as distributed by MLS GRID
- $449,0004 bd3 ba2.1k sqft728 Knightswood Rd, Fort Mill, SC 29708For SaleMLS ID #4412994, Mike Ziemke, Better Homes and Garden Real Estate Paracle. Canopy MLS as distributed by MLS GRID
- $611,7004 bd3 ba3.2k sqft322 Lorraine Rd, Fort Mill, SC 29708For SaleMLS ID #4426003, Kenyatta Hankerson, Hankerson RE Consultants. Canopy MLS as distributed by MLS GRID
- $569,9006 bd3 ba3k sqft509 Evening Mist Dr, Fort Mill, SC 29708For SaleMLS ID #4420552, Dean Hagey, Realty One Group Revolution. Canopy MLS as distributed by MLS GRID
- $725,0003 bd3 ba2.3k sqft389 Harvest Valley Ln, Fort Mill, SC 29715For SaleMLS ID #4428912, Caroline DeLuise, Southern Nest Realty Inc. Canopy MLS as distributed by MLS GRID
- $670,0004 bd3 ba3.1k sqft112 Millwood Dr, Fort Mill, SC 29715For SaleMLS ID #4412856, Buffy Foor, Keller Williams Connected. Canopy MLS as distributed by MLS GRID
- $535,0004 bd3 ba2.7k sqft338 Lorraine Rd, Fort Mill, SC 29708For SaleMLS ID #4426652, Jack Coleman, EXP Realty LLC Ballantyne. Canopy MLS as distributed by MLS GRID
- $499,0004 bd3 ba2.1k sqft4104 Bamborough Dr, Fort Mill, SC 29715For SaleMLS ID #4437078, Guynn Savage, Howard Hanna Allen Tate Fort Mill. Canopy MLS as distributed by MLS GRID
- $460,0003 bd3 ba2.3k sqft648 Landsdown Ct, Fort Mill, SC 29708For SaleMLS ID #4372493, Dan Jones, Carolina Real Estate Experts The Dan Jones Group. Canopy MLS as distributed by MLS GRID
- $630,0004 bd4 ba3.6k sqft878 Treasure Ct, Fort Mill, SC 29708For SaleMLS ID #4307682, Darla Cheski, Premier South. Canopy MLS as distributed by MLS GRID
- $735,0004 bd3 ba3.1k sqft5220 Sweet Fig Way, Fort Mill, SC 29715For SaleMLS ID #4342999, Michael Flory, Premier South. Canopy MLS as distributed by MLS GRID
