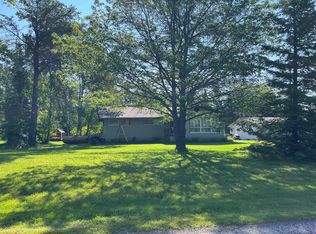
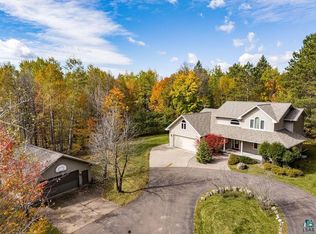
Freshly polished and ready for its next chapter! Set on 1.25 acres in the Esko School District, this spacious 4-bedroom, 3-bath home offers room to spread out, abundant storage, and a location that blends a quiet neighborhood setting with everyday convenience. Enjoy a walk or bike ride through the low-traffic neighborhood, with a nearby park, the Esko football and soccer fields just a half mile away, and Esko schools only a 4-minute drive from home. Inside, you’ll find all four bedrooms on the upper level, main-floor laundry, a mudroom, updated living spaces, stainless steel appliances, and newer Andersen windows. The walkout lower level adds even more flexibility with a family room, bonus storage room with future possibilities, and a standout sauna retreat featuring an oversized shower and sitting area. Outside, a large deck overlooks the backyard, gardens, apple trees, fire pit area, garden shed, and additional storage shed with lean-to. The insulated detached 2-car garage is ready for heat, while the separate shop provides even more workspace and storage, including a garage/storage area below. Additional features include city sewer, a private well, natural gas forced-air heat, tankless on-demand water heater, and welcoming exterior lighting around the walkout patio. With 1.25 acres, multiple outbuildings, flexible spaces, and so much storage, this is a property with room to live, work, gather, and grow, all in the wonderful Esko community.
For sale
Price cut: $20K (9/15)
$499,900
29 North Ridge Rd, Esko, MN 55733
4beds
2,450sqft
Single Family Residence
Built in 1965
1.25 Acres Lot
$-- Zestimate®
$204/sqft
$-- HOA
What's special
- 95 days
- 980
- 72
Zillow last checked:
Listing updated:
Listed by:
Jeremiah Snesrud 218-393-9370,
Red Fox Real Estate
Source: Lake Superior Area Realtors as distributed by MLS GRID,MLS#: 6126683
Facts & features
Interior
Bedrooms & bathrooms
- Bedrooms: 4
- Bathrooms: 3
- Full bathrooms: 1
- 3/4 bathrooms: 1
- 1/2 bathrooms: 1
Bedroom
- Level: Upper
- Area: 143 Square Feet
- Dimensions: 11 x 13
Bedroom
- Level: Upper
- Area: 176 Square Feet
- Dimensions: 11 x 16
Bedroom
- Level: Upper
- Area: 187 Square Feet
- Dimensions: 17 x 11
Bedroom
- Level: Upper
- Area: 88 Square Feet
- Dimensions: 11 x 8
Family room
- Level: Lower
- Area: 224 Square Feet
- Dimensions: 14 x 16
Kitchen
- Description: New cabinetry, LG stainless appliances, and quartz countertops
- Level: Main
- Area: 112 Square Feet
- Dimensions: 14 x 8
Laundry
- Description: washer and dryer. Shiplap accent wall.
- Level: Main
- Area: 80 Square Feet
- Dimensions: 10 x 8
Living room
- Description: New carpet, new Anderson fiberglass resin windows.
- Level: Main
- Area: 104 Square Feet
- Dimensions: 13 x 8
Sauna
- Level: Lower
- Area: 80 Square Feet
- Dimensions: 8 x 10
Heating
- Forced Air, Natural Gas
Features
- Windows: Vinyl Windows
- Basement: Full,Finished,Walkout,Bath,Family/Rec Room,Fireplace,Utility Room
- Number of fireplaces: 1
- Fireplace features: Wood Burning, Basement
Interior area
- Total interior livable area: 2,450 sqft
- Finished area above ground: 1,828
- Finished area below ground: 622
Property
Parking
- Total spaces: 2
- Parking features: Detached, Multiple, Insulation
- Garage spaces: 2
Features
- Levels: Multi-Level
Lot
- Size: 1.25 Acres
- Dimensions: 162.15 x 168.19 x 210 x 186
Details
- Foundation area: 864
- Parcel number: 783100300
Construction
Type & style
- Home type: SingleFamily
- Property subtype: Single Family Residence
Materials
- Wood, Engineered Wood, Frame/Wood, Poured Concrete
- Foundation: Concrete Perimeter
- Roof: Asphalt Shingle
Condition
- Previously Owned
- Year built: 1965
Utilities & green energy
- Electric: Minnesota Power
- Sewer: Public Sewer
- Water: Private
Community & HOA
HOA
- Has HOA: No
Location
- Region: Esko
Financial & listing details
- Price per square foot: $204/sqft
- Tax assessed value: $479,100
- Annual tax amount: $4,117
- Date on market: 7/10/2026
- Cumulative days on market: 96 days
Estimated market value
Not available
Estimated sales range
Not available
Not available
Price history
| Date | Event | Price |
|---|---|---|
| 9/15/2026 | Price change | $499,900-3.8%$204/sqft |
Source:  Lake Superior Area Realtors as distributed by MLS GRID #6126683 Report a problem Lake Superior Area Realtors as distributed by MLS GRID #6126683 Report a problem | ||
| 8/14/2026 | Price change | $519,900-1.9%$212/sqft |
Source: Lake Superior Area Realtors as distributed by MLS GRID #6126683 Report a problem | ||
| 8/5/2026 | Price change | $529,900-3.6%$216/sqft |
Source: Lake Superior Area Realtors as distributed by MLS GRID #6126683 Report a problem | ||
| 7/18/2026 | Price change | $549,900-3.5%$224/sqft |
Source: Lake Superior Area Realtors as distributed by MLS GRID #6126683 Report a problem | ||
| 7/10/2026 | Listed for sale | $569,900-4.1%$233/sqft |
Source: Lake Superior Area Realtors as distributed by MLS GRID #6126683 Report a problem | ||
| 6/9/2026 | Listing removed | $594,000$242/sqft |
Source: Range AOR #148816 Report a problem | ||
| 4/1/2026 | Price change | $594,000-1%$242/sqft |
Source: Lake Superior Area Realtors as distributed by MLS GRID #6121136 Report a problem | ||
| 12/11/2025 | Price change | $599,999-4%$245/sqft |
Source: Range AOR #148816 Report a problem | ||
| 10/15/2025 | Price change | $625,000-2.2%$255/sqft |
Source: Range AOR #148816 Report a problem | ||
| 8/5/2025 | Listed for sale | $639,000+193.8%$261/sqft |
Source: Lake Superior Area Realtors as distributed by MLS GRID #6121136 Report a problem | ||
| 2/16/2018 | Sold | $217,500-1.1%$89/sqft |
Source: Lake Superior Area Realtors as distributed by MLS GRID #6029893 Report a problem | ||
| 1/15/2018 | Pending sale | $220,000$90/sqft |
Source: Coldwell Banker East-West Realty #6029893 Report a problem | ||
| 12/1/2017 | Listed for sale | $220,000$90/sqft |
Source: Coldwell Banker East-West Realty #6029893 Report a problem | ||
| 11/17/2017 | Pending sale | $220,000$90/sqft |
Source: Coldwell Banker East-West Realty #6029893 Report a problem | ||
| 11/13/2017 | Listed for sale | $220,000$90/sqft |
Source: Coldwell Banker East-West Realty #6029893 Report a problem | ||
| 11/9/2017 | Pending sale | $220,000$90/sqft |
Source: Coldwell Banker East-West Realty #6029893 Report a problem | ||
| 11/1/2017 | Price change | $220,000-6.4%$90/sqft |
Source: Coldwell Banker East-West Realty #6029893 Report a problem | ||
| 10/12/2017 | Price change | $235,000-4%$96/sqft |
Source: Coldwell Banker East-West Realty #6029893 Report a problem | ||
| 8/28/2017 | Price change | $244,900-5.8%$100/sqft |
Source: Coldwell Banker East-West Realty #6029893 Report a problem | ||
| 8/7/2017 | Price change | $259,900-7.1%$106/sqft |
Source: Coldwell Banker East-West Realty #6029893 Report a problem | ||
| 7/8/2017 | Price change | $279,900-3.4%$114/sqft |
Source: Coldwell Banker East-West Realty #6029893 Report a problem | ||
| 6/26/2017 | Listed for sale | $289,900$118/sqft |
Source: Coldwell Banker East West #6029893 Report a problem | ||
Public tax history
| Year | Property taxes | Tax assessment |
|---|---|---|
| 2026 | $4,702 +9.7% | $479,100 +30.8% |
| 2025 | $4,286 +10.7% | $366,300 +3.9% |
| 2024 | $3,870 +0.2% | $352,700 +7.9% |
| 2023 | $3,862 +4.4% | $326,900 |
| 2022 | $3,698 +2.1% | $326,900 +21.6% |
| 2021 | $3,622 +0.4% | $268,800 +3.1% |
| 2020 | $3,606 +3.9% | $260,600 +7.2% |
| 2018 | $3,470 | $243,200 +8.1% |
| 2017 | $3,470 +5% | $224,900 +2.6% |
| 2016 | $3,306 +1.3% | $219,100 +7.9% |
| 2015 | $3,262 | $203,100 +4.2% |
| 2014 | $3,262 -0.1% | $195,000 +4.3% |
| 2013 | $3,264 | $187,000 |
| 2012 | -- | $187,000 -0.5% |
| 2011 | -- | $188,000 -18.3% |
| 2010 | -- | $230,000 |
Find assessor info on the county website
Monthly payment
Est. payment
Payment breakdown
Explore the cost of this home by adjusting the details. Changes won't be saved.Climate risks
Neighborhood: 55733
Similar homes
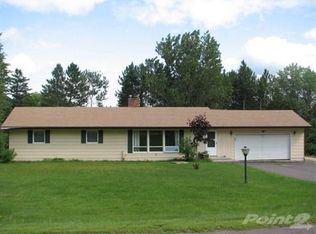
- $358,0003 bd2 ba1.9k sqft57 Bruce Cr, Esko, MN 55733For Sale
 MLS ID #6128338, Terri Lyytinen, RE/MAX Results. Lake Superior Area Realtors as distributed by MLS GRID
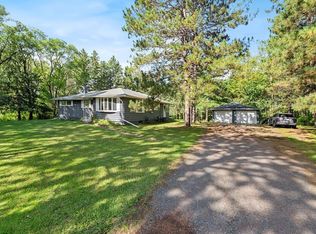
 - $375,0004 bd2 ba1.5k sqft32 Rahkola Rd, Esko, MN 55733For Sale
 MLS ID #6126429, Matt Tusken, RE/MAX Results. Lake Superior Area Realtors as distributed by MLS GRID
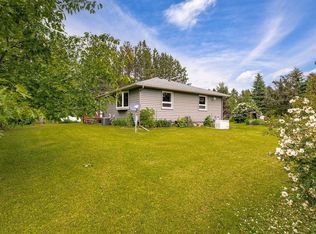
 - $550,0004 bd2 ba3.1k sqft6416 E Morris Thomas Rd, Cloquet, MN 55720For Sale
 MLS ID #6128353, Jodi Olson, Century 21 Atwood. Lake Superior Area Realtors as distributed by MLS GRID
 - $570,0003 bd4 ba3.1k sqft375 Freeman Rd, Cloquet, MN 55720For Sale
 MLS ID #6128356, Ann Hamann, Edge of the Wilderness Lakes & Homes. Lake Superior Area Realtors as distributed by MLS GRID
