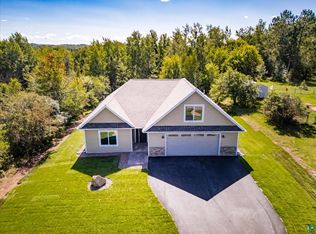
Welcome home to turnkey living in the highly sought-after Hermantown School District! This charm-filled, updated Ranch-style home features a bright main floor with a spacious kitchen, generous living room, three bedrooms, full bath, and an inviting three-season porch that is used and enjoyed year-round. Downstairs, the finished lower level adds a cozy family room, second bathroom, and an oversized utility room with ample storage space. Enjoy complete structural and mechanical peace of mind with a roof replaced in 2022, followed by a comprehensive wave of 2024 updates including professional foundation repair, a new furnace, central AC, water heater, refrigerator, washer, dryer, kitchen sink and garage heater. The deep, two-stall tandem heated garage makes Minnesota winters effortless. Outside, the large, fully fenced backyard boasts mature trees, an expansive freshly stained deck perfect for crisp fall nights, two storage sheds, and plenty of room for kids and pets to play. All of this is nestled near Boulder Trail and Keene Creek Park, offering nature right at your doorstep while keeping you just minutes from shopping, dining, and top local amenities.
For sale
Price cut: $10K (9/18)
$439,900
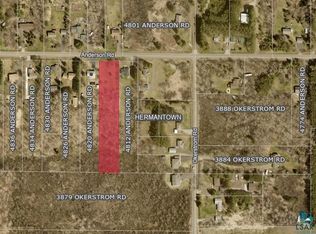
4820 Anderson Rd, Hermantown, MN 55811
3beds
1,737sqft
Single Family Residence
Built in 1960
1.59 Acres Lot
$-- Zestimate®
$253/sqft
$-- HOA
What's special
Large fully fenced backyardBright main floorTwo storage shedsCozy family roomThree bedroomsFinished lower levelSpacious kitchen
- 45 days
- 579
- 40
Likely to sell faster than
Zillow last checked:
Listing updated:
Listed by:
Benjamin Funke 218-310-3849,
RE/MAX Results
Source: Lake Superior Area Realtors as distributed by MLS GRID,MLS#: 6127875
Facts & features
Interior
Bedrooms & bathrooms
- Bedrooms: 3
- Bathrooms: 2
- Full bathrooms: 1
- 3/4 bathrooms: 1
Rooms
- Room types: Den/Office, Family/Rec, Storage Room, Utility Room, 3 Season Porch
Bedroom
- Description: Beautiful hardwood floors.
- Level: Main
- Area: 135.89 Square Feet
- Dimensions: 10.7 x 12.7
Bedroom
- Description: Beautiful hardwood floors.
- Level: Main
- Area: 115.36 Square Feet
- Dimensions: 10.3 x 11.2
Bedroom
- Description: Beautiful hardwood floors.
- Level: Main
- Area: 120 Square Feet
- Dimensions: 10 x 12
Dining room
- Description: Open to the kitchen and the living room, access to the sunroom, hardwood floors.
- Level: Main
- Area: 76.5 Square Feet
- Dimensions: 8.5 x 9
Family room
- Description: Cozy place to enjoy your favorite book.
- Level: Lower
- Area: 156.25 Square Feet
- Dimensions: 12.5 x 12.5
Kitchen
- Description: Open to the dining area, hardwood floors.
- Level: Main
- Area: 165 Square Feet
- Dimensions: 11 x 15
Laundry
- Level: Lower
- Area: 236.25 Square Feet
- Dimensions: 10.5 x 22.5
Living room
- Description: Open to the dining area and the front foyer, hardwood floors.
- Level: Main
- Area: 189 Square Feet
- Dimensions: 13.5 x 14
Office
- Level: Lower
- Area: 108.78 Square Feet
- Dimensions: 7.4 x 14.7
Sun room
- Description: Tons of natural light with two sliding doors and skylights.
- Level: Main
- Area: 232.05 Square Feet
- Dimensions: 11.9 x 19.5
Heating
- Forced Air, Natural Gas
Cooling
- None
Appliances
- Included: Water Heater-Gas, Dishwasher, Dryer, Microwave, Range, Refrigerator, Washer
- Laundry: Dryer Hook-Ups, Washer Hookup
Features
- Ceiling Fan(s)
- Flooring: Hardwood Floors
- Doors: Patio Door
- Windows: Skylight(s), Wood Frames
- Basement: Full,Walkout,Bath,Den/Office,Family/Rec Room,Utility Room,Washer Hook-Ups,Dryer Hook-Ups
- Has fireplace: No
Interior area
- Total interior livable area: 1,737 sqft
- Finished area above ground: 1,432
- Finished area below ground: 305
Property
Parking
- Total spaces: 2
- Parking features: Off Street, Asphalt, Attached, Tandem, Tuckunder, Electrical Service, Slab
- Attached garage spaces: 2
- Has uncovered spaces: Yes
Features
- Levels: Split Entry
- Patio & porch: Deck
- Exterior features: Rain Gutters
- Fencing: Partial
- Has view: Yes
- View description: Typical
Lot
- Size: 1.59 Acres
- Dimensions: 110' x 630'
- Features: Tree Coverage - Medium, High
Details
- Additional structures: Storage Shed
- Parcel number: 395007500050
Construction
Type & style
- Home type: SingleFamily
- Property subtype: Single Family Residence
Materials
- Metal, Frame/Wood
- Foundation: Concrete Perimeter
- Roof: Asphalt Shingle
Condition
- Previously Owned
- Year built: 1960
Utilities & green energy
- Electric: Minnesota Power
- Sewer: Public Sewer
- Water: Public
- Utilities for property: Cable
Community & HOA
HOA
- Has HOA: No
Location
- Region: Hermantown
Financial & listing details
- Price per square foot: $253/sqft
- Tax assessed value: $377,600
- Annual tax amount: $4,974
- Date on market: 9/9/2026
- Cumulative days on market: 46 days
- Road surface type: Paved
Estimated market value
Not available
Estimated sales range
Not available
Not available
Price history
| Date | Event | Price |
|---|---|---|
| 9/18/2026 | Price change | $439,900-2.2%$253/sqft |
Source:  Lake Superior Area Realtors as distributed by MLS GRID #6127875 Report a problem Lake Superior Area Realtors as distributed by MLS GRID #6127875 Report a problem | ||
| 9/9/2026 | Listed for sale | $449,900+22.3%$259/sqft |
Source: Lake Superior Area Realtors as distributed by MLS GRID #6127875 Report a problem | ||
| 3/1/2024 | Sold | $368,000-1.9%$212/sqft |
Source: Lake Superior Area Realtors as distributed by MLS GRID #6111607 Report a problem | ||
| 1/25/2024 | Pending sale | $375,000$216/sqft |
Source: Lake Superior Area Realtors as distributed by MLS GRID #6111607 Report a problem | ||
| 1/12/2024 | Contingent | $375,000$216/sqft |
Source: Lake Superior Area Realtors as distributed by MLS GRID #6111607 Report a problem | ||
| 1/2/2024 | Price change | $375,000-2.6%$216/sqft |
Source: Lake Superior Area Realtors as distributed by MLS GRID #6111607 Report a problem | ||
| 12/11/2023 | Listed for sale | $385,000$222/sqft |
Source: Lake Superior Area Realtors as distributed by MLS GRID #6111607 Report a problem | ||
Public tax history
| Year | Property taxes | Tax assessment |
|---|---|---|
| 2025 | $4,708 +8% | $377,600 +6.2% |
| 2024 | $4,358 +7.3% | $355,400 +10.1% |
| 2023 | $4,062 +2.2% | $322,900 +12.2% |
| 2022 | $3,976 +9.1% | $287,800 +9.8% |
| 2021 | $3,646 | $262,100 +7.3% |
| 2020 | $3,646 | $244,200 |
| 2019 | $3,646 +18.2% | $244,200 +13.4% |
| 2018 | $3,084 -5.6% | $215,300 |
| 2017 | $3,266 +5.9% | $215,300 +6.6% |
| 2016 | $3,084 +10.3% | $202,000 +8.3% |
| 2015 | $2,796 +7.5% | $186,600 +4.4% |
| 2014 | $2,600 +16.8% | $178,800 |
| 2013 | $2,226 -1.7% | $178,800 -4.5% |
| 2012 | $2,265 +10.2% | $187,200 -6.1% |
| 2011 | $2,055 +0.1% | $199,300 -0.9% |
| 2010 | $2,052 | $201,100 |
| 2009 | $2,052 -0.1% | $201,100 -0.5% |
| 2008 | $2,053 +0.9% | $202,100 +5% |
| 2007 | $2,035 +3.1% | $192,500 +4% |
| 2006 | $1,973 +15.2% | $185,100 +28.1% |
| 2004 | $1,713 +6.7% | $144,500 +10% |
| 2003 | $1,606 -1.9% | $131,400 +7.8% |
| 2002 | $1,636 -12.1% | $121,900 +0.6% |
| 2001 | $1,862 +11.6% | $121,200 +10.1% |
| 2000 | $1,669 | $110,100 |
Find assessor info on the county website
Monthly payment
Est. payment
Payment breakdown
Explore the cost of this home by adjusting the details. Changes won't be saved.Climate risks
Neighborhood: 55811
Similar homes
- $459,9003 bd2 ba2.2k sqft5038 Morris Thomas Rd, Hermantown, MN 55811For Sale
 MLS ID #6126482, Darcie Rae Novak, Thrive Realty - Duluth. Lake Superior Area Realtors as distributed by MLS GRID
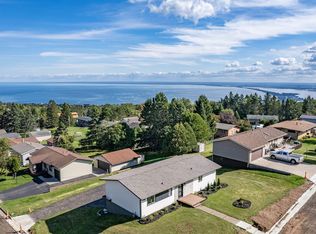
 - $449,9003 bd2 ba1.7k sqft1634 Cliff Ave, Duluth, MN 55811For Sale
 MLS ID #6128027, Jordan DeCaro, RE/MAX Results. Lake Superior Area Realtors as distributed by MLS GRID
 - $459,9002 bd1 ba1.6k sqft2016 Rice Lake Rd, Duluth, MN 55811For Sale
 MLS ID #6126357, Andrew Zahorsky, Mirabella Realty. Lake Superior Area Realtors as distributed by MLS GRID
 - $499,0004 bd2 ba2.1k sqft5148 Martin Rd, Duluth, MN 55811For Sale
 MLS ID #6127731, Tracey Tellor, Tellor Realty LLC. Lake Superior Area Realtors as distributed by MLS GRID
