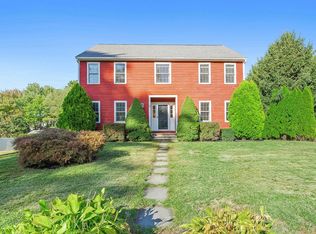
Enjoy peaceful WATERFRONT living in commuter friendly Ayer in this a spacious traditional 4-bedroom Garrison Colonial overlooking scenic Flannagan's Pond. Designed to capture every angle of the setting, oversized picture windows across each level showcase panoramic water views and breathtaking evening sunsets.The main level features updated Luxury Vinyl Plank (LVP) flooring, leading into an inviting front-to-back family room anchored by a classic wood-burning fireplace. Upstairs, the oversized primary suite serves as a true private retreat, complete with an updated en-suite bathroom. Downstairs, 900 square feet of expansion possibility awaits in the dry-as-a-bone lower level. Featuring a full-size door, slider, and expansive full-sized windows, it offers the perfect footprint for an in-law suite, home office, gym, or recreation area. Up top, adding a staircase in bedroom four unlocks third-floor attic expansion—imagine a full dormer buildout with elevated views over the pond! Best of all, step right into your backyard to launch your canoe or kayak for a peaceful morning paddle enjoying the natural habitat or a sunset cruise on the pond. Location is everything: enjoy an abundance of nearby hiking trails, local shopping, and walkable downtown Ayer, all while being a commuter's dream with easy access to Route 2, Route 495, and the MBTA Commuter Rail.
For sale
$674,900
52 Sandy Pond Rd, Ayer, MA 01432
4beds
1,976sqft
Single Family Residence
Built in 1986
0.28 Acres Lot
$666,600 Zestimate®
$342/sqft
$-- HOA
What's special
Classic wood-burning fireplaceInviting front-to-back family roomUpdated en-suite bathroomOversized primary suitePanoramic water viewsBreathtaking evening sunsets
- 31 days
- 834
- 30
Zillow last checked:
Listing updated:
Listed by:
Jon Crandall 978-808-0210,
LAER Realty Partners 978-251-8221
Source: MLS PIN,MLS#: 73564239
Facts & features
Interior
Bedrooms & bathrooms
- Bedrooms: 4
- Bathrooms: 3
- Full bathrooms: 2
- 1/2 bathrooms: 1
Primary bedroom
- Features: Bathroom - Full, Flooring - Wall to Wall Carpet
- Level: Second
- Area: 217.52
- Dimensions: 13.25 x 16.42
Bedroom 2
- Features: Flooring - Wall to Wall Carpet
- Level: Second
- Area: 183.04
- Dimensions: 15.92 x 11.5
Bedroom 3
- Features: Flooring - Wall to Wall Carpet, Window(s) - Picture
- Level: Second
- Area: 154.92
- Dimensions: 11 x 14.08
Bedroom 4
- Features: Flooring - Wall to Wall Carpet
- Level: Second
- Area: 148.65
- Dimensions: 11.58 x 12.83
Primary bathroom
- Features: Yes
Bathroom 1
- Features: Bathroom - Half
- Level: First
Bathroom 2
- Features: Bathroom - Full
- Level: Second
Bathroom 3
- Features: Bathroom - Full
- Level: Second
Dining room
- Features: Flooring - Vinyl, Window(s) - Picture
- Level: First
- Area: 131.28
- Dimensions: 11.58 x 11.33
Family room
- Features: Flooring - Vinyl, Exterior Access
- Level: First
- Area: 226.35
- Dimensions: 17.08 x 13.25
Kitchen
- Features: Flooring - Vinyl
- Level: First
- Area: 156.78
- Dimensions: 11.33 x 13.83
Living room
- Features: Flooring - Vinyl
- Level: First
- Area: 179.67
- Dimensions: 11 x 16.33
Heating
- Central, Forced Air, Oil
Cooling
- None
Appliances
- Included: Electric Water Heater, Range, Dishwasher
- Laundry: First Floor, Electric Dryer Hookup, Washer Hookup
Features
- Flooring: Carpet
- Windows: Insulated Windows
- Has basement: No
- Number of fireplaces: 1
- Fireplace features: Family Room
Interior area
- Total structure area: 1,976
- Total interior livable area: 1,976 sqft
- Finished area above ground: 1,976
Property
Parking
- Total spaces: 2
- Parking features: Off Street
- Uncovered spaces: 2
Features
- Patio & porch: Porch
- Exterior features: Porch
- Has view: Yes
- View description: Scenic View(s)
- Waterfront features: Waterfront, Pond, Frontage, Access, 1/10 to 3/10 To Beach, Beach Ownership(Public)
- Frontage length: 273.00
Lot
- Size: 0.28 Acres
Details
- Parcel number: 347756
- Zoning: RA
Construction
Type & style
- Home type: SingleFamily
- Architectural style: Garrison
- Property subtype: Single Family Residence
Materials
- Foundation: Concrete Perimeter
Condition
- Year built: 1986
Utilities & green energy
- Electric: 110 Volts, 220 Volts, 100 Amp Service
- Sewer: Public Sewer
- Water: Public
- Utilities for property: for Electric Range, for Electric Dryer, Washer Hookup
Community & HOA
HOA
- Has HOA: No
Location
- Region: Ayer
Financial & listing details
- Price per square foot: $342/sqft
- Tax assessed value: $465,000
- Annual tax amount: $5,561
- Date on market: 8/17/2026
- Exclusions: Washer, Dryer, And Refrigerator. Attached White Ikea Cabinets Are Negotiable. Secured Workbench Ll
Estimated market value
$666,600
$633,000 - $700,000
$3,914/mo
Price history
| Date | Event | Price |
|---|---|---|
| 8/17/2026 | Listed for sale | $674,900+291.2%$342/sqft |
Source: MLS PIN #73564239 Report a problem | ||
| 8/1/2012 | Sold | $172,500-11.1%$87/sqft |
Source: Public Record Report a problem | ||
| 3/24/2012 | Listing removed | $194,000$98/sqft |
Source: ERA Key Realty Services #71313389 Report a problem | ||
| 2/18/2012 | Price change | $194,000-3%$98/sqft |
Source: ERA Key Realty Services #71313389 Report a problem | ||
| 2/16/2012 | Price change | $199,900+3%$101/sqft |
Source: ERA Key Realty Services #71313389 Report a problem | ||
| 2/15/2012 | Price change | $194,000-3%$98/sqft |
Source: Era Key Realty Services #71313389 Report a problem | ||
| 12/14/2011 | Price change | $199,900-4.8%$101/sqft |
Source: ERA Key Realty Services #71313389 Report a problem | ||
| 12/7/2011 | Price change | $210,000-4.1%$106/sqft |
Source: ERA Key Realty Services #71313389 Report a problem | ||
| 11/22/2011 | Listed for sale | $219,000$111/sqft |
Source: Era Key Realty Services #71313389 Report a problem | ||
Public tax history
| Year | Property taxes | Tax assessment |
|---|---|---|
| 2025 | $5,561 -0.1% | $465,000 +2.3% |
| 2024 | $5,569 +6.4% | $454,600 +7.9% |
| 2023 | $5,233 +3.3% | $421,300 +11.6% |
| 2022 | $5,067 +2.2% | $377,600 +7.7% |
| 2021 | $4,959 +5.2% | $350,700 +4.9% |
| 2020 | $4,715 +6.1% | $334,400 +2.6% |
| 2019 | $4,442 -1.2% | $325,900 +4.6% |
| 2018 | $4,495 +1.9% | $311,500 +1.6% |
| 2017 | $4,413 +4.1% | $306,700 +5.1% |
| 2016 | $4,241 +1.8% | $291,900 +2.5% |
| 2015 | $4,165 +5% | $284,900 +1.2% |
| 2014 | $3,965 +2% | $281,600 -1.3% |
| 2013 | $3,889 +1.8% | $285,300 -2.1% |
| 2012 | $3,819 +7.7% | $291,500 -0.6% |
| 2011 | $3,545 +2.6% | $293,200 -2.5% |
| 2010 | $3,456 +1.8% | $300,800 -6% |
| 2009 | $3,396 +1.1% | $320,100 -6.3% |
| 2008 | $3,360 +6.3% | $341,500 +3.1% |
| 2007 | $3,161 +1.6% | $331,300 |
| 2006 | $3,111 +9.8% | $331,300 +6% |
| 2005 | $2,833 +7.2% | $312,400 +18.7% |
| 2004 | $2,642 +15.5% | $263,100 +9.3% |
| 2003 | $2,288 +15.3% | $240,800 +33.6% |
| 2001 | $1,985 +6.2% | $180,300 +9.2% |
| 2000 | $1,869 +25.3% | $165,100 +9% |
| 1997 | $1,492 | $151,500 |
Find assessor info on the county website
Monthly payment
Est. payment
Payment breakdown
Explore the cost of this home by adjusting the details. Changes won't be saved.Climate risks
Neighborhood: 01432
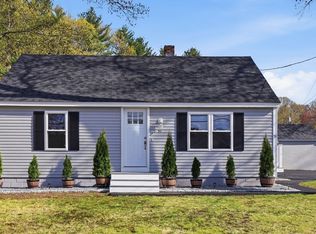
Similar homes
- $549,9003 bd3 ba1.9k sqft107 E Main St, Ayer, MA 01432For Sale
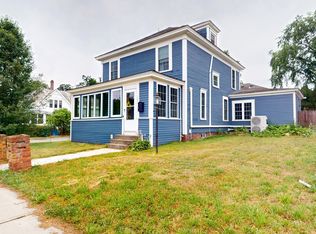 MLS ID #73556900, Ron Bourgeois, Unlock Real Estate. MLS PIN
 - $699,0004 bd2 ba1.5k sqft180 Great Rd, Littleton, MA 01460For Sale
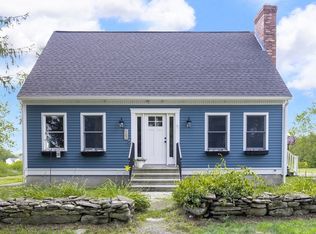 MLS ID #73565333, Zack Harwood Real Estate Group, Berkshire Hathaway HomeServices Warren Residential. MLS PIN
 - $675,0003 bd3 ba2k sqft26 Cushing Ln, Lunenburg, MA 01462For Sale
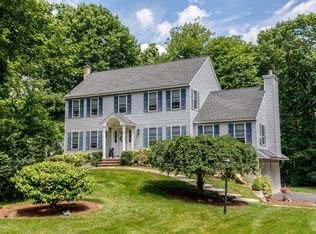 MLS ID #73550065, Taylor Healey, Foster-Healey Real Estate. MLS PIN
 - $810,0004 bd3 ba2.4k sqft39 Harriman Rd, Hudson, MA 01749For Sale
 MLS ID #73578921, Amy Balewicz Homes, Keller Williams Realty Boston Northwest. MLS PIN
