Nestled on a .60-acre lot in a convenient central location, this Colonial home offers comfortable living with easy access to the bike path, major routes, entertainment venues, and area schools. The interior has been newly painted, creating a bright and welcoming atmosphere. The first floor features an open kitchen, dining, and living area with beautiful hardwood floors and a cozy fireplace. A first-floor bedroom with an adjacent bath provides flexibility for guests, family members, or one-level living. First-floor laundry adds everyday convenience.Upstairs, you’ll find three additional bedrooms and two more baths, offering plenty of room. A bonus room above the two-car garage provides excellent space for a home office, playroom, studio, or recreation area.Outside, the patio is ideal for relaxing or entertaining. Combining a versatile layout, generous amenities, and a highly accessible location, this Colonial is ready to welcome you home. A great place to hang your hat!!
Under contract
$689,900
521 Old Farm Rd, Amherst, MA 01002
4beds
2,879sqft
Single Family Residence
Built in 1993
0.6 Acres Lot
$777,100 Zestimate®
$240/sqft
$-- HOA
What's special
Cozy fireplaceFirst-floor laundryBright and welcoming atmosphereBeautiful hardwood floors
- 14 days
- 1,130
- 78
Likely to sell faster than
Zillow last checked:
Listing updated:
Listed by:
Jacqui Zuzgo 413-221-1841,
5 College REALTORS® 413-549-5555
Source: MLS PIN,MLS#: 73591932
Facts & features
Interior
Bedrooms & bathrooms
- Bedrooms: 4
- Bathrooms: 3
- Full bathrooms: 3
Primary bedroom
- Features: Bathroom - Full, Ceiling Fan(s), Walk-In Closet(s), Flooring - Wall to Wall Carpet
- Level: Second
Bedroom 2
- Features: Ceiling Fan(s), Closet, Flooring - Wall to Wall Carpet
- Level: Second
Bedroom 3
- Features: Ceiling Fan(s), Vaulted Ceiling(s), Closet, Flooring - Wall to Wall Carpet
- Level: Second
Bedroom 4
- Features: Bathroom - 3/4, Closet, Flooring - Hardwood
- Level: First
Primary bathroom
- Features: Yes
Bathroom 1
- Features: Bathroom - 3/4, Bathroom - With Shower Stall, Flooring - Stone/Ceramic Tile
- Level: First
Bathroom 2
- Features: Bathroom - Full, Flooring - Stone/Ceramic Tile
- Level: Second
Bathroom 3
- Features: Bathroom - Full, Flooring - Stone/Ceramic Tile
- Level: Second
Dining room
- Features: Flooring - Hardwood, Open Floorplan
- Level: First
Family room
- Features: Flooring - Hardwood, French Doors
- Level: First
Kitchen
- Features: Vaulted Ceiling(s), Flooring - Stone/Ceramic Tile, Dining Area, Countertops - Stone/Granite/Solid, Open Floorplan
- Level: First
Living room
- Features: Ceiling Fan(s), Vaulted Ceiling(s), Flooring - Hardwood, Exterior Access, Open Floorplan
- Level: First
Heating
- Forced Air, Propane
Cooling
- None, Whole House Fan
Appliances
- Included: Water Heater, Range, Dishwasher, Refrigerator
- Laundry: Flooring - Vinyl, Sink, Second Floor
Features
- Bonus Room, Internet Available - Unknown
- Flooring: Wood, Tile, Carpet, Flooring - Wall to Wall Carpet
- Doors: French Doors
- Basement: Full,Interior Entry,Bulkhead,Concrete
- Number of fireplaces: 1
- Fireplace features: Living Room
Interior area
- Total structure area: 2,879
- Total interior livable area: 2,879 sqft
- Finished area above ground: 2,879
Property
Parking
- Total spaces: 6
- Parking features: Attached, Garage Door Opener, Paved Drive, Off Street, Paved
- Attached garage spaces: 2
- Uncovered spaces: 4
Accessibility
- Accessibility features: No
Features
- Patio & porch: Patio
- Exterior features: Patio, Rain Gutters
- Frontage length: 130.00
Lot
- Size: 0.6 Acres
- Features: Wooded, Level
Details
- Parcel number: M:021A B:0000 L:0052,3012198
- Zoning: Res
Construction
Type & style
- Home type: SingleFamily
- Architectural style: Contemporary
- Property subtype: Single Family Residence
Materials
- Frame
- Foundation: Concrete Perimeter
- Roof: Shingle
Condition
- Year built: 1993
Utilities & green energy
- Electric: 200+ Amp Service
- Sewer: Public Sewer
- Water: Public
Community & HOA
Community
- Features: Public Transportation, Shopping, Walk/Jog Trails, Golf, Medical Facility, Bike Path, Conservation Area, Highway Access, House of Worship, Private School, Public School, University
HOA
- Has HOA: No
Location
- Region: Amherst
Financial & listing details
- Price per square foot: $240/sqft
- Tax assessed value: $748,100
- Annual tax amount: $12,650
- Date on market: 10/15/2026
- Road surface type: Paved
Estimated market value
$777,100
$723,000 - $839,000
$3,702/mo
Price history
| Date | Event | Price |
|---|---|---|
| 10/27/2026 | Contingent | $689,900$240/sqft |
Source: MLS PIN #73591932 Report a problem | ||
| 10/16/2026 | Listed for sale | $689,900+1110.4%$240/sqft |
Source: MLS PIN #73591932 Report a problem | ||
| 9/30/1992 | Sold | $57,000$20/sqft |
Source: Public Record Report a problem | ||
Public tax history
| Year | Property taxes | Tax assessment |
|---|---|---|
| 2025 | $12,330 +2.4% | $686,900 +5.6% |
| 2024 | $12,039 +7.4% | $650,400 +16.6% |
| 2023 | $11,208 +2.7% | $557,600 +8.7% |
| 2022 | $10,916 +5.1% | $513,200 +7.8% |
| 2021 | $10,389 +2.4% | $476,100 |
| 2020 | $10,150 +4.1% | $476,100 +6.4% |
| 2019 | $9,751 +3.1% | $447,300 |
| 2018 | $9,456 +3.5% | $447,300 +6.8% |
| 2017 | $9,140 +2.9% | $418,700 |
| 2016 | $8,885 +3.3% | $418,700 |
| 2015 | $8,600 +1.3% | $418,700 +3.4% |
| 2014 | $8,489 +2.8% | $404,800 |
| 2013 | $8,254 +3.3% | $404,800 |
| 2012 | $7,991 +7.2% | $404,800 -1.1% |
| 2011 | $7,451 +7.4% | $409,400 |
| 2010 | $6,939 +2.1% | $409,400 -4.7% |
| 2009 | $6,796 +4% | $429,600 +5.3% |
| 2008 | $6,533 +2.2% | $407,800 |
| 2007 | $6,394 +4.1% | $407,800 |
| 2006 | $6,141 +0.2% | $407,800 +11.1% |
| 2005 | $6,129 +3.5% | $367,200 +7.9% |
| 2004 | $5,919 +3% | $340,200 +1.3% |
| 2003 | $5,746 -3.9% | $335,800 +6.7% |
| 2002 | $5,977 +18.5% | $314,600 +14.4% |
| 1997 | $5,042 | $274,900 |
Find assessor info on the county website
Monthly payment
Est. payment
Payment breakdown
Explore the cost of this home by adjusting the details. Changes won't be saved.Climate risks
Neighborhood: 01002
Nearby schools
Schools provided by the listing agent
- Elementary: Amherst
- Middle: Amherst
- High: Amherst
Source: MLS PIN. This data may not be complete. We recommend contacting the local school district to confirm school assignments for this home.
Similar homes
- $738,8004 bd3 ba2.6k sqft166 Harkness Rd, Amherst, MA 01002For Sale
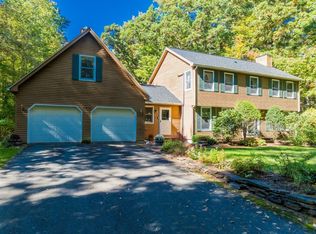 MLS ID #73587777, Nancy Hamel, William Raveis R.E. & Home Services. MLS PIN
- $799,0004 bd3 ba2.7k sqft23 Summerfield Rd, Amherst, MA 01002For Sale
 MLS ID #73550658, Yue Zhang, eXp Realty LLC - Corporate Office. MLS PIN
- $699,0004 bd4 ba2k sqft7 Emily Ln, Amherst, MA 01002For Sale
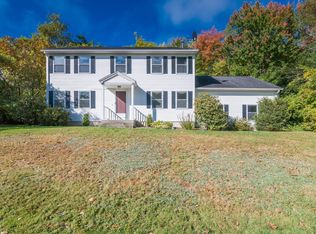 MLS ID #73588598, Raphael Elison, Brick & Mortar. MLS PIN
- $699,9004 bd3 ba2.4k sqft52 Stagecoach Rd, Amherst, MA 01002For Sale
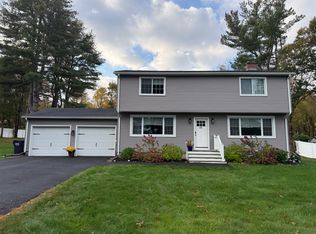 MLS ID #73569057, Eunsuk Song, Premier Realty Group-Hadley. MLS PIN
