Built in 2022, you will find an extraordinary Modern Farmhouse in the beautiful town of Ashby that stands out among the rest. The 1st floor primary suite features a walking in closet, a soaking tub with jets, marble tile, double vanity with quartz counter-tops, and ample room to rest and relax. The open concept living room, dining room, and kitchen features cathedral ceilings, Hickory Hardwood floors, and plenty of natural light. The kitchen is made for entertaining and offers a large kitchen island with seating, 36 “induction cooktop, Custom Cabinets, a farmers sink, and top brand appliances. 1st floor office with a barn door and 3 Additional rooms on the second floor with a spacious bathroom with a double vanity. Upgraded oversized black windows, Farmers porch with composite decking, Accent Batten Siding, 1st floor laundry, oversized 3 car garage, irrigation, propane fireplace, electric blinds, and a beautiful composite deck for entertaining and grilling. This is a Must See
For sale
$949,900
637 Mason Rd, Ashby, MA 01431
4beds
2,770sqft
Single Family Residence
Built in 2022
1.84 Acres Lot
$935,300 Zestimate®
$343/sqft
$-- HOA
What's special
Propane fireplaceFarmers sinkMarble tileAccent batten sidingHickory hardwood floorsCathedral ceilingsElectric blinds
- 17 days
- 226
- 12
Zillow last checked:
Listing updated:
Listed by:
Thea Houghton 978-833-7151,
Coldwell Banker Realty - Leominster 978-840-4014,
Thea Houghton 978-833-7151
Source: MLS PIN,MLS#: 73583115
Facts & features
Interior
Bedrooms & bathrooms
- Bedrooms: 4
- Bathrooms: 3
- Full bathrooms: 2
- 1/2 bathrooms: 1
- Main level bathrooms: 1
Primary bedroom
- Features: Bathroom - Full, Walk-In Closet(s), Closet, Recessed Lighting, Remodeled
- Level: First
- Area: 214.17
- Dimensions: 17.7 x 12.1
Bedroom 2
- Features: Closet, Flooring - Wall to Wall Carpet
- Level: Second
- Area: 281.93
- Dimensions: 23.3 x 12.1
Bedroom 3
- Features: Closet, Flooring - Wall to Wall Carpet
- Level: Second
- Area: 156.8
- Dimensions: 11.2 x 14
Bedroom 4
- Features: Closet, Flooring - Wall to Wall Carpet
- Level: Second
- Area: 100.21
- Dimensions: 11 x 9.11
Primary bathroom
- Features: Yes
Bathroom 1
- Features: Bathroom - Full, Bathroom - Double Vanity/Sink, Bathroom - With Shower Stall, Ceiling Fan(s), Closet, Flooring - Stone/Ceramic Tile, Countertops - Stone/Granite/Solid, Countertops - Upgraded, Jacuzzi / Whirlpool Soaking Tub, Cabinets - Upgraded, Double Vanity, Recessed Lighting, Remodeled, Soaking Tub
- Level: Main,First
- Area: 222.6
- Dimensions: 21.2 x 10.5
Bathroom 2
- Features: Bathroom - Half, Flooring - Hardwood, Flooring - Stone/Ceramic Tile
- Level: First
- Area: 34.22
- Dimensions: 5.6 x 6.11
Bathroom 3
- Features: Bathroom - Full, Bathroom - With Tub & Shower, Flooring - Stone/Ceramic Tile, Double Vanity, Recessed Lighting
- Level: Second
- Area: 191.31
- Dimensions: 21 x 9.11
Dining room
- Features: Flooring - Hardwood, Lighting - Pendant
- Level: First
- Area: 113.12
- Dimensions: 11.2 x 10.1
Kitchen
- Features: Bathroom - Half, Cathedral Ceiling(s), Flooring - Hardwood, Dining Area, Pantry, Countertops - Stone/Granite/Solid, Countertops - Upgraded, Kitchen Island, Cabinets - Upgraded, Open Floorplan, Recessed Lighting
- Level: Main,First
- Area: 194.81
- Dimensions: 12.1 x 16.1
Living room
- Features: Cathedral Ceiling(s), Flooring - Hardwood, Deck - Exterior, Exterior Access, Open Floorplan, Recessed Lighting, Remodeled, Lighting - Overhead
- Level: Main,First
- Area: 731.7
- Dimensions: 27.1 x 27
Office
- Features: Closet, Flooring - Hardwood
- Level: First
- Area: 107.8
- Dimensions: 11 x 9.8
Heating
- Forced Air, Natural Gas
Cooling
- Central Air
Appliances
- Included: Electric Water Heater, Water Heater, Range, Dishwasher, Microwave, Water Treatment, ENERGY STAR Qualified Refrigerator
- Laundry: Bathroom - Half, Flooring - Hardwood, Stone/Granite/Solid Countertops, Upgraded Countertops, Main Level, First Floor, Washer Hookup
Features
- Closet, Office, Loft
- Flooring: Wood, Tile, Carpet, Flooring - Hardwood, Flooring - Wall to Wall Carpet
- Doors: Insulated Doors
- Windows: Insulated Windows, Storm Window(s)
- Basement: Full
- Number of fireplaces: 1
- Fireplace features: Living Room
Interior area
- Total structure area: 2,770
- Total interior livable area: 2,770 sqft
- Finished area above ground: 2,770
- Finished area below ground: 0
Property
Parking
- Total spaces: 6
- Parking features: Attached, Storage, Workshop in Garage, Garage Faces Side, Off Street, Paved
- Attached garage spaces: 3
- Uncovered spaces: 3
Accessibility
- Accessibility features: No
Features
- Patio & porch: Deck, Deck - Composite, Covered
- Exterior features: Deck, Deck - Composite, Covered Patio/Deck, Rain Gutters, Professional Landscaping, Sprinkler System
- Has view: Yes
- View description: Scenic View(s)
Lot
- Size: 1.84 Acres
- Features: Cleared, Gentle Sloping
Details
- Parcel number: M:004.0 B:0030 L:0013.0,4657640
- Zoning: RA
Construction
Type & style
- Home type: SingleFamily
- Architectural style: Cape,Farmhouse
- Property subtype: Single Family Residence
Materials
- Frame
- Foundation: Concrete Perimeter
- Roof: Shingle
Condition
- Year built: 2022
Utilities & green energy
- Electric: 220 Volts, Circuit Breakers
- Sewer: Private Sewer
- Water: Private
- Utilities for property: for Electric Range, for Electric Oven, Washer Hookup
Green energy
- Energy efficient items: Thermostat
Community & HOA
Community
- Features: Conservation Area
HOA
- Has HOA: No
Location
- Region: Ashby
Financial & listing details
- Price per square foot: $343/sqft
- Tax assessed value: $899,900
- Annual tax amount: $13,705
- Date on market: 9/27/2026
- Listing terms: Contract
Estimated market value
$935,300
$889,000 - $982,000
$4,842/mo
Price history
| Date | Event | Price |
|---|---|---|
| 9/27/2026 | Listed for sale | $949,900$343/sqft |
Source: MLS PIN #73583115 Report a problem | ||
| 9/23/2026 | Listing removed | $949,900$343/sqft |
Source: MLS PIN #73484641 Report a problem | ||
| 7/9/2026 | Price change | $949,900-1.6%$343/sqft |
Source: MLS PIN #73484641 Report a problem | ||
| 6/19/2026 | Price change | $965,000-1%$348/sqft |
Source:  PrimeMLS #5095695 Report a problem PrimeMLS #5095695 Report a problem | ||
| 5/27/2026 | Listed for sale | $975,000-2.5%$352/sqft |
Source: MLS PIN #73484641 Report a problem | ||
| 4/20/2026 | Contingent | $999,900$361/sqft |
Source: MLS PIN #73484641 Report a problem | ||
| 3/27/2026 | Price change | $999,900-2.4%$361/sqft |
Source: MLS PIN #73484641 Report a problem | ||
| 3/10/2026 | Listed for sale | $1,025,000$370/sqft |
Source: MLS PIN #73484641 Report a problem | ||
| 12/3/2025 | Listing removed | $1,025,000$370/sqft |
Source: MLS PIN #73440994 Report a problem | ||
| 11/6/2025 | Price change | $1,025,000-2.4%$370/sqft |
Source: MLS PIN #73440994 Report a problem | ||
| 10/8/2025 | Listed for sale | $1,050,000$379/sqft |
Source: MLS PIN #73440994 Report a problem | ||
Public tax history
Tax history is unavailable.
Monthly payment
Est. payment
Payment breakdown
Explore the cost of this home by adjusting the details. Changes won't be saved.Climate risks
Neighborhood: 01431
Similar homes
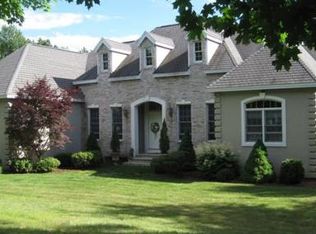
- $584,5004 bd3 ba2.9k sqft505 South Rd, Ashby, MA 01431For Sale
 MLS ID #73586869, Pablo Graciale, EXIT New Options Real Estate. MLS PIN
 - $569,9004 bd3 ba2.4k sqft210 Jones Hill Rd, Ashby, MA 01431For Sale
 MLS ID #73560401, Melody Lau Quan, eXp Realty LLC - Corporate Office. MLS PIN
 - $949,9004 bd3 ba2.7k sqft523 Alpine Rd #Applewood, Fitchburg, MA 01420New Construction
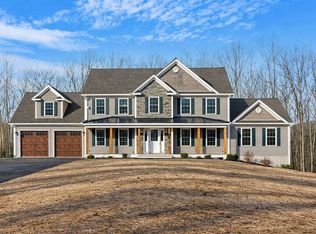 MLS ID #73562595, Matthew Straight, Coldwell Banker Realty - Leominster. MLS PIN
 - $899,9004 bd3 ba2.9k sqft149 Pepperell Rd, Groton, MA 01450For Sale
 MLS ID #73578647, Rachel Kiley, Compass. MLS PIN
