Step into a home that feels warm, welcoming, and ready for your next chapter. This beautifully updated 4-bedroom, 2.5-bath home on Racine's north side offers the perfect blend of comfort and style. Imagine mornings in the sun-filled kitchen, evenings gathered with loved ones, and quiet moments unwinding in the bright 3-season room. Upstairs and throughout, fresh paint and brand-new carpet create a clean, inviting feel, while updated bathrooms add a modern touch. Outside, the backyard and patio set the stage for summer barbecues, pets at play, or simply relaxing at the end of the day. Tucked into a peaceful neighborhood near parks and schools, this is more than a house--it's a place to truly feel at home!
Contingent
Price cut: $35K (9/16)
$440,000
5236 Willowview ROAD, Racine, WI 53402
4beds
2,596sqft
Single Family Residence
Built in 1983
0.25 Acres Lot
$439,500 Zestimate®
$169/sqft
$-- HOA
What's special
Sun-filled kitchenBackyard and patioUpdated bathrooms
- 53 days
- 663
- 79
Zillow last checked:
Listing updated:
Listed by:
Carla Ricchio-Coleman 262-994-5688,
Keller Williams Thrive-Caledonia
Source: WIREX MLS,MLS#: 1975656 Originating MLS: Metro MLS
Originating MLS: Metro MLSFacts & features
Interior
Bedrooms & bathrooms
- Bedrooms: 4
- Bathrooms: 3
- Full bathrooms: 2
- 1/2 bathrooms: 1
Primary bedroom
- Level: Upper
- Area: 286
- Dimensions: 26 x 11
Bedroom 2
- Level: Upper
- Area: 143
- Dimensions: 13 x 11
Bedroom 3
- Level: Upper
- Area: 143
- Dimensions: 13 x 11
Bedroom 4
- Level: Upper
- Area: 192
- Dimensions: 16 x 12
Bathroom
- Features: Tub Only, Ceramic Tile, Master Bedroom Bath: Tub/Shower Combo, Master Bedroom Bath, Shower Over Tub
Dining room
- Level: Main
- Area: 88
- Dimensions: 11 x 8
Family room
- Level: Main
- Area: 198
- Dimensions: 18 x 11
Kitchen
- Level: Main
- Area: 150
- Dimensions: 10 x 15
Living room
- Level: Main
- Area: 260
- Dimensions: 20 x 13
Heating
- Natural Gas, Forced Air
Cooling
- Central Air
Appliances
- Included: Dishwasher, Microwave, Other, Oven, Range, Refrigerator
Features
- Pantry, Walk-In Closet(s), Kitchen Island
- Basement: Block,Full,Partially Finished,Sump Pump
Interior area
- Total structure area: 2,596
- Total interior livable area: 2,596 sqft
Property
Parking
- Total spaces: 2.5
- Parking features: Garage Door Opener, Attached, 2 Car
- Attached garage spaces: 2.5
Features
- Levels: Two
- Stories: 2
- Patio & porch: Patio
- Has spa: Yes
- Spa features: Private
Lot
- Size: 0.25 Acres
Details
- Additional structures: Garden Shed
- Parcel number: 104042321450011
- Zoning: RES
Construction
Type & style
- Home type: SingleFamily
- Architectural style: Colonial
- Property subtype: Single Family Residence
Materials
- Brick, Brick/Stone, Aluminum Trim, Vinyl Siding
Condition
- 21+ Years
- New construction: No
- Year built: 1983
Utilities & green energy
- Sewer: Public Sewer
- Water: Public
Community & HOA
Location
- Region: Racine
- Municipality: Caledonia
Financial & listing details
- Price per square foot: $169/sqft
- Tax assessed value: $410,300
- Annual tax amount: $6,156
- Date on market: 8/11/2026
- Inclusions: Stove, Refrigerator, Microwave, Dishwasher, Disposal, Trampoline, Shed, Swing Set, And Reverse Osmosis System.
- Exclusions: Seller's Personal Property
Estimated market value
$439,500
$418,000 - $461,000
$3,178/mo
Price history
| Date | Event | Price |
|---|---|---|
| 10/2/2026 | Contingent | $440,000$169/sqft |
Source:  WIREX MLS #1975656 Report a problem WIREX MLS #1975656 Report a problem | ||
| 9/16/2026 | Price change | $440,000-7.4%$169/sqft |
Source: WIREX MLS #1975656 Report a problem | ||
| 9/1/2026 | Price change | $475,000-5%$183/sqft |
Source: WIREX MLS #1975656 Report a problem | ||
| 8/11/2026 | Listed for sale | $499,900-2.9%$193/sqft |
Source: WIREX MLS #1975656 Report a problem | ||
| 8/11/2026 | Listing removed | $515,000$198/sqft |
Source: WIREX MLS #1972312 Report a problem | ||
| 7/27/2026 | Price change | $515,000-2.8%$198/sqft |
Source: WIREX MLS #1972312 Report a problem | ||
| 7/17/2026 | Listed for sale | $530,000+165%$204/sqft |
Source: WIREX MLS #1972312 Report a problem | ||
| 4/4/2012 | Sold | $200,000$77/sqft |
Source: Public Record Report a problem | ||
Public tax history
| Year | Property taxes | Tax assessment |
|---|---|---|
| 2025 | $7,928 +26.8% | $410,300 |
| 2024 | $6,251 -17.9% | $410,300 +15.5% |
| 2023 | $7,618 +43% | $355,300 +3.6% |
| 2022 | $5,329 -1.8% | $342,800 +8% |
| 2021 | $5,428 | $317,500 +26.3% |
| 2020 | -- | $251,400 |
| 2019 | $6,219 +53.7% | $251,400 +21.3% |
| 2018 | $4,047 +0.4% | $207,200 |
| 2017 | $4,031 -1.8% | $207,200 -0.3% |
| 2016 | $4,103 | $207,800 |
| 2015 | $4,103 +4.3% | $207,800 |
| 2014 | $3,936 -8.3% | $207,800 |
| 2013 | $4,294 -4% | $207,800 |
| 2012 | $4,474 -4.9% | $207,800 -20.2% |
| 2011 | $4,702 +3.3% | $260,300 |
| 2010 | $4,553 +1.7% | $260,300 |
| 2009 | $4,477 +3.6% | $260,300 |
| 2008 | $4,320 +3.2% | $260,300 |
| 2007 | $4,187 +0.8% | $260,300 |
| 2006 | $4,154 -3% | $260,300 +25.9% |
| 2005 | $4,282 +7.2% | $206,800 +5.5% |
| 2004 | $3,993 +1.2% | $196,000 |
| 2003 | $3,945 +5.2% | $196,000 |
| 2002 | $3,752 -3% | $196,000 +20.7% |
| 2001 | $3,868 +4.1% | $162,400 |
| 2000 | $3,716 | $162,400 |
Find assessor info on the county website
Monthly payment
Est. payment
Payment breakdown
Explore the cost of this home by adjusting the details. Changes won't be saved.Climate risks
Neighborhood: 53402
Nearby schools
Schools provided by the listing agent
- District: Racine
Source: WIREX MLS. This data may not be complete. We recommend contacting the local school district to confirm school assignments for this home.
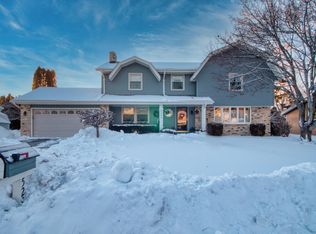
Similar homes
- $429,9004 bd2 ba2k sqft2117 Newberry LANE, Racine, WI 53402Active
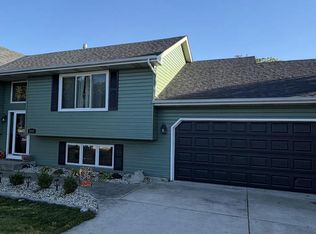 MLS ID #1983027, Adam Troestler. WIREX MLS
 - $419,9004 bd2 ba2.8k sqft239 Old Pine CIRCLE, Wind Point, WI 53402Active
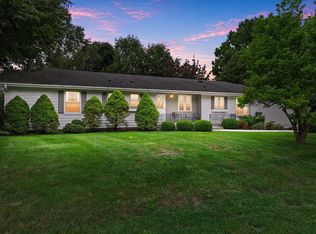 MLS ID #1976399, Faye Becker. WIREX MLS
 - $465,0004 bd3 ba3.3k sqft3643 Kasper STREET, Racine, WI 53402Active
 MLS ID #1975796, Charity Chiappetta. WIREX MLS
 - $349,9003 bd2 ba1.4k sqft545 4 1/2 Mile ROAD, Racine, WI 53402Active
 MLS ID #1979954, Barbara Schmidt. WIREX MLS
