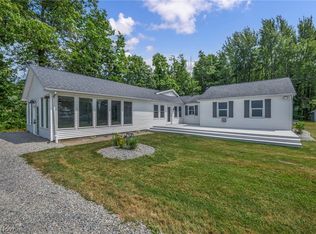
Truly one of a kind, this beautifully transformed home offers an exceptional combo of space, privacy, and proximity to one of Northeast Ohio’s most popular vacation destinations. Currently enjoyed as an Airbnb, the owners brought their unique vision to life by thoughtfully updating the home from top to bottom, creating an inviting retreat that could continue as a vacation rental, become a memorable year-round residence, or serve as the perfect private getaway. The home features 4 spacious bedrooms, 2 full baths, and nearly 2,100 square ft. on the main level, with new flooring throughout, a beautifully refreshed kitchen featuring granite countertops. An additional 1,700-plus square feet of finished living space awaits in the walk-out lower level, which has been transformed into an incredible entertainment area with plenty of room for games, a pool table, and endless gatherings; the generous layout may also provide the opportunity to create one or two additional bedrooms, depending on your needs. The walk-out lower-level leads conveniently into the attached 2½-car garage, w/an additional garage and multiple outdoor storage sheds provide even more space for vehicles, recreational equipment, or storage. Situated on more than 5 secluded acres surrounded by mature trees, the outdoor setting is peaceful, private, and beautifully enhanced landscaping, w/privacy fencing, tons of fresh gravel, and a welcoming firepit area for relaxing beneath the stars. Best of all, this tranquil retreat is located approx. 2 miles from Geneva-on-the-Lake, placing you just minutes from, Lake Erie beaches, wineries, restaurants, entertainment, and popular area attractions—yet far enough away to escape the activity and enjoy your own peaceful surroundings. From its impressive interior transformation and extraordinary entertainment space to its acreage, privacy, and outstanding location, this is more than a home—it is a unique lifestyle and an opportunity that truly must be experienced in person.
Pending
$359,977
5249 New London Rd, Geneva, OH 44041
4beds
3,820sqft
Single Family Residence
Built in 2002
5.11 Acres Lot
$-- Zestimate®
$94/sqft
$-- HOA
What's special
Privacy fencingAdditional garageSurrounded by mature treesGenerous layoutBeautifully enhanced landscapingGranite countertopsTons of fresh gravel
- 48 days
- 122
- 2
Likely to sell faster than
Zillow last checked:
Listing updated:
Listed by:
Susan M Chamberlain-Garbutt 440-228-9317 susan.asacoxhomes@gmail.com,
Glasshouse Realty Group, LLC,
Asa A Cox 440-479-3100,
Glasshouse Realty Group, LLC
Source: MLS Now,MLS#: 5241867 Originating MLS: Lake Geauga Area Association of REALTORS
Originating MLS: Lake Geauga Area Association of REALTORSFacts & features
Interior
Bedrooms & bathrooms
- Bedrooms: 4
- Bathrooms: 2
- Full bathrooms: 2
- Main level bathrooms: 2
- Main level bedrooms: 4
Heating
- Forced Air, Gas
Cooling
- Central Air
Appliances
- Included: Dryer, Dishwasher, Range, Refrigerator, Washer
- Laundry: Main Level
Features
- Double Vanity, Granite Counters, Kitchen Island, Walk-In Closet(s)
- Basement: Full,Finished,Walk-Out Access,Sump Pump
- Number of fireplaces: 1
- Fireplace features: Wood Burning
Interior area
- Total structure area: 3,820
- Total interior livable area: 3,820 sqft
- Finished area above ground: 2,052
- Finished area below ground: 1,768
Video & virtual tour
Property
Parking
- Total spaces: 2.5
- Parking features: Attached, Driveway, Garage, Garage Door Opener
- Attached garage spaces: 2.5
Features
- Levels: One
- Stories: 1
- Patio & porch: Patio
- Exterior features: Fire Pit, Private Yard, Storage
- Fencing: Fenced,Partial
- Has view: Yes
- View description: Rural, Trees/Woods
Lot
- Size: 5.11 Acres
- Features: Back Yard, Landscaped, Private, Secluded, Wooded
Details
- Additional structures: Garage(s), Outbuilding, Storage
- Parcel number: 170140000900
Construction
Type & style
- Home type: SingleFamily
- Architectural style: Modular/Prefab
- Property subtype: Single Family Residence
- Attached to another structure: Yes
Materials
- Vinyl Siding
- Roof: Asphalt,Fiberglass
Condition
- Year built: 2002
Utilities & green energy
- Sewer: Septic Tank
- Water: Public
Community & HOA
HOA
- Has HOA: No
Location
- Region: Geneva
Financial & listing details
- Price per square foot: $94/sqft
- Tax assessed value: $205,200
- Annual tax amount: $2,925
- Date on market: 9/3/2026
- Cumulative days on market: 47 days
- Listing terms: Cash,Conventional,FHA,VA Loan
Estimated market value
Not available
Estimated sales range
Not available
Not available
Price history
| Date | Event | Price |
|---|---|---|
| 9/18/2026 | Pending sale | $359,977$94/sqft |
Source:  MLS Now #5241867 Report a problem MLS Now #5241867 Report a problem | ||
| 9/3/2026 | Listed for sale | $359,977+75.4%$94/sqft |
Source: MLS Now #5241867 Report a problem | ||
| 12/16/2024 | Sold | $205,200+36.8%$54/sqft |
Source: Public Record Report a problem | ||
| 8/17/2016 | Sold | $150,000-6.1%$39/sqft |
Source: MLS Now #3822048 Report a problem | ||
| 7/28/2016 | Pending sale | $159,789$42/sqft |
Source: CENTURY 21 Asa Cox Homes #3822048 Report a problem | ||
| 6/28/2016 | Listed for sale | $159,789+539.2%$42/sqft |
Source: CENTURY 21 Asa Cox Homes #3822048 Report a problem | ||
| 5/29/1997 | Sold | $25,000$7/sqft |
Source: Public Record Report a problem | ||
Public tax history
| Year | Property taxes | Tax assessment |
|---|---|---|
| 2025 | $3,098 +15.3% | $71,830 |
| 2024 | $2,688 -17.7% | $71,830 |
| 2023 | $3,267 +22.7% | $71,830 +33.8% |
| 2022 | $2,663 +0.1% | $53,690 |
| 2021 | $2,662 0% | $53,690 |
| 2020 | $2,662 -67.6% | $53,690 +7.9% |
| 2019 | $8,211 +58.2% | $49,770 |
| 2018 | $5,189 +4.6% | $49,770 |
| 2017 | $4,959 +107.9% | $49,770 +0.8% |
| 2016 | $2,385 +0.4% | $49,390 |
| 2015 | $2,375 +3.2% | $49,390 |
| 2014 | $2,301 +7.6% | $49,390 +3.8% |
| 2013 | $2,139 +2.9% | $47,600 |
| 2012 | $2,078 -0.8% | $47,600 |
| 2011 | $2,094 -4.3% | $47,600 -8.8% |
| 2010 | $2,189 +0.5% | $52,220 |
| 2008 | $2,179 +3.7% | $52,220 +4.3% |
| 2007 | $2,101 +6.8% | $50,050 |
| 2006 | $1,967 -18.6% | $50,050 -11.6% |
| 2005 | $2,417 +4.5% | $56,595 +9.6% |
| 2004 | $2,314 +7.6% | $51,625 +6.4% |
| 2003 | $2,150 +406.2% | $48,510 +393.2% |
| 2002 | $425 | $9,835 |
Find assessor info on the county website
Monthly payment
Est. payment
Payment breakdown
Explore the cost of this home by adjusting the details. Changes won't be saved.Climate risks
Neighborhood: 44041
Nearby schools
Schools provided by the listing agent
- District: Geneva Area CSD - 404
Source: MLS Now. This data may not be complete. We recommend contacting the local school district to confirm school assignments for this home.
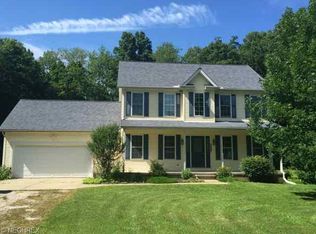
Similar homes
- $349,9004 bd3 ba2.8k sqft4922 S Ridge Rd E, Geneva, OH 44041For Sale
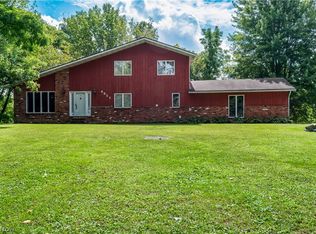 MLS ID #5240845, Stephanie Shaffer, Russell Real Estate Services. MLS Now
 - $349,9003 bd2 ba3k sqft5010 State Route 307 Rd E, Geneva, OH 44041For Sale
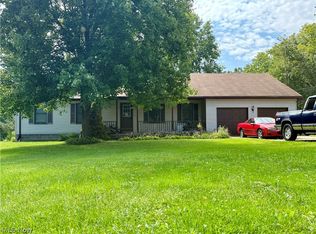 MLS ID #5238643, Stephanie Shaffer, Russell Real Estate Services. MLS Now
 - $359,9004 bd2 ba2.9k sqft7186 S Ridge Rd, Madison, OH 44057For Sale
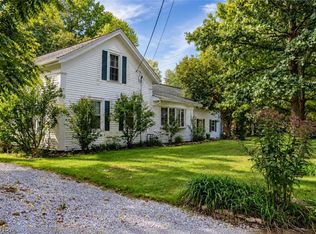 MLS ID #5245564, Eric D Lakia, Berkshire Hathaway HomeServices Professional Realty. MLS Now
 - $355,0003 bd2 ba2k sqft6940 Lake Rd W, Ashtabula, OH 44004For Sale
 MLS ID #5245382, Michael Kaim, Real of Ohio. MLS Now
