Welcome to Tall Pines Manor, a beautifully maintained, one-owner custom-built brick ranch offering quality construction, generous space, and a peaceful country setting. This 3-bedroom, 3-bath home features a practical layout, an unfinished basement offering potential for additional living or storage space, and a 2-car garage. Situated on 6.65 acres, the property includes approximately 3 acres of cleared land that could be ideal for livestock or other agricultural uses once fenced. Multiple carports, sheds, and pole barns provide abundant options for equipment, vehicles, hobbies, and storage. Peace of mind comes with a 22KW Generac whole-home generator and owned propane tank, providing dependable backup power. Recent updates include a new roof in 2025, water heater in 2024, and pressure tank in 2026. If you're looking for a solidly built home with room to spread out, useful outbuildings, and the freedom of acreage in a tranquil rural setting, Tall Pines Manor is a property worth seeing.
Pending
$325,000
5292 Java Rd, Java, VA 24565
3beds
1,610sqft
Single Family Residence
Built in 1973
6.65 Acres Lot
$-- Zestimate®
$202/sqft
$-- HOA
What's special
Practical layout
- 42 days
- 90
- 0
Likely to sell faster than
Zillow last checked:
Listing updated:
Listed by:
Matthew A. Grant 434-851-6037 Matt@BaldGuyAssociates.com,
Mark A. Dalton & Co., Inc. 434-841-8405
Source: LMLS,MLS#: 369274 Originating MLS: Lynchburg Board of Realtors
Facts & features
Interior
Bedrooms & bathrooms
- Bedrooms: 3
- Bathrooms: 3
- Full bathrooms: 3
Primary bedroom
- Level: First
- Area: 168
- Dimensions: 14 x 12
Bedroom
- Dimensions: 0 x 0
Bedroom 2
- Level: First
- Area: 187
- Dimensions: 17 x 11
Bedroom 3
- Level: First
- Area: 110
- Dimensions: 11 x 10
Bedroom 4
- Area: 0
- Dimensions: 0 x 0
Bedroom 5
- Area: 0
- Dimensions: 0 x 0
Dining room
- Level: First
- Area: 144
- Dimensions: 12 x 12
Family room
- Area: 0
- Dimensions: 0 x 0
Great room
- Area: 0
- Dimensions: 0 x 0
Kitchen
- Level: First
- Area: 120
- Dimensions: 12 x 10
Living room
- Level: First
- Area: 192
- Dimensions: 16 x 12
Office
- Area: 0
- Dimensions: 0 x 0
Heating
- Forced Warm Air-Gas, Heat Pump
Cooling
- Heat Pump
Appliances
- Included: Cooktop, Electric Range, Electric Water Heater
- Laundry: Laundry Room, Main Level
Features
- Ceiling Fan(s), Drywall, Main Level Bedroom, Main Level Den, Primary Bed w/Bath, Paneling, Tile Bath(s)
- Flooring: Carpet, Tile, Vinyl, Vinyl Plank
- Basement: Exterior Entry,Interior Entry
- Attic: Scuttle
- Number of fireplaces: 1
- Fireplace features: 1 Fireplace
Interior area
- Total structure area: 1,610
- Total interior livable area: 1,610 sqft
- Finished area above ground: 1,610
- Finished area below ground: 0
Property
Accessibility
- Accessibility features: Grab Bar(s), Accessible Approach with Ramp, Walk-In Tub
Features
- Levels: One
- Patio & porch: Patio, Front Porch, Side Porch
Lot
- Size: 6.65 Acres
- Features: Secluded
Details
- Additional structures: Pole Building, Storage, Tractor Shed, Other
- Parcel number: 2477732837
- Zoning: R-1
- Other equipment: Whole House Generator
Construction
Type & style
- Home type: SingleFamily
- Architectural style: Ranch
- Property subtype: Single Family Residence
Materials
- Brick
- Roof: Shingle
Condition
- Year built: 1973
Utilities & green energy
- Electric: Other
- Sewer: Septic Tank
- Water: Other
Community & HOA
Location
- Region: Java
Financial & listing details
- Price per square foot: $202/sqft
- Tax assessed value: $201,300
- Annual tax amount: $1,248
- Date on market: 9/16/2026
- Cumulative days on market: 42 days
Estimated market value
Not available
Estimated sales range
Not available
Not available
Price history
| Date | Event | Price |
|---|---|---|
| 9/21/2026 | Pending sale | $325,000$202/sqft |
Source:  LMLS #369274 Report a problem | ||
| 9/16/2026 | Listed for sale | $325,000$202/sqft |
Source: LMLS #369274 Report a problem | ||
Public tax history
| Year | Property taxes | Tax assessment |
|---|---|---|
| 2025 | $1,127 | $201,300 |
| 2024 | $1,127 +36% | $201,300 +50.6% |
| 2023 | $829 | $133,700 |
| 2022 | $829 +3.9% | $133,700 +3.9% |
| 2021 | $798 | $128,700 |
| 2020 | $798 | $128,700 |
| 2019 | $798 | $128,700 |
| 2018 | $798 +53.8% | $128,700 |
| 2017 | $519 +40.3% | $128,700 +2.6% |
| 2016 | $370 -50% | $125,400 |
| 2015 | $740 | $125,400 |
| 2011 | -- | $125,400 |
| 2010 | -- | -- |
Find assessor info on the county website
Monthly payment
Est. payment
Payment breakdown
Explore the cost of this home by adjusting the details. Changes won't be saved.Climate risks
Neighborhood: 24565
Similar homes
- $350,0004 bd3 ba2.1k sqft1120 Corner Rd, Java, VA 24565For Sale
 MLS ID #11910324, Luke Harris, America's Land Partners - Virginia, LLC. My State MLS
- $235,0004 bd2 ba1.5k sqft3792 Java Rd, Java, VA 24565For Sale
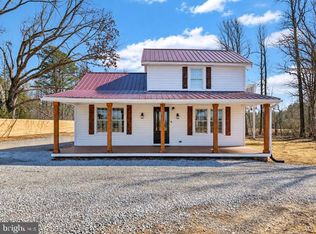
 MLS ID #VAPI2000184, Tony Hareras, Samson Properties. Bright MLS
- $250,0004 bd3 ba2.1k sqft1000 Corner Rd, Java, VA 24565For Sale
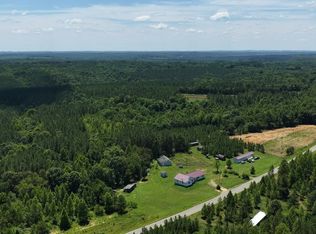 MLS ID #11908318, Luke Harris, America's Land Partners - Virginia, LLC. My State MLS
- $350,0003 bd2 ba2k sqft1633 W Giles Rd, Chatham, VA 24531For Sale
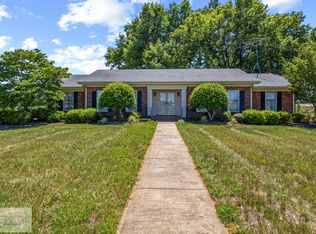 MLS ID #79285, Sarah Welch. Dan River Region AOR
