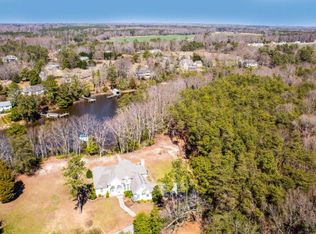
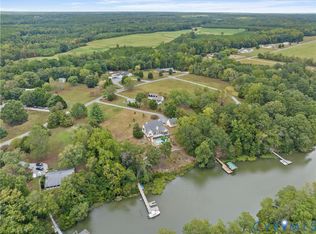
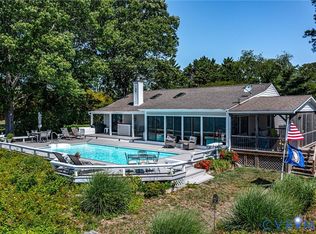
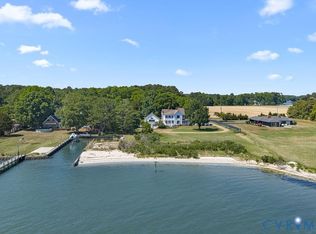
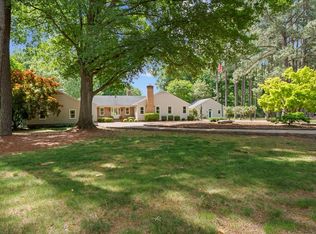
Enjoy life on the tranquil waters of Carters Creek, with a pleasant & quick boat ride out to the Rappahannock River. This is a true boating paradise featuring TWO DOCKS—one with approximately 4-5’ MLW & a large boat lift, & the second perfect for visiting boater guests. The outdoor space is designed for relaxation & entertaining, with a heated POOL overlooking the water, a lovely patio, a spacious yard, and 2 large sheds. As you step through the front door, the waterfront views immediately welcome you, setting the tone for this delightful coastal retreat. The large foyer opens to a living & dining area with a gas fireplace, creating a warm & inviting space to gather. The spacious kitchen features a waterfront breakfast area. The Sunroom, with three walls of glass, captures sweeping views of the creek & fills the home with natural light. This home offers 3 BEDROOMS & 4.5 BATHS, plus a bonus room. Upstairs, you’ll find 3 bedrooms, each with access to a connecting bathroom. The 3rd floor provides a generous space ideal for multiple beds, a lounge area, & a full bathroom—perfect for accommodating family & guests. Located just minutes from the charming town of Irvington, where you can enjoy boutique shopping, dining, & community events, & a short drive to White Stone/Kilmarnock, this property blends waterfront serenity with small-town convenience. With beautiful sunsets, exceptional boating, & room for everyone to gather, this is a place where lifelong memories are made.Sold Fully furnished less personal items.
For sale
$1,325,000
5337 Irvington Rd, White Stone, VA 22578
3beds
3,696sqft
Est.: Get pre-qualified
Single Family Residence
Built in 1999
1.6 Acres Lot
$-- Zestimate®
$358/sqft
$-- HOA
What's special
- 69 days |
- 634 |
- 19 |
Zillow last checked:
Listing updated:
Listed by:
David Dew 804-436-3106,
Isabell K. Horsley R. E., Ltd.,
Kathleen Dew 804-436-6256,
Isabell K. Horsley R. E., Ltd.
Source: CVRMLS,MLS#: 2606089 Originating MLS: Central Virginia Regional MLS
Originating MLS: Central Virginia Regional MLSTour with a local agent
Facts & features
Interior
Bedrooms & bathrooms
- Bedrooms: 3
- Bathrooms: 5
- Full bathrooms: 4
- 1/2 bathrooms: 1
Primary bedroom
- Description: Enusite, Two walk-in clsoets, waterfront
- Level: Second
- Dimensions: 0 x 0
Bedroom 2
- Description: Ensuite, Waterfront, Balcony
- Level: Second
- Dimensions: 0 x 0
Bedroom 3
- Description: Ensuite, Waterfront
- Level: Second
- Dimensions: 0 x 0
Additional room
- Description: Office Area
- Level: Second
- Dimensions: 0 x 0
Additional room
- Description: Bathroom, Waterfront
- Level: Third
- Dimensions: 0 x 0
Additional room
- Description: RIVER ROOM - Waterfront, Pool Access
- Level: First
- Dimensions: 0 x 0
Foyer
- Level: First
- Dimensions: 0 x 0
Other
- Description: Tub & Shower
- Level: Second
Other
- Description: Shower
- Level: Third
Great room
- Description: Living/Dining Combo - Gas Fireplace - Waterfront
- Level: First
- Dimensions: 0 x 0
Half bath
- Level: First
Kitchen
- Description: Breakfast area
- Level: First
- Dimensions: 0 x 0
Laundry
- Level: Second
- Dimensions: 0 x 0
Heating
- Electric, Heat Pump
Cooling
- Central Air, Heat Pump
Appliances
- Included: Built-In Oven, Dryer, Dishwasher, Electric Water Heater, Microwave, Refrigerator, Washer
Features
- Dining Area, Eat-in Kitchen, Fireplace, High Ceilings, Solid Surface Counters
- Flooring: Carpet, Tile, Wood
- Doors: Insulated Doors
- Basement: Crawl Space
- Attic: None
- Has fireplace: Yes
- Fireplace features: Gas, Wood Burning
Interior area
- Total interior livable area: 3,696 sqft
- Finished area above ground: 3,696
- Finished area below ground: 0
Property
Parking
- Total spaces: 2
- Parking features: Attached, Garage
- Attached garage spaces: 2
Features
- Levels: Three Or More
- Stories: 3
- Patio & porch: Patio
- Exterior features: Boat Lift, Dock
- Pool features: Gunite, Pool Equipment, Pool
- Fencing: None
- On waterfront: Yes
- Waterfront features: Creek, Dock Access, Mooring, Boat Ramp/Lift Access, Waterfront
- Body of water: CARTERS CREEK
Lot
- Size: 1.6 Acres
Details
- Parcel number: LR202467,TM3431A,1.61AC
Construction
Type & style
- Home type: SingleFamily
- Architectural style: Contemporary,Colonial
- Property subtype: Single Family Residence
Materials
- Drywall, Frame, Vinyl Siding
- Roof: Composition
Condition
- Resale
- New construction: No
- Year built: 1999
Utilities & green energy
- Sewer: Septic Tank
- Water: Well
Community & HOA
Community
- Subdivision: None
Location
- Region: White Stone
Financial & listing details
- Price per square foot: $358/sqft
- Tax assessed value: $1,118,800
- Annual tax amount: $6,153
- Date on market: 3/19/2026
- Ownership: Individuals
- Ownership type: Sole Proprietor
Estimated market value
Not available
Estimated sales range
Not available
Not available
Price history
| Date | Event | Price |
|---|---|---|
| 3/20/2026 | Listed for sale | $1,325,000+86.6%$358/sqft |
Source:  CVRMLS #2606089 Report a problem CVRMLS #2606089 Report a problem | ||
| 10/30/2020 | Sold | $710,000-3.9%$192/sqft |
Source: Chesapeake Bay & Rivers AOR #1930204 Report a problem | ||
| 9/15/2020 | Pending sale | $739,000$200/sqft |
Source: VirginiaBay Properties, Inc #106096 Report a problem | ||
| 9/13/2019 | Listed for sale | $739,000$200/sqft |
Source: Coldwell Banker Chesapeake Bay Properties #106096 Report a problem | ||
Public tax history
| Year | Property taxes | Tax assessment |
|---|---|---|
| 2024 | $6,153 +35% | $1,118,800 +54.7% |
| 2023 | $4,557 +1.2% | $723,400 +1.2% |
| 2022 | $4,505 +3.7% | $715,000 +3.7% |
| 2021 | $4,344 | $689,500 |
| 2020 | $4,344 +13.2% | $689,500 +6% |
| 2018 | $3,837 | $650,400 |
| 2017 | -- | $650,400 |
| 2016 | -- | $650,400 |
| 2015 | -- | $650,400 |
| 2014 | -- | -- |
| 2013 | -- | -- |
| 2012 | -- | -- |
| 2010 | -- | -- |
Find assessor info on the county website
Monthly payment
Est. payment$--/mo
Payment breakdown
Explore the cost of this home by adjusting the details. Changes won't be saved.
All calculations are estimates and provided by Zillow, Inc. for informational purposes only. Actual amounts may vary.
HOA fees may include property taxes on listings classified as Co-Ops. Contact the listing agent and/or owner for fee details.
Mortgage interest rates are dependent on a number of factors, including credit score, down payment, and repayment length. Interest rate data provided by Zillow Group Marketplace, Inc. as of 1/1/1970 from various mortgage lenders with which we have lead or other similar arrangements; the Estimated Payment is an average of those rates.
See how much you could borrow to make a competitive offer.
Climate risks
Neighborhood: 22578
Nearby schools
GreatSchools rating
- 4/10Lancaster Elementary SchoolGrades: K-7Distance: 4.1 mi
- 6/10Lancaster High SchoolGrades: 8-12Distance: 8.3 mi
Schools provided by the listing agent
- Elementary: Lancaster
- Middle: Lancaster
- High: Lancaster
Source: CVRMLS. This data may not be complete. We recommend contacting the local school district to confirm school assignments for this home.
A local agent can set up tours, give advice and negotiate with sellers.

- Virginia
- Lancaster County
- White Stone
- 22578
- 5337 Irvington Rd
Nearby cities
Nearby zip codes
Other White Stone Topics
