Welcome to this spacious five-bedroom split-level in Bridgewater, offering plenty of room to spread out both inside and out. Set on an expansive property, the home combines comfortable everyday living with incredible outdoor space for relaxing and entertaining. Inside, bright living and dining spaces are complemented by hardwood floors, while the updated kitchen offers a functional layout with a center island and generous workspace. The lower level adds even more flexibility with two bedrooms, a family room, laundry area, and half bath, along with additional basement space that can be used for storage or everyday functionality. This level is ideal for guests, a home office, hobbies, or additional living space. Upstairs, the primary bedroom features its own ensuite bath, with two additional bedrooms and another full bathroom completing the home. Outside is where this property really shines. A large deck and covered porch overlook the sprawling lawn, creating an inviting setting for summer gatherings, outdoor dining, or simply enjoying the open surroundings. An above-ground pool, fire pit, shed, fenced pool area, attached garage, and generous driveway add even more functionality. Conveniently located near Routes 22, 202/206, I-287 and Route 28, with access to NJ Transit's Raritan Valley Line, Bridgewater Commons, downtown Somerville, shopping, dining, groceries, and area parks.
Active
$849,000
534 Somerville Rd, Bridgewater Twp., NJ 08807
5beds
--sqft
Single Family Residence
Built in 1956
1.21 Acres Lot
$751,800 Zestimate®
$--/sqft
$-- HOA
What's special
- 4 days
- 562
- 50
Zillow last checked:
Listing updated:
Listed by:
Michael Martinetti 908-967-1889,
Keller Williams Realty
Source: GSMLS,MLS#: 4065190
Facts & features
Interior
Bedrooms & bathrooms
- Bedrooms: 5
- Bathrooms: 3
- Full bathrooms: 2
- 1/2 bathrooms: 1
Bedroom 1
- Level: Third
Bedroom 2
- Level: Third
Bedroom 3
- Level: Third
Bedroom 4
- Level: First
Dining room
- Level: Second
Family room
- Level: First
Kitchen
- Features: Separate Dining Area
- Level: Second
Living room
- Level: Second
Basement
- Features: Storage Room
Heating
- 1 Unit, Forced Air, Natural Gas
Cooling
- 1 Unit, Central Air
Appliances
- Included: Dishwasher, Dryer, Microwave, Range/Oven-Gas, Refrigerator, Washer
- Laundry: Level 1
Features
- Bedroom
- Flooring: Tile, Wood
- Basement: Yes,Unfinished
- Has fireplace: No
Property
Parking
- Total spaces: 2
- Parking features: 2 Car Width, Attached Garage
- Attached garage spaces: 2
Features
- Levels: Multi/Split,Split Level
- Patio & porch: Deck
- Has private pool: Yes
- Pool features: Above Ground
- Fencing: Metal Fence
Lot
- Size: 1.21 Acres
- Dimensions: 176 x 300
Details
- Parcel number: 2706005650000000320000
Construction
Type & style
- Home type: SingleFamily
- Property subtype: Single Family Residence
Materials
- Vinyl Siding
- Roof: Asphalt Shingle
Condition
- Year built: 1956
- Major remodel year: 2022
Utilities & green energy
- Gas: Gas In Street
- Sewer: Public Sewer
- Water: Public
- Utilities for property: Gas In Street
Community & HOA
Location
- Region: Bridgewater
Financial & listing details
- Tax assessed value: $564,100
- Annual tax amount: $9,915
- Date on market: 11/21/2026
- Ownership type: Fee Simple
Estimated market value
$751,800
$692,000 - $812,000
$4,512/mo
Price history
| Date | Event | Price |
|---|---|---|
| 11/21/2026 | Listed for sale | $849,000+129.5% |
Source:  GSMLS #4065190 Report a problem | ||
| 5/23/2011 | Sold | $370,000 |
Source: Public Record Report a problem | ||
Public tax history
| Year | Property taxes | Tax assessment |
|---|---|---|
| 2026 | $9,915 +0.3% | $564,100 +9.7% |
| 2025 | $9,889 +1.1% | $514,000 +1.1% |
| 2024 | $9,778 +7.6% | $508,200 +11% |
| 2023 | $9,089 +4.5% | $457,900 +7.5% |
| 2022 | $8,696 | $425,900 +2.8% |
| 2021 | -- | $414,500 +5.3% |
| 2020 | $8,200 +1.1% | $393,500 +1.5% |
| 2019 | $8,109 +2.7% | $387,700 +0.9% |
| 2018 | $7,897 +1.7% | $384,300 +2.8% |
| 2017 | $7,768 +0.7% | $373,900 +0.2% |
| 2016 | $7,711 +4.4% | $373,300 +1.3% |
| 2015 | $7,386 +2.3% | $368,600 +5.4% |
| 2014 | $7,218 +1.3% | $349,700 +0.3% |
| 2013 | $7,122 +8.5% | $348,700 -4.1% |
| 2012 | $6,566 +3% | $363,500 |
| 2011 | $6,376 +0.8% | $363,500 -1.6% |
| 2010 | $6,328 -1.6% | $369,300 -3% |
| 2009 | $6,431 | $380,800 -4.5% |
| 2008 | -- | $398,800 -2.1% |
| 2007 | -- | $407,400 +0.7% |
| 2006 | -- | $404,500 +6.9% |
| 2005 | -- | $378,300 +28.1% |
| 2004 | $5,192 | $295,400 |
| 2003 | -- | $295,400 |
| 2002 | -- | $295,400 |
| 2001 | -- | $295,400 |
Find assessor info on the county website
Monthly payment
Est. payment
Payment breakdown
Explore the cost of this home by adjusting the details. Changes won't be saved.Climate risks
Neighborhood: 08807
- $647,000-- bd-- ba1.7k sqft524 Somerville Rd, Bridgewater, NJ 08807Off Market
- $758,2004 bd2 ba1.8k sqft540 Somerville Rd, Bridgewater, NJ 08807Off Market

- $707,200-- bd-- ba2.1k sqft520 Somerville Rd, Bridgewater, NJ 08807Off Market
- $668,6003 bd3 ba1.8k sqft515 Somerville Rd, Bridgewater, NJ 08807Off Market
Similar homes
- $649,0004 bd3 ba-- sqft429 Foothill Rd, Bridgewater Twp., NJ 08807For Sale
 MLS ID #4065854, Denise Greer, Era Boniakowski Real Estate. GSMLS
- $699,0004 bd3 ba-- sqft1108 Colonial Way, Bridgewater Twp., NJ 08807For Sale
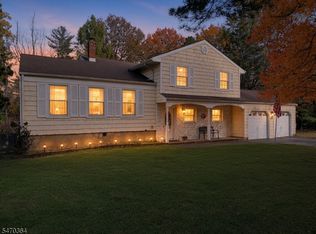 MLS ID #4065635, Benny Yento, Coldwell Banker Realty. GSMLS
- $695,0004 bd3 ba2.1k sqft13 Crestwood Dr, Bridgewater Twp., NJ 08807For Sale
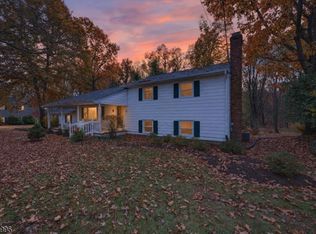 MLS ID #4063713, Alex Monaco, Re/Max Instyle. GSMLS
- $899,0004 bd3 ba-- sqft8 Lewis Dr, Bridgewater Twp., NJ 08807For Sale
 MLS ID #4065395, Benny Yento, Coldwell Banker Realty. GSMLS
- $699,0003 bd2 ba1.4k sqft1003 Buxton Rd, Bridgewater, NJ 08807For Sale
 MLS ID #2707022R, KEVIN COLLISON, RE/MAX PREFERRED PROFESSIONALS. All Jersey MLS
- $649,0005 bd4 ba-- sqft731 Kline Pl, Bridgewater, NJ 08807For SaleMLS ID #2703882R, ELSA ALICIA ORTIZ DE ALVARADO, PREMIER HOMES PROS. All Jersey MLS
- $849,9005 bd3 ba-- sqft261 Beechwood Ave, Middlesex, NJ 08846For SaleMLS ID #2705023R, LEE OPPERMAN, COLDWELL BANKER REALTY. All Jersey MLS
