Set along the Bay with 120 feet of shining shoreline, this extensively updated waterfront home is a beautiful blend of design, craftsmanship, and charm. Thoughtfully renovated from top to bottom, every space feels expertly curated and wonderfully livable. The well-appointed kitchen offers sweeping water views and generous gathering space. A cozy fireplace and thoughtful corners throughout create inviting places for quiet conversations and memories made together. Bedrooms offer generous built-in sleeping space for extra guests. Outside, a huge deck and patio overlooking the lake create inviting spaces for entertaining. Dry boat storage and a 2-car garage add function, while a custom waterfront mural brings a playful touch. Polished and welcoming, this home feels as good as it looks.
Active-no offer
$800,000
5369 Edgewater Beach Rd, Green Bay, WI 54311
2beds
1,938sqft
Single Family Residence
Built in 1970
0.44 Acres Lot
$819,800 Zestimate®
$413/sqft
$-- HOA
What's special
Dry boat storageExtensively updated waterfront homeInviting spaces for entertainingWell-appointed kitchenCozy fireplaceSweeping water viewsCustom waterfront mural
- 2 hours
- 197
- 21
Zillow last checked:
Listing updated:
Listed by:
Hayli B Slater OFF-D:920-785-8797,
Modern Classic Realty
Source: RANW as distributed by MLS GRID,MLS#: 50334688
Facts & features
Interior
Bedrooms & bathrooms
- Bedrooms: 2
- Bathrooms: 2
- Full bathrooms: 2
Bedroom 1
- Level: Upper
- Dimensions: 14x11
Bedroom 2
- Level: Upper
- Dimensions: 8x9
Formal dining room
- Level: Main
- Dimensions: 9x10
Kitchen
- Level: Main
- Dimensions: 20x18
Living room
- Level: Main
- Dimensions: 18x21
Other
- Description: Mud Room
- Level: Main
- Dimensions: 10x7
Heating
- Forced Air
Cooling
- Forced Air, Central Air
Appliances
- Included: Dishwasher, Disposal, Dryer, Range, Refrigerator, Washer
Features
- At Least 1 Bathtub, Kitchen Island, Pantry, Walk-in Shower
- Flooring: Wood/Simulated Wood Fl
- Basement: Crawl Space
- Has fireplace: Yes
- Fireplace features: Gas
Interior area
- Total interior livable area: 1,938 sqft
- Finished area above ground: 1,938
- Finished area below ground: 0
Property
Parking
- Total spaces: 2
- Parking features: Detached
- Garage spaces: 2
Accessibility
- Accessibility features: 1st Floor Full Bath
Features
- Patio & porch: Deck, Patio
- On waterfront: Yes
- Waterfront features: Bay
- Body of water: Green Bay
Lot
- Size: 0.44 Acres
- Features: Cul-De-Sac
Details
- Parcel number: GB643
- Zoning: Residential
Construction
Type & style
- Home type: SingleFamily
- Property subtype: Single Family Residence
Materials
- Shake Siding
- Foundation: Poured Concrete
Condition
- New construction: No
- Year built: 1970
Utilities & green energy
- Sewer: Public Sewer
- Water: Well
Community & HOA
Community
- Subdivision: Edgewater Beach
Location
- Region: Green Bay
Financial & listing details
- Price per square foot: $413/sqft
- Tax assessed value: $421,400
- Annual tax amount: $4,460
- Date on market: 10/21/2026
- Inclusions: Parcels GB-645 and GB-643. Refrigerator, washer, dryer, dishwasher, oven/range, disposal, snowblower, lawnmower
- Exclusions: Seller's personal property. All furnishings are negotiable.
Estimated market value
$819,800
$779,000 - $861,000
$2,038/mo
Price history
| Date | Event | Price |
|---|---|---|
| 10/21/2026 | Listed for sale | $800,000+56.9%$413/sqft |
Source: RANW as distributed by MLS GRID #50334688 Report a problem | ||
| 6/27/2025 | Price change | $510,000-3.8%$263/sqft |
Source:  Upper Peninsula AOR #50145043 Report a problem | ||
| 5/23/2025 | Price change | $530,000-3.6%$273/sqft |
Source: Upper Peninsula AOR #50145043 Report a problem | ||
| 4/11/2025 | Price change | $550,000-3.5%$284/sqft |
Source: Upper Peninsula AOR #50145043 Report a problem | ||
| 3/4/2025 | Price change | $570,000-3.4%$294/sqft |
Source: Upper Peninsula AOR #50145043 Report a problem | ||
| 2/4/2025 | Price change | $590,000-3.3%$304/sqft |
Source: Upper Peninsula AOR #50145043 Report a problem | ||
| 12/16/2024 | Listed for sale | $610,000$315/sqft |
Source: Upper Peninsula AOR #50145043 Report a problem | ||
| 8/15/2024 | Listing removed | $610,000$315/sqft |
Source: Upper Peninsula AOR #50145043 Report a problem | ||
| 7/11/2024 | Price change | $610,000-2.4%$315/sqft |
Source: Upper Peninsula AOR #50145043 Report a problem | ||
| 6/12/2024 | Listed for sale | $625,000$322/sqft |
Source: Upper Peninsula AOR #50145043 Report a problem | ||
Public tax history
| Year | Property taxes | Tax assessment |
|---|---|---|
| 2025 | $4,469 +5.9% | $377,900 |
| 2024 | $4,221 +7.7% | $377,900 +75.8% |
| 2023 | $3,920 +7.5% | $215,000 |
| 2022 | $3,648 -3.6% | $215,000 |
| 2021 | $3,786 +5.2% | $215,000 |
| 2020 | $3,600 +0.2% | $215,000 |
| 2019 | $3,591 +8.4% | $215,000 |
| 2018 | $3,313 +7.7% | $215,000 |
| 2017 | $3,075 -4.6% | $215,000 |
| 2016 | $3,222 +3.6% | $215,000 |
| 2015 | $3,111 -6.3% | $215,000 |
| 2014 | $3,321 | $215,000 |
Find assessor info on the county website
Monthly payment
Est. payment
Payment breakdown
Explore the cost of this home by adjusting the details. Changes won't be saved.Climate risks
Neighborhood: 54311
Nearby schools
Schools provided by the listing agent
- Elementary: Luxemburg-Casco
- Middle: Luxemburg-Casco
- High: Luxemburg-Casco
Source: RANW as distributed by MLS GRID. This data may not be complete. We recommend contacting the local school district to confirm school assignments for this home.
- $548,600-- bd-- ba-- sqft5369 Edgewater Beach Rd, Green bay, WI 54311Off Market
- $596,9003 bd3 ba2.1k sqft5365 Edgewater Beach Rd, Green Bay, WI 54311Off Market

- $175,0000.43 acres5361 Edgewater Beach Rd, Green Bay, WI 54311Lot/Land
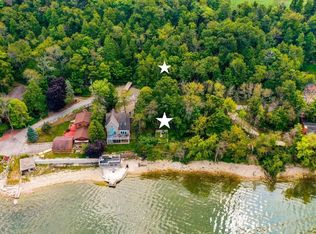
- $537,800-- bd-- ba-- sqft5377 Edgewater Beach Rd, Green Bay, WI 54311Off Market
Similar homes
- $799,9002 bd2 ba1.1k sqft5141 Edgewater Beach Rd, Green Bay, WI 54311For Sale
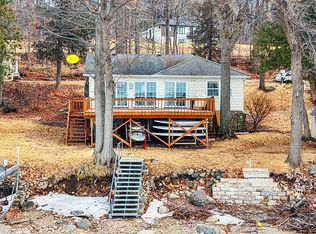 MLS ID #50322258, Susan E Ley. RANW as distributed by MLS GRID
- $699,9004 bd3 ba2.6k sqft5061 Edgewater Beach Rd, Green Bay, WI 54311For Sale
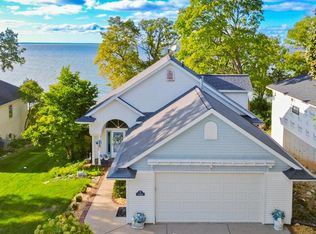 MLS ID #50333332, Laura A Olejniczak-Carmichael. RANW as distributed by MLS GRID
- $424,9003 bd2 ba2.1k sqft4569 Edgewater Beach Rd, Green Bay, WI 54311For Sale
 MLS ID #50333933, Diane Campshure Walczyk. RANW as distributed by MLS GRID
- $409,9003 bd2 ba1.6k sqft3180 Essen Rd, Green Bay, WI 54311For Sale
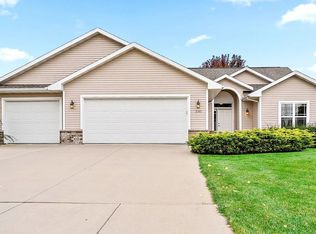 MLS ID #50334554, Pam K Kravick. RANW as distributed by MLS GRID
