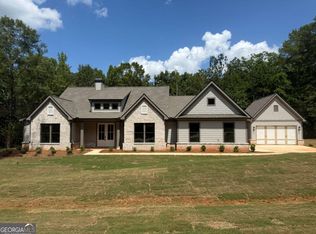
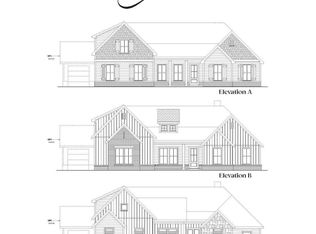
LOT 15 Chestnut Plan TO BE BUILT by Vision Home Crafters, this exquisite ranch-level home perfectly blends modern luxury with the tranquility of nature. Situated on a sprawling 1-acre wooded lot, this property offers the privacy and "breath-easy" space youCOve been searching for. The main level features a thoughtful 4-bedroom, 3 1/2 bathroom layout designed for effortless living, complemented by a spacious 2 car garage plus additional detached 2 car garage with plenty of room for vehicles and storage. At the heart of the home, the gourmet kitchen shines with sleek quartz countertops and a professional-grade appliance package, making it a true centerpiece for both daily meals or hosting a get-together. Step outside to your covered back porch, complete with a cozy fireplaceCothe ultimate spot for morning coffee or relaxing in the evening while overlooking your private wooded retreat.
Active
$579,765
54 Springtime Way, Monroe, GA 30655
4beds
2,222sqft
Single Family Residence
Built in 2026
1.07 Acres Lot
$-- Zestimate®
$261/sqft
$42/mo HOA
What's special
Private wooded retreatProfessional-grade appliance packageSleek quartz countertopsGourmet kitchenCovered back porch
- 11 days
- 0
- 0
Zillow last checked:
Listing updated:
Listed by:
Becky Layson 770-880-7140,
Peggy Slappey Properties,
Linda Cothern 678-773-0497,
Peggy Slappey Properties
Source: GAMLS,MLS#: 10882020
Facts & features
Interior
Bedrooms & bathrooms
- Bedrooms: 4
- Bathrooms: 4
- Full bathrooms: 3
- 1/2 bathrooms: 1
- Main level bathrooms: 3
- Main level bedrooms: 4
Rooms
- Room types: Family Room, Laundry
Dining room
- Features: Seats 12+
Kitchen
- Features: Breakfast Bar, Kitchen Island, Solid Surface Counters, Walk-in Pantry
Heating
- Central, Natural Gas
Cooling
- Ceiling Fan(s), Central Air
Appliances
- Included: Dishwasher, Disposal, Microwave
- Laundry: In Hall
Features
- Bookcases, High Ceilings, Master On Main Level, Split Bedroom Plan, Walk-In Closet(s)
- Flooring: Carpet, Tile, Vinyl
- Basement: None
- Attic: Pull Down Stairs
- Number of fireplaces: 2
- Fireplace features: Family Room, Gas Starter, Masonry, Outside
- Common walls with other units/homes: No Common Walls
Interior area
- Total structure area: 2,222
- Total interior livable area: 2,222 sqft
- Finished area above ground: 2,222
- Finished area below ground: 0
Property
Parking
- Total spaces: 4
- Parking features: Attached, Detached, Garage, Garage Door Opener, Kitchen Level, Side/Rear Entrance
- Has attached garage: Yes
Features
- Levels: One
- Stories: 1
- Patio & porch: Patio, Porch
- Waterfront features: No Dock Or Boathouse
- Body of water: None
Lot
- Size: 1.07 Acres
- Features: Level
- Residential vegetation: Partially Wooded
Details
- Parcel number: N179C015
Construction
Type & style
- Home type: SingleFamily
- Architectural style: Craftsman
- Property subtype: Single Family Residence
Materials
- Concrete
- Foundation: Slab
- Roof: Composition
Condition
- To Be Built
- New construction: Yes
- Year built: 2026
Details
- Warranty included: Yes
Utilities & green energy
- Sewer: Septic Tank
- Water: Public
- Utilities for property: Cable Available, Electricity Available, High Speed Internet, Natural Gas Available, Phone Available, Underground Utilities, Water Available
Community & HOA
Community
- Features: None
- Security: Smoke Detector(s)
- Subdivision: Arrington Woods
HOA
- Has HOA: Yes
- Services included: Maintenance Grounds, Reserve Fund
- HOA fee: $500 annually
Location
- Region: Monroe
Financial & listing details
- Price per square foot: $261/sqft
- Date on market: 10/19/2026
- Cumulative days on market: 11 days
- Listing agreement: Exclusive Right To Sell
- Electric utility on property: Yes
Estimated market value
Not available
Estimated sales range
Not available
Not available
Price history
| Date | Event | Price |
|---|---|---|
| 10/30/2026 | Listed for sale | $579,765$261/sqft |
Source:  FMLS GA #7856395 Report a problem | ||
Public tax history
Tax history is unavailable.
Monthly payment
Est. payment
Payment breakdown
Explore the cost of this home by adjusting the details. Changes won't be saved.Climate risks
Neighborhood: 30655
Nearby schools
Schools provided by the listing agent
- Elementary: Monroe
- Middle: Carver
- High: Monroe Area
Source: GAMLS. This data may not be complete. We recommend contacting the local school district to confirm school assignments for this home.
Similar homes
- $585,5904 bd4 ba2.5k sqft37 Springtime Way, Monroe, GA 30655Active
 MLS ID #10872272, Becky Layson, Peggy Slappey Properties. GAMLS
- $599,2904 bd3 ba2.3k sqft233 Springtime Way, Monroe, GA 30655Active
 MLS ID #10821743, Becky Layson, Peggy Slappey Properties. GAMLS
- $564,9804 bd4 ba2.5k sqft327 Springtime Way, Monroe, GA 30655Active
 MLS ID #10839772, Linda Cothern, Peggy Slappey Properties. GAMLS
- $629,0004 bd3 ba2.6k sqft452-452 Mount Vernon Rd, Monroe, GA 30655Active
 MLS ID #10839958, Harry B Doster Jr, Keller Williams Realty Atl. Partners. GAMLS
- $615,0004 bd2 ba1.8k sqft1094 McLeod Estates Dr, Monroe, GA 30655ActiveMLS ID #10866543, Lorine R Rogers, LIVE Property Group Real Estate. GAMLS
- $475,0004 bd3 ba2.2k sqft1433 Palmer Dr, Monroe, GA 30656ActiveMLS ID #10868146, Denise Goff, RE/MAX Center. GAMLS
- $595,0005 bd3 ba2.8k sqft1205 Emmas Path, Monroe, GA 30656ActiveMLS ID #10877140, Abby K Cruz, Humphries & King Realty, LLC. GAMLS
- $519,9004 bd3 ba2.5k sqft574 Gene Bell Rd, Monroe, GA 30655New Construction
 FMLS GA
- $589,9994 bd3 ba2.7k sqft1515 Gratis Rd, Monroe, GA 30656ActiveMLS ID #10844657, Georgia Tira, Virtual Properties Realty.com. GAMLS
- $589,9993 bd4 ba2.4k sqft3279 Tommy Dillard Dr, Monroe, GA 30656ActiveMLS ID #10825384, Virginia Mazzawi, Our Town Realty Inc.. GAMLS
- $289,9003 bd2 ba1.2k sqft1183 Lavista Dr, Monroe, GA 30655ActiveMLS ID #10881241, Winston White, Winston White Realty. GAMLS
- $350,0004 bd3 ba2.1k sqft544 Palimino Pass, Monroe, GA 30655ActiveMLS ID #10873001, Tanya Pickens, Opendoor Brokerage. GAMLS
- $349,9004 bd3 ba2.3k sqft2320 Spring Brook Dr, Monroe, GA 30655ActiveMLS ID #10832472, Stenisha A Reed, Solutions First Realty LLC. GAMLS
- $460,0003 bd3 ba2.1k sqft2011 Windfield Dr, Monroe, GA 30655ActiveMLS ID #10838542, Savanna McMichael, The Rezerve. GAMLS
- $529,0004 bd3 ba2.2k sqft457 Old Good Hope Rd, Good Hope, GA 30641ActiveMLS ID #10736674, Greg Ozburn, Coldwell Banker Upchurch Realty. GAMLS
- $699,0004 bd3 ba2k sqft900 John W Breedlove Rd, Monroe, GA 30656ActiveMLS ID #10846999, Eterno Realty Group, The Rezerve. GAMLS
- $550,0003 bd3 ba2.2k sqft153 Highway 83, Good Hope, GA 30641ActiveMLS ID #10843063, Stacy McCullers, Malcom & Malcom Realty Prof.. GAMLS
- $539,9993 bd2 ba1.6k sqft2845 Hearn Rd NW, Monroe, GA 30656ActiveMLS ID #10849112, Ginny E Vanoostrom, Algin Realty, Inc.. GAMLS
- $579,9004 bd3 ba2.9k sqft1650 Oconee Crossing Cir, Bogart, GA 30622ActiveMLS ID #10835872, Ashleigh Baker, Coldwell Banker Upchurch Realty. GAMLS
- $479,9005 bd3 ba2.7k sqft1729 Lakeland Ln, Monroe, GA 30656ActiveMLS ID #10804921, Aleena M Merilien, Refined Real Estate. GAMLS
