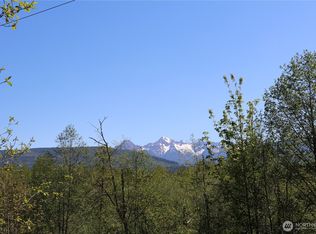
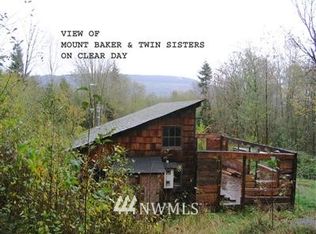
A wonderful opportunity to establish yourself in the beautiful South Fork Valley. Bring your ideas and transform this unique country property into something truly your own. Situated on just under 7 acres, this property offers a 1,232 sq. ft. single-level 2-bedroom, 2-bath home along with an impressive 4,253+ sq. ft. permitted shop/barn areas, creating an abundance of space for creative pursuits. Previously utilized for food manufacturing and agriculture, the property offers a versatile foundation and plenty of potential for its next chapter. A plentiful private well, large freshly resurfaced driveway, and ample parking add to the property's functionality. Enjoy the privacy and space of country living while remaining approximately 20 minutes from Sedro-Woolley and 35 minutes from Bellingham. Bring your vision, your ideas, and your creativity—this property offers the space to make them a reality.
Active
Listed by: Keller Williams Western Realty • Sarah L. Bolton
$650,000
5410 Saxon Road, Acme, WA 98220
2beds
5,485sqft
Single Family Residence
Built in 1992
6.77 Acres Lot
$614,700 Zestimate®
$119/sqft
$-- HOA
What's special
Ample parkingPlentiful private wellLarge freshly resurfaced driveway
- 10 hours
- 303
- 0
Zillow last checked:
Listing updated:
Listed by:
Sarah L. Bolton,
Keller Williams Western Realty,
Stephanie L. Johnson,
Keller Williams Western Realty
Source: NWMLS as distributed by MLS GRID,MLS#: 2575212
Facts & features
Interior
Bedrooms & bathrooms
- Bedrooms: 2
- Bathrooms: 2
- Full bathrooms: 1
- 3/4 bathrooms: 1
- Main level bathrooms: 2
- Main level bedrooms: 2
Bedroom
- Level: Main
Bedroom
- Level: Main
Bathroom full
- Level: Main
Bathroom three quarter
- Level: Main
Kitchen with eating space
- Level: Main
Living room
- Level: Main
Heating
- Forced Air, Electric
Cooling
- None
Appliances
- Included: Dishwasher, Dryer, Microwave, Stove(s)/Range(s), Washer, Dishwasher(s), Dryer(s), Microwave(s), Washer(s), Water Heater: Electric, Water Heater Location: Utility room
Features
- Flooring: Vinyl, Carpet
- Basement: None
- Has fireplace: No
Interior area
- Total structure area: 5,485
- Total interior livable area: 5,485 sqft
Property
Parking
- Total spaces: 2
- Parking features: Attached Carport, RV Parking
- Carport spaces: 2
Features
- Levels: One
- Stories: 1
- Patio & porch: Water Heater
- Has view: Yes
- View description: Mountain(s), Territorial
Lot
- Size: 6.77 Acres
- Features: Corner Lot, Barn, Fenced-Partially, Outbuildings, RV Parking
- Topography: Level
- Residential vegetation: Brush, Fruit Trees, Garden Space, Wooded
Details
- Parcel number: 3705202004120000
- Zoning description: Jurisdiction: County
- Special conditions: Standard
Construction
Type & style
- Home type: SingleFamily
- Architectural style: Traditional,1 Story
- Property subtype: Single Family Residence
Materials
- Wood Siding
- Foundation: Poured Concrete
- Roof: Composition
Condition
- Fair
- Year built: 1992
- Major remodel year: 1992
Utilities & green energy
- Electric: Company: PSE
- Sewer: Septic Tank, Company: Septic
- Water: Individual Well, Company: Well
- Utilities for property: Starlink
Community & HOA
Community
- Subdivision: Acme
Location
- Region: Acme
Financial & listing details
- Price per square foot: $119/sqft
- Tax assessed value: $336,111
- Annual tax amount: $3,185
- Date on market: 9/2/2026
- Cumulative days on market: 2 days
- Listing terms: Conventional,FHA,State Bond,USDA Loan,VA Loan
- Inclusions: Dishwasher(s), Dryer(s), Microwave(s), Stove(s)/Range(s), Washer(s)
Estimated market value
$614,700
$584,000 - $645,000
$2,329/mo
Price history
| Date | Event | Price |
|---|---|---|
| 9/3/2026 | Listed for sale | $650,000+72%$119/sqft |
Source:  NWMLS as distributed by MLS GRID #2575212 Report a problem NWMLS as distributed by MLS GRID #2575212 Report a problem | ||
| 6/26/2008 | Listing removed | $378,000$69/sqft |
Source: Buyer Realty Network #28013320 Report a problem | ||
| 5/11/2008 | Listed for sale | $378,000$69/sqft |
Source: Buyer Realty Network #28013320 Report a problem | ||
Public tax history
| Year | Property taxes | Tax assessment |
|---|---|---|
| 2024 | $2,677 +14.7% | $336,111 +6.6% |
| 2023 | $2,335 -1.4% | $315,377 +13% |
| 2022 | $2,368 +10.5% | $279,100 +26% |
| 2021 | $2,142 +15.1% | $221,508 +22% |
| 2020 | $1,862 | $181,564 |
| 2019 | $1,862 -4.3% | $181,564 -0.6% |
| 2018 | $1,946 +8.7% | $182,578 +8.3% |
| 2017 | $1,791 -15.2% | $168,626 +9.5% |
| 2016 | $2,112 +22.7% | $154,025 +3.8% |
| 2015 | $1,722 | $148,318 +6.4% |
| 2014 | $1,722 +2.6% | $139,387 -4.5% |
| 2013 | $1,678 | $146,012 -10.1% |
| 2012 | -- | $162,373 -4.7% |
| 2011 | -- | $170,347 |
| 2010 | -- | $170,347 -7.3% |
| 2009 | $563 +302.5% | $183,860 +127.6% |
| 2008 | $140 | $80,780 -56.1% |
| 2007 | $140 | $183,860 +127.6% |
| 2005 | -- | $80,780 |
| 2004 | $189 -29.5% | $80,780 |
| 2003 | $269 0% | $80,780 -8.8% |
| 2002 | $269 -0.8% | $88,585 +9.7% |
| 2001 | $271 | $80,780 |
Find assessor info on the county website
Monthly payment
Est. payment
Payment breakdown
Explore the cost of this home by adjusting the details. Changes won't be saved.Climate risks
Neighborhood: 98220
Nearby schools
Schools provided by the listing agent
- Elementary: Acme Elem
- Middle: Mount Baker Jnr High
- High: Mount Baker Snr High
Source: NWMLS as distributed by MLS GRID. This data may not be complete. We recommend contacting the local school district to confirm school assignments for this home.

Similar homes
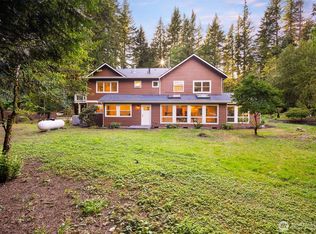
- $697,5004 bd2 ba3k sqft2286 Stickney Island Road, Everson, WA 98247Active
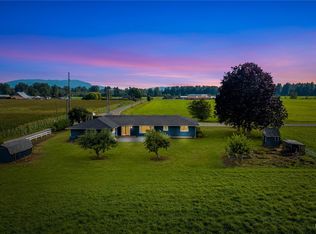 MLS ID #2577467, Aimee Slesk. NWMLS as distributed by MLS GRID
 - $783,6554 bd3 ba2.8k sqft3395 Mack Road, Everson, WA 98247Active
 MLS ID #2571336, Andi Dyer. NWMLS as distributed by MLS GRID
 - $665,0005 bd4 ba2.8k sqftSudden Valley Division 14, Bellingham, WA 98229Active
 MLS ID #2519708, Max Burrage. NWMLS as distributed by MLS GRID
 - $750,0003 bd2 ba3.1k sqft25368 Old Day Creek Road, Sedro Woolley, WA 98284Active
 MLS ID #2534823, Chad Paulsen. NWMLS as distributed by MLS GRID
