Ideally located in the Great Lakes neighborhood of Decatur, just minutes from Downtown Decatur, this charming Tudor blends timeless character with thoughtful updates, creating a location that makes everyday living feel easy. Enjoy quick access to local restaurants, coffee shops, parks, and all the community events that make Decatur one of Atlanta's most beloved neighborhoods. Inside, the fireside living room creates a warm and welcoming place to gather, while the separate dining room offers a classic setting for everything from weeknight dinners to holiday celebrations. The renovated kitchen offers designer-quality finishes, including zellige tile and marble countertops. Just beyond the main living spaces, a light-filled sunroom provides a flexible spot to enjoy your morning coffee, work from home, or simply relax with a good book. The main-level primary suite offers the convenience of one-level living with a refinished en-suite bath. Upstairs, you will find two additional bedrooms that share a hall bath with a charming claw-foot tub. Downstairs, the unfinished basement offers abundant storage. Outside, the private backyard creates a peaceful setting for unwinding, entertaining, or simply enjoying a quiet evening at home.
Active
$995,000
147 Superior Ave, Decatur, GA 30030
4beds
--sqft
:
Get pre-qualified$7,280/mo
Single Family Residence
Built in 1929
7,840 Square Feet Lot
$984,800 Zestimate®
$--/sqft
$-- HOA
What's special
Main-level primary suiteLight-filled sunroomPrivate backyardRenovated kitchenSeparate dining roomRefinished en-suite bathMarble countertops
- 11 days |
- 2,119 |
- 99 |
Zillow last checked:
Listing updated:
Listed by:
Natalie Gregory 404-550-5113,
Compass
Source: GAMLS,MLS#: 10804036
Facts & features
Interior
Bedrooms & bathrooms
- Bedrooms: 4
- Bathrooms: 3
- Full bathrooms: 3
- Main level bathrooms: 2
- Main level bedrooms: 2
Rooms
- Room types: Sun Room
Dining room
- Features: Separate Room
Kitchen
- Features: Breakfast Area
Heating
- Natural Gas
Cooling
- Ceiling Fan(s), Zoned
Appliances
- Included: Dishwasher, Disposal, Gas Water Heater, Refrigerator
- Laundry: In Basement
Features
- High Ceilings, Master On Main Level
- Flooring: Hardwood
- Basement: Daylight,Interior Entry,Partial,Unfinished
- Number of fireplaces: 1
- Fireplace features: Living Room, Masonry
- Common walls with other units/homes: No Common Walls
Interior area
- Total structure area: 0
- Finished area above ground: 0
- Finished area below ground: 0
Video & virtual tour
Property
Parking
- Total spaces: 2
- Parking features: Carport
- Has carport: Yes
Features
- Levels: Two
- Stories: 2
- Patio & porch: Patio
- Exterior features: Garden
- Fencing: Fenced,Privacy
- Body of water: None
Lot
- Size: 7,840 Square Feet
- Features: Private
Details
- Additional structures: Shed(s)
- Parcel number: 18 006 04 098
Construction
Type & style
- Home type: SingleFamily
- Architectural style: Brick 4 Side,Tudor
- Property subtype: Single Family Residence
Materials
- Brick
- Roof: Composition
Condition
- Resale
- New construction: No
- Year built: 1929
Utilities & green energy
- Electric: 220 Volts
- Sewer: Public Sewer
- Water: Public
- Utilities for property: Cable Available, Electricity Available, Natural Gas Available, Water Available
Green energy
- Energy efficient items: Thermostat
Community & HOA
Community
- Features: Park, Playground, Sidewalks, Street Lights, Tennis Court(s), Near Public Transport, Walk To Schools, Near Shopping
- Subdivision: Great Lakes
HOA
- Has HOA: No
- Services included: None
Location
- Region: Decatur
Financial & listing details
- Tax assessed value: $786,300
- Annual tax amount: $13,189
- Date on market: 7/15/2026
- Listing agreement: Exclusive Right To Sell
- Electric utility on property: Yes
Estimated market value
$984,800
$936,000 - $1.03M
$3,637/mo
Price history
| Date | Event | Price |
|---|---|---|
| 7/15/2026 | Listed for sale | $995,000+99% |
Source:  GAMLS #10804036 Report a problem GAMLS #10804036 Report a problem | ||
| 3/7/2013 | Sold | $500,000+5.6% |
Source: Public Record Report a problem | ||
| 7/29/2005 | Sold | $473,500+12% |
Source: Public Record Report a problem | ||
| 5/5/2003 | Sold | $422,900+22.6% |
Source: Public Record Report a problem | ||
| 9/10/1999 | Sold | $345,000+73.4% |
Source: Public Record Report a problem | ||
| 11/4/1993 | Sold | $199,000 |
Source: Public Record Report a problem | ||
Public tax history
| Year | Property taxes | Tax assessment |
|---|---|---|
| 2025 | $19,460 +10.3% | $314,520 +10.1% |
| 2024 | $17,645 +351392.8% | $285,720 +8.6% |
| 2023 | $5 -6% | $263,000 -0.3% |
| 2022 | $5 -7.3% | $263,840 +7.2% |
| 2021 | $6 -95.8% | $246,160 +7.7% |
| 2020 | $136 +102.9% | $228,600 +7.7% |
| 2019 | $67 -75.6% | $212,320 +0.5% |
| 2018 | $276 -66.6% | $211,200 +3.3% |
| 2017 | $824 +0% | $204,440 +1.9% |
| 2016 | $824 | $200,600 +1.5% |
| 2014 | $824 | $197,640 +31.4% |
| 2013 | -- | $150,440 |
| 2012 | -- | $150,440 -10% |
| 2011 | -- | $167,240 |
| 2010 | $825 | $167,240 |
| 2009 | $825 +10.9% | $167,240 |
| 2008 | $744 -12.5% | $167,240 |
| 2007 | $850 | $167,240 |
| 2006 | $850 +25.8% | $167,240 +21.8% |
| 2005 | $676 +5.8% | $137,280 |
| 2004 | $639 +4.7% | $137,280 +4.4% |
| 2003 | $610 +111.5% | $131,440 |
| 2002 | $289 +102.5% | $131,440 |
| 2001 | $143 | $131,440 |
Find assessor info on the county website
Monthly payment
Est. payment
Payment breakdown
Explore the cost of this home by adjusting the details. Changes won't be saved.Climate risks
Neighborhood: Great Lakes
Nearby schools
GreatSchools rating
- NAClairemont Elementary SchoolGrades: PK-2Distance: 0.2 mi
- 9/10Beacon Hill Middle SchoolGrades: 6-8Distance: 1.1 mi
- 9/10Decatur High SchoolGrades: 9-12Distance: 0.8 mi
Schools provided by the listing agent
- Elementary: Clairemont
- Middle: Beacon Hill
- High: Decatur
Source: GAMLS. This data may not be complete. We recommend contacting the local school district to confirm school assignments for this home.
- $1,374,2005 bd4 ba3.2k sqft143 Superior Ave, Decatur, GA 30030Off Market
- $1,479,5004 bd3 ba2.7k sqft151 Superior Ave, Decatur, GA 30030Off Market
- $1,346,6005 bd4 ba3.8k sqft139 Superior Ave, Decatur, GA 30030Off Market
- $1,380,3005 bd4 ba3.5k sqft155 Superior Ave, Decatur, GA 30030Off Market
- $851,0003 bd1 ba2.8k sqft135 Superior Ave, Decatur, GA 30030Off Market
- $1,260,4003 bd3 ba2.6k sqft118 Huron St, Decatur, GA 30030Off Market
- $1,650,0005 bd5 ba3.8k sqft122 Huron St, Decatur, GA 30030Sold
- $1,249,4006 bd4 ba3.2k sqft160 Superior Ave, Decatur, GA 30030Off Market
A local agent can set up tours, give advice and negotiate with sellers.
Similar homes
- $1,195,0004 bd5 ba-- sqft512 Clairemont Ave, Decatur, GA 30030Active
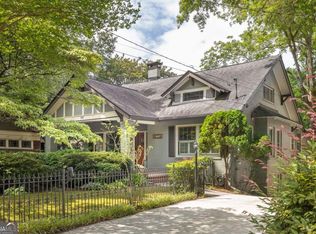
 MLS ID #10791713, Natalie Gregory, Compass. GAMLS
 - $1,095,0004 bd3 ba-- sqft252 Kings Hwy, Decatur, GA 30030Active
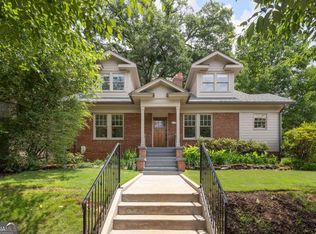 MLS ID #10789723, Natalie Gregory, Compass. GAMLS
 - $739,0004 bd3 ba-- sqft212 Ridgeland Ave, Decatur, GA 30030Active Under Contract
 MLS ID #10804811, Natalie Gregory, Compass. GAMLS
 - $499,9003 bd2 ba1.3k sqft1128 Scott Blvd, Decatur, GA 30030Active
 MLS ID #10798531, Heather Tell, HomeSmart. GAMLS
 - $615,0004 bd2 ba1.3k sqft2397 Greylock Pl, Decatur, GA 30030ActiveMLS ID #10800947, Mauricio Villa, Redfin Corporation. GAMLS
- $1,050,0004 bd4 ba3.6k sqft2211 Hill Park Ct, Decatur, GA 30033ActiveMLS ID #10797777, Jon Effron, Compass. GAMLS
- $1,195,0004 bd5 ba3k sqft115 S Columbia Dr, Decatur, GA 30030Active Under ContractMLS ID #10732850, Natalie Gregory, Compass. GAMLS
- $1,075,0005 bd4 ba3.5k sqft908 S Candler St, Decatur, GA 30030ActiveMLS ID #10765086, Natalie Gregory, Compass. GAMLS
- $799,0003 bd2 ba2.5k sqft2651 Pangborn Rd, Decatur, GA 30033ActiveMLS ID #10812162, Ann Finley, ERA Foster & Bond. GAMLS
- $850,0005 bd3 ba2.8k sqft2820 Ponderosa Cir, Decatur, GA 30033For Sale
 MLS ID #7797837, William L Bedgood, Peachtree Town & Country. FMLS GA
 - $895,0005 bd3 ba2.2k sqft2630 Cove Cir, Atlanta, GA 30319ActiveMLS ID #10805742, Byron C Williamson, Bolst, Inc.. GAMLS
- $989,0004 bd3 ba5k sqft1139 Ives Ct NE, Atlanta, GA 30319Active Under ContractMLS ID #10801765, Emily Diamond, Harry Norman Realtors. GAMLS
- $1,000,0003 bd4 ba2.8k sqft574 Boulevard Pl NE #16, Atlanta, GA 30308ActiveMLS ID #10811188, Curtis Kelliher, Ansley RE | Christie's Int'l RE. GAMLS
- $985,0003 bd3 ba2.8k sqft2599 Brookline Cir NE, Atlanta, GA 30319ActiveMLS ID #10800337, Debbie A Leonard, Keller Williams Realty. GAMLS
- $950,0004 bd3 ba-- sqft903 Banford Ct NE, Marietta, GA 30068ActiveMLS ID #10810835, Kelly Allen, Keller Williams Realty Atlanta North. GAMLS
- $1,250,0004 bd5 ba5.6k sqft1141 Druid Fields Ct, Decatur, GA 30033ActiveMLS ID #10799766, Tim Dabney, Keller Williams Premier. GAMLS
- $829,9005 bd5 ba6.2k sqft3410 Donegal Way, Snellville, GA 30039ActiveMLS ID #10810851, Kindle Martin, Wynd Realty Georgia. GAMLS
- $999,0006 bd3 ba3.1k sqft3781 Watkins Pl NE, Brookhaven, GA 30319ActiveMLS ID #10788068, Vanessa Reilly, DOMO Realty. GAMLS
- $825,0003 bd3 ba2.3k sqft1417 Briarcliff Rd NE, Atlanta, GA 30306ActiveMLS ID #10738613, Dave Sanders, Keller Knapp, Inc. GAMLS
- $950,0005 bd4 ba3.4k sqft4013 Almond Ct, Marietta, GA 30062ActiveMLS ID #10809552, Brenda Beshara, Compass. GAMLS
