EASY, ELEGANT LIVING AWAITS AT 51 GREENWOOD PARK IN PITTSFORD*THIS BEAUTIFULLY MAINTAINED RANCH STYLE TOWNHOUSE OFFERS THE PERFECT BLEND OF COMFORT, CONVENIENCE AND LOW MAINTENANCE LIVING*IDEALLY LOCATED JUST MINUTES FROM PARKS, TRAILS, TOP RATED SCHOOLS, SHOPPING AND DINING, THIS EXCEPTIONAL HOME IS DESIGNED FOR THE LIFESTYLE YOU’VE BEEN SEARCHING FOR*STEP INSIDE TO DISCOVER THE BRIGHT, OPEN FLOOR PLAN FEATURING SPACIOUS DINING AND LIVING AREAS FEATURING A WOOD BURNING FIREPLACE, AN IDEAL SETTING FOR ENTERTAINING FAMILY AND FRIENDS OR ENJOYING EVERYDAY LIVING*THE GENEROUS PRIMARY SUITE OFFERS HARDWOOD FLOORS, WALK IN CLOSET AND A PRIVATE FULL BATH, WHILE THE SECOND BEDROOM IS CONVENIENTLY LOCATED ADJACENT TO ITS OWN FULL BATHROOM-PERFECT FOR GUESTS OR FAMILY*FIRST FLOOR LAUNDRY ROOM AND ATTACHED 2 CAR GARAGE ADD EVERYDAY CONVENIENCE*THE EXPANSIVE LOWER LEVEL PROVIDES APPROX 740 SQ FT OF ADDITIONAL FINISHED LIVING SPACE, FEATURING A 3RD BEDROOM, 3RD FULL BATH, AND A VERSATILE RECREATION AREA IDEAL FOR A FAMILY ROOM, HOME GYM OR MEDIA ROOM*A SLIDING GLASS DOOR LEADS TO A PRIVATE PATIO, OFFERING A PEACEFUL OUTDOOR RETREAT, WHILE THE FENCED FRONT COURTYARD PROVIDES ANOTHER INVITING SPACE TO RELAX AND UNWIND*WHETHER YOU’RE LOOKING TO DOWNSIZE WITHOUT SACRIFICING SPACE OR SIMPLY ENJOY THE EASE OF ONE FLOOR LIVING WITH ROOM FOR GUESTS AND HOBBIES, THIS EXCEPTIONAL HOME CHECKS EVERY BOX*SQUARE FOOTAGE INCLUDES APPROX 740 SQ FT IN FINISHED WALK OUT LOWER LEVEL*DELAYED NEGOTIATIONS, WEDNESDAY AUGUST 19 AT 11 AM*
Active
$299,900
51 Greenwood Park, Pittsford, NY 14534
3beds
2,200sqft
Townhouse, Condominium
Built in 1986
-- sqft lot
$381,600 Zestimate®
$136/sqft
$525/mo HOA
What's special
Wood burning fireplaceBright open floor planWalk in closetGenerous primary suiteFirst floor laundry roomHardwood floors
- 2 days |
- 614 |
- 20 |
Zillow last checked:
Listing updated:
Listed by:
Howard Hanna 585-381-4770,
Kimberly Graus 585-389-4053
Source: NYSAMLSs,MLS#: R1694760 Originating MLS: Rochester
Originating MLS: RochesterFacts & features
Interior
Bedrooms & bathrooms
- Bedrooms: 3
- Bathrooms: 3
- Full bathrooms: 3
- Main level bathrooms: 2
- Main level bedrooms: 2
Heating
- Gas, Forced Air
Cooling
- Central Air
Appliances
- Included: Dryer, Dishwasher, Electric Cooktop, Exhaust Fan, Gas Water Heater, Refrigerator, Range Hood, Washer
- Laundry: Main Level
Features
- Separate/Formal Dining Room, Entrance Foyer, Eat-in Kitchen, Separate/Formal Living Room, Home Office, Kitchen Island, Pantry, Storage, Main Level Primary, Primary Suite
- Flooring: Carpet, Ceramic Tile, Hardwood, Luxury Vinyl, Varies
- Basement: Full,Partially Finished,Walk-Out Access
- Number of fireplaces: 1
Interior area
- Total structure area: 2,200
- Total interior livable area: 2,200 sqft
Property
Parking
- Total spaces: 2
- Parking features: Attached, Garage, Other, See Remarks, Garage Door Opener
- Attached garage spaces: 2
Features
- Levels: One
- Stories: 1
- Patio & porch: Covered, Open, Patio, Porch
- Exterior features: Patio
Lot
- Size: 1,306 Square Feet
- Features: Irregular Lot, Residential Lot
Details
- Parcel number: 26468917809000020300000035
- Special conditions: Estate
Construction
Type & style
- Home type: Condo
- Property subtype: Townhouse, Condominium
Materials
- Cedar
- Roof: Asphalt
Condition
- Resale
- Year built: 1986
Utilities & green energy
- Electric: Circuit Breakers
- Sewer: Connected
- Water: Connected, Public
- Utilities for property: Electricity Connected, Sewer Connected, Water Connected
Community & HOA
Community
- Subdivision: Barker Estates Ph 02
HOA
- Services included: Common Area Maintenance, Common Area Insurance, Insurance, Maintenance Structure, Reserve Fund, Snow Removal, Trash
- HOA fee: $525 monthly
- HOA name: Crofton
- HOA phone: 585-248-3840
Location
- Region: Pittsford
Financial & listing details
- Price per square foot: $136/sqft
- Tax assessed value: $205,700
- Annual tax amount: $8,865
- Date on market: 8/13/2026
- Listing terms: Cash,Conventional
Estimated market value
$381,600
$359,000 - $404,000
$2,813/mo
Price history
| Date | Event | Price |
|---|---|---|
| 8/13/2026 | Listed for sale | $299,900+62.1%$136/sqft |
Source:  NYSAMLSs #R1694760 Report a problem NYSAMLSs #R1694760 Report a problem | ||
| 4/14/2011 | Sold | $185,000+9.8%$84/sqft |
Source: Public Record Report a problem | ||
| 12/22/2000 | Sold | $168,500$77/sqft |
Source: Public Record Report a problem | ||
Public tax history
| Year | Property taxes | Tax assessment |
|---|---|---|
| 2025 | -- | $205,700 |
| 2024 | -- | $205,700 |
| 2023 | -- | $205,700 |
| 2022 | -- | $205,700 |
| 2021 | -- | $205,700 |
| 2020 | -- | $205,700 |
| 2018 | -- | $205,700 +10% |
| 2017 | $4,408 | $187,000 |
| 2016 | -- | $187,000 |
| 2015 | -- | $187,000 |
| 2014 | -- | $187,000 |
| 2013 | -- | $187,000 |
| 2012 | -- | $187,000 |
| 2011 | -- | $187,000 |
| 2010 | -- | $187,000 +3.2% |
| 2009 | -- | $181,200 |
| 2007 | -- | $181,200 |
| 2006 | -- | $181,200 +8% |
| 2005 | -- | $167,800 |
| 2004 | -- | $167,800 +14.9% |
| 2003 | -- | $146,000 |
| 2002 | -- | $146,000 |
| 2001 | -- | $146,000 |
| 2000 | -- | $146,000 |
Find assessor info on the county website
Monthly payment
Climate risks
Neighborhood: 14534
Nearby schools
GreatSchools rating
- 9/10Mendon Center Elementary SchoolGrades: K-5Distance: 0.6 mi
- 9/10Barker Road Middle SchoolGrades: 6-8Distance: 0.3 mi
- 10/10Pittsford Mendon High SchoolGrades: 9-12Distance: 0.6 mi
Schools provided by the listing agent
- District: Pittsford
Source: NYSAMLSs. This data may not be complete. We recommend contacting the local school district to confirm school assignments for this home.
- $347,8002 bd1 ba1.4k sqft49 Greenwood Park, Pittsford, NY 14534Off Market
- $372,5002 bd2 ba1.4k sqft53 Greenwood Park, Pittsford, NY 14534Off Market
- $344,4002 bd2 ba1.4k sqft59 Greenwood Park, Pittsford, NY 14534Off Market
- $360,9002 bd2 ba1.4k sqft76 Stonington Dr, Pittsford, NY 14534Off Market
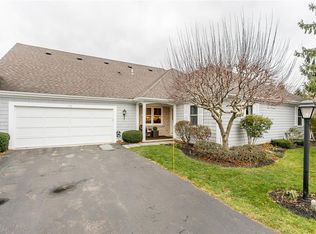
- $11,800-- bd-- ba-- sqft76 Stonington Dr, Pittsford, NY 14534Off Market
- $269,9002 bd2 ba1.4k sqft47 Greenwood Park, Pittsford, NY 14534For Sale
- $402,6002 bd3 ba1.4k sqft58 Stonington Dr, Pittsford, NY 14534Off Market
- $373,6002 bd2 ba2.1k sqft20 Stonington Dr, Pittsford, NY 14534Off Market
A local agent can set up tours, give advice and negotiate with sellers.
Similar homes
- $270,0002 bd3 ba1.4k sqft80 Stonington Dr, Pittsford, NY 14534For Sale
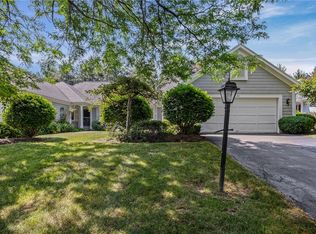
 MLS ID #R1706321, Oksana Babiy, Listing by: Blain Realty, Inc.. NYSAMLSs
 - $289,9004 bd2 ba1.9k sqft60 Barnfield Rd, Pittsford, NY 14534For Sale
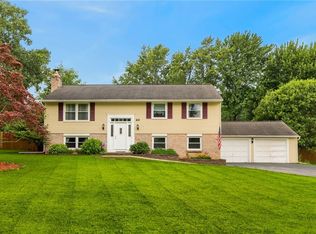 MLS ID #R1701031, Jeffrey M. Lamica, Listing by: Keller Williams Realty Greater Rochester. NYSAMLSs
 - $325,0003 bd3 ba2.3k sqft55 Tumbleweed Dr, Pittsford, NY 14534For Sale
 MLS ID #R1705753, Suzanna L. Dutro, Listing by: Howard Hanna. NYSAMLSs
 - $245,0004 bd3 ba2.2k sqft24 Harper Drive, Pittsford, NY 14534Active
 MLS ID #202623985, Thaddeus Jones, Listing by: KW Platform. Global MLS
 - $299,9004 bd2 ba1.8k sqft117 Parkmeadow Dr, Pittsford, NY 14534For SaleMLS ID #R1704179, Robert DeSimone, Listing by: Hunt Real Estate ERA/Columbus. NYSAMLSs
- $379,9004 bd3 ba1.7k sqft84 Deer Creek Rd, Pittsford, NY 14534For SaleMLS ID #R1705995, Michelle Danielowicz, Listing by: EXP-Premier Listings Team. NYSAMLSs
- $269,9002 bd2 ba1.4k sqft47 Greenwood Park, Pittsford, NY 14534For SaleMLS ID #R1691305, Jill Broikos, Listing by: Keller Williams Realty Gateway. NYSAMLSs
- $305,0003 bd3 ba1.6k sqft53 Georgetown Ln, Fairport, NY 14450For SaleMLS ID #R1704720, Brian E. Donovan, Listing by: Howard Hanna. NYSAMLSs
- $299,9003 bd2 ba1.7k sqft53 Elwell Dr, Rochester, NY 14618For SaleMLS ID #R1705822, Julia L. Hickey, Listing by: WCI Realty. NYSAMLSs
- $289,9004 bd2 ba1.5k sqft1184 Farnsworth Rd S, Rochester, NY 14623For SaleMLS ID #R1701748, Yangtian Guo, Listing by: Keller Williams Realty Greater Rochester. NYSAMLSs
- $284,9003 bd2 ba1.1k sqft259 Willowbend Rd, Rochester, NY 14618For SaleMLS ID #R1705668, Laura Greene, Listing by: Tru Agent Real Estate. NYSAMLSs
- $289,9004 bd3 ba1.8k sqft2020 Baird Rd, Penfield, NY 14526For SaleMLS ID #R1705872, James R. White, Listing by: Empire Realty Group. NYSAMLSs
- $259,9003 bd3 ba1.6k sqft122 Camberley Pl, Penfield, NY 14526For SaleMLS ID #R1705922, Stephen E. Wrobbel, Listing by: Howard Hanna. NYSAMLSs
- $309,9004 bd3 ba1.7k sqft50 Kenwick Dr, Rochester, NY 14623For SaleMLS ID #R1706057, Erika Ayala-Jackson, Listing by: Hunt Real Estate ERA/Columbus. NYSAMLSs
- $274,9003 bd2 ba1.1k sqft10 Mandy Ln, Rochester, NY 14625For SaleMLS ID #R1706425, Kim L. Romeo, Listing by: Romeo Realty Group Inc.. NYSAMLSs
- $349,9004 bd2 ba1.6k sqft668 Marsh Rd, Pittsford, NY 14534For SaleMLS ID #R1702952, Daniela Polidor, Listing by: Empire Realty Group. NYSAMLSs
- $389,0003 bd3 ba2.1k sqft1172 W Bloomfield Rd, Honeoye Falls, NY 14472For SaleMLS ID #R1706436, Katharine M Cowie, Listing by: RE/MAX Realty Group. NYSAMLSs
- $375,0004 bd4 ba2.2k sqft62 Selborne Chase, Fairport, NY 14450For SaleMLS ID #R1704110, Vincent T. Pettrone Jr., Listing by: Cambridge Real Estate Advisors. NYSAMLSs
- $299,9003 bd2 ba1.4k sqft89 Edgemont Rd, Rochester, NY 14620For SaleMLS ID #R1704229, Andrew Hannan, Listing by: Real Broker NY, LLC. NYSAMLSs
- $369,9004 bd3 ba2k sqft43 Southcross Trl, Fairport, NY 14450For SaleMLS ID #R1706102, Amanda E Friend-Gigliotti, Listing by: Keller Williams Realty Greater Rochester. NYSAMLSs
