Welcome home to this turnkey country home on 3.44 private acres! Conveineantly located on a paved road with high-speed internet, just 0.8 mile from General Squier Park! This beautifully remodeled home has 3-bedrooms, 2-bathrooms that blends rustic warmth with modern finishes: hardwood floors, knotty-pine plank ceilings and a stone wood-burning fireplace. The all-new kitchen features navy shaker cabinetry, a farmhouse sink, stainless appliances and a cooktop, open to the dining area with a slider to the patio directly out to your in-ground pool. The primary suite offers a walk-in closet and a spa-style tiled shower with bench and glass enclosure. First-floor laundry, a brand-new furnace and metal roofs on the house and barn! Outside, entertain on the expansive patio with a covered pergola or cool off in the in-ground pool. The 50x30 pole barn has power, a lean-to, plus an attached shed on the back. Lots of room to store vehicles, equipment, or use as a workshop. There is also a new 2-car garage that was added to house. The home has a full basement that offers a ton of opportunity for additional flex space or future living space. Walk or bike to the General Squier Park’s trails, water park and sledding hill. This house is ready for you to move right in and call it home.
Pending
$439,900
5466 General Squier Rd, Dryden, MI 48428
3beds
2,675sqft
Single Family Residence
Built in 1991
3.44 Acres Lot
$-- Zestimate®
$164/sqft
$-- HOA
What's special
- 16 days
- 1,391
- 184
Zillow last checked:
Listing updated:
Listed by:
Amanda K Uhlianuk 313-377-5770,
RE/MAX Complete 248-721-9980
Source: Realcomp II,MLS#: 20261090426
Facts & features
Interior
Bedrooms & bathrooms
- Bedrooms: 3
- Bathrooms: 2
- Full bathrooms: 2
Primary bedroom
- Level: Entry
- Area: 208
- Dimensions: 16 X 13
Bedroom
- Level: Entry
- Area: 130
- Dimensions: 13 X 10
Bedroom
- Level: Entry
- Area: 117
- Dimensions: 13 X 9
Primary bathroom
- Level: Entry
- Area: 112
- Dimensions: 16 X 7
Other
- Level: Entry
- Area: 54
- Dimensions: 9 X 6
Dining room
- Level: Entry
- Area: 104
- Dimensions: 13 X 8
Family room
- Level: Entry
- Area: 260
- Dimensions: 20 X 13
Kitchen
- Level: Entry
- Area: 169
- Dimensions: 13 X 13
Laundry
- Level: Entry
- Area: 60
- Dimensions: 10 X 6
Heating
- ENERGYSTAR Qualified Furnace Equipment, Forced Air, Propane
Cooling
- Ceiling Fans, Central Air
Appliances
- Included: Built In Electric Oven, Dishwasher, Disposal, Dryer, Free Standing Refrigerator, Gas Cooktop, Microwave, Washer
- Laundry: Laundry Room, Washer Hookup
Features
- Basement: Partially Finished
- Has fireplace: Yes
- Fireplace features: Family Room, Wood Burning
Interior area
- Total interior livable area: 2,675 sqft
- Finished area above ground: 1,375
- Finished area below ground: 1,300
Property
Parking
- Total spaces: 2
- Parking features: Two Car Garage, Attached, Direct Access, Garage Door Opener
- Attached garage spaces: 2
Features
- Levels: One
- Stories: 1
- Entry location: GroundLevelwSteps
- Patio & porch: Covered, Patio
- Pool features: In Ground, Outdoor Pool
- Fencing: Fencing Requiredwith Pool
Lot
- Size: 3.44 Acres
- Dimensions: 448 x 358 x 442 x 325
Details
- Additional structures: Outbuildings Allowed, Pole Barn, Second Garage
- Parcel number: 00702600160
- Special conditions: Short Sale No,Standard
Construction
Type & style
- Home type: SingleFamily
- Architectural style: Ranch
- Property subtype: Single Family Residence
Materials
- Stone, Vinyl Siding
- Foundation: Basement, Poured, Sump Pump
- Roof: Metal
Condition
- New construction: No
- Year built: 1991
- Major remodel year: 2016
Utilities & green energy
- Sewer: Septic Tank
- Water: Well
- Utilities for property: Above Ground Utilities, Cable Available
Community & HOA
HOA
- Has HOA: No
Location
- Region: Dryden
Financial & listing details
- Price per square foot: $164/sqft
- Tax assessed value: $92,189
- Annual tax amount: $2,317
- Date on market: 11/9/2026
- Cumulative days on market: 16 days
- Listing agreement: Exclusive Right To Sell
- Listing terms: Cash,Conventional
- Exclusions: Exclusion(s) Do Not Exist
Estimated market value
Not available
Estimated sales range
Not available
$2,090/mo
Price history
| Date | Event | Price |
|---|---|---|
| 11/13/2026 | Pending sale | $439,900$164/sqft |
Source:  Realcomp II #20261090426 Report a problem | ||
| 11/9/2026 | Listed for sale | $439,900+197.2%$164/sqft |
Source: Realcomp II #20261090426 Report a problem | ||
| 12/18/2013 | Sold | $148,000-7.4%$55/sqft |
Source:  MiRealSource #31170312 Report a problem | ||
| 10/18/2013 | Listed for sale | $159,900+136.9%$60/sqft |
Source: Century 21 AAA North #31170312 Report a problem | ||
| 11/10/2011 | Sold | $67,500$25/sqft |
Source: MiRealSource #31075752 Report a problem | ||
| 10/7/2011 | Listed for sale | $67,500-33.8%$25/sqft |
Source: Corky Enterprises, Inc #211105657 Report a problem | ||
| 7/13/2010 | Sold | $102,000$38/sqft |
Source: Public Record Report a problem | ||
Public tax history
| Year | Property taxes | Tax assessment |
|---|---|---|
| 2026 | $2,269 +2.5% | $157,500 +2.3% |
| 2025 | $2,215 +2.8% | $153,900 +5.6% |
| 2024 | $2,153 +13.9% | $145,700 +13.1% |
| 2023 | $1,891 +9.2% | $128,800 +11.7% |
| 2022 | $1,731 +1.7% | $115,300 +5.7% |
| 2021 | $1,702 | $109,100 +4.6% |
| 2020 | -- | $104,300 +7.6% |
| 2018 | $1,656 0% | $96,900 +2.4% |
| 2017 | $1,656 | $94,600 +2.8% |
| 2016 | -- | $92,000 +24% |
| 2015 | -- | $74,200 +21.6% |
| 2014 | -- | $61,000 +5.2% |
| 2013 | -- | $58,000 +1% |
| 2012 | -- | $57,400 -0.2% |
| 2011 | -- | $57,500 +4% |
| 2010 | -- | $55,300 -29.5% |
| 2009 | -- | $78,405 -20.4% |
| 2008 | -- | $98,487 -7.5% |
| 2007 | -- | $106,439 +2.7% |
| 2006 | -- | $103,642 +4.7% |
| 2005 | -- | $98,948 +1.8% |
| 2004 | -- | $97,152 +2.6% |
| 2003 | -- | $94,723 +4.2% |
| 2002 | -- | $90,936 +0.8% |
| 2001 | -- | $90,182 |
Find assessor info on the county website
Monthly payment
Est. payment
Payment breakdown
Explore the cost of this home by adjusting the details. Changes won't be saved.Climate risks
Neighborhood: 48428
Similar homes
- $435,0003 bd2 ba2.9k sqft4177 Lake George Rd, Dryden, MI 48428For Sale
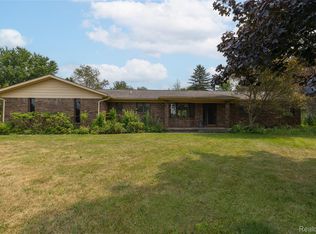
 MLS ID #20261061812, Susan Garbarino, Liberty Way Realty. Realcomp II
- $390,0003 bd2 ba1.8k sqft5297 Main St, Dryden, MI 48428For Sale
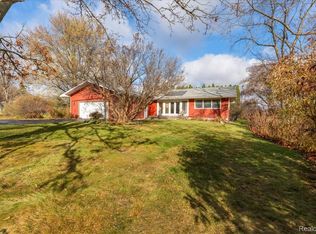 MLS ID #20261090200, Trevor Sawgle, Berkshire Hathaway HomeServices Kee Realty Oxford. Realcomp II
- $509,9003 bd2 ba1.7k sqft3051 Mill Rd, Dryden, MI 48428New Construction
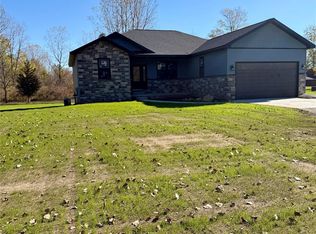 MLS ID #20261085730, Dan Walker, Aurora Realty Group. Realcomp II
- $485,0003 bd3 ba1.8k sqft4171 Belle Ridge Dr, Dryden, MI 48428New Construction
 MLS ID #20250010870, Catalina Pansera, Cornerstone Real Estate Co LLC. Realcomp II
- $254,9003 bd2 ba1.8k sqft2960 Oakview Dr, Dryden, MI 48428For Sale
 MLS ID #50211377, Frank C Hillman, Sun Realty Group Inc. MiRealSource
- $365,0004 bd3 ba3.2k sqft13775 Mesmer Rd, Allenton, MI 48002For SaleMLS ID #50227935, Hamid Abdelazim, Century 21 Professionals. MiRealSource
- $499,9004 bd2 ba2.5k sqft4464 Fisher Estates Ln, Romeo, MI 48065For Sale
 MLS ID #26048749, Terri Campbell, Campbell Realty Investments Co. MichRIC
- $399,0003 bd2 ba1.5k sqft667 S Lake Pleasant Rd, Attica, MI 48412For SaleMLS ID #20261087562, Wayne H Tobey, Cornerstone Real Estate Co LLC. Realcomp II
- $409,0003 bd2 ba2.4k sqft1840 Greenwood Rd, Lapeer, MI 48446For SaleMLS ID #20261088938, Gayle Coulter, Coulter Real Estate. Realcomp II
- $425,0005 bd3 ba3.2k sqft11779 Dunn Rd, Riley, MI 48041For SaleMLS ID #20261073193, Jonathan Yelda, Esoteric Realty LLC. Realcomp II
- $475,0003 bd2 ba1.7k sqft5490 Hummer Lake Rd, Oxford, MI 48371For SaleMLS ID #20261081233, Andrea DeGasperis, Berkshire Hathaway HomeServices Kee Realty Oxford. Realcomp II
- $450,0003 bd2 ba2.2k sqft1045 E Tienken Rd, Rochester Hills, MI 48306For SaleMLS ID #20261088659, Geri Brown, Berkshire Hathaway HomeServices Kee Realty. Realcomp II
- $475,0004 bd3 ba3.1k sqft77280 Coon Creek Rd, Armada, MI 48005For SaleMLS ID #50225029, Marc Blair, RE/MAX Masterpiece. MiRealSource
- $449,9004 bd3 ba3k sqft60426 Miriam Dr, Washington, MI 48094For SaleMLS ID #20261088673, Giovan Agazzi, GSA Elite Realty. Realcomp II
- $399,9004 bd3 ba2.5k sqft5880 Sawmill Lake Rd, Ortonville, MI 48462For SaleMLS ID #20261065645, Jennifer Parker, RE/MAX Edge. Realcomp II
- $525,0003 bd2 ba2k sqft1110 N Summers Rd, Imlay City, MI 48444For SaleMLS ID #20261084384, Bonnie L Lewis, Great Lakes Town & Country Realty. Realcomp II
- $446,5004 bd3 ba3k sqft481 Overlook Dr, Oxford, MI 48371For SaleMLS ID #20261075339, Lisa K Benfield, Millennium Prop & Mgt Co LLC. Realcomp II
- $425,0004 bd3 ba2.5k sqft4615 Homesite Dr, Orion, MI 48359For SaleMLS ID #20261077409, Thomas Genette, EXP Realty Romeo. Realcomp II
- $360,0003 bd2 ba2.3k sqft5128 Brunswick Dr, Shelby Township, MI 48316For SaleMLS ID #50227903, Tracey Borg, Keller Williams Realty Lakeside. MiRealSource
- $529,9004 bd3 ba2.3k sqft306 N Hurd Rd, Ortonville, MI 48462For SaleMLS ID #50223794, Thomas J. Figlan, Real Estate One Chesterfield. MiRealSource
