Welcome home to 8141 Michelle Lane in Lambertville! This beautifully updated 4-bedroom, 2.5-bath home has been thoughtfully improved throughout and is truly move-in ready. Step inside to find all-new flooring throughout the entire home and fresh paint, The remodeled kitchen features stunning granite countertops, a stylish new backsplash, and newer appliances, making it the perfect space for cooking and entertaining. The spacious primary suite offers a beautifully remodeled bathroom with a walk-in tile shower complete with a freestanding soaking tub, heated floors, double vanity, and Bluetooth-enabled exhaust fan for a touch of luxury! Additional updates include a new A/C in 2025, hot water tank in 2023, and all-new appliances in 2021. Step outside to enjoy the brand-new deck, installed in 2024, overlooking the fully fenced backyard surrounded by mature trees. The sprinkler system helps keep the yard looking its best, while the backyard shed provides additional storage. A partially finished basement offers even more space for a recreation room, home office, gym, or whatever fits your needs! With a 2-car garage, beautifully landscaped yard, and updates throughout, this is the one you've been waiting for! Don't miss your opportunity to call 8141 Michelle Lane home!
For sale
$369,900
8141 Michelle Ln, Lambertville, MI 48144
4beds
2,260sqft
Single Family Residence
Built in 2003
0.3 Acres Lot
$339,900 Zestimate®
$164/sqft
$-- HOA
What's special
- 4 days |
- 674 |
- 67 |
Zillow last checked:
Listing updated:
Listed by:
Morgan Welch 734-347-2242,
Real Estate One Monroe 734-244-5605
Source: MiRealSource,MLS#: 50218164 Originating MLS: Southeastern Border Association of REALTORS
Originating MLS: Southeastern Border Association of REALTORSFacts & features
Interior
Bedrooms & bathrooms
- Bedrooms: 4
- Bathrooms: 3
- Full bathrooms: 2
- 1/2 bathrooms: 1
Bedroom 1
- Level: Second
- Area: 156
- Dimensions: 13 x 12
Bedroom 2
- Level: Second
- Area: 144
- Dimensions: 12 x 12
Bedroom 3
- Level: Second
- Area: 110
- Dimensions: 11 x 10
Bedroom 4
- Level: Second
- Area: 100
- Dimensions: 10 x 10
Bathroom 1
- Level: Second
Bathroom 2
- Level: Second
Kitchen
- Level: Main
- Area: 273
- Dimensions: 21 x 13
Living room
- Level: Main
- Area: 312
- Dimensions: 24 x 13
Office
- Level: Main
- Area: 285
- Dimensions: 19 x 15
Heating
- Forced Air, Natural Gas
Cooling
- Central Air
Appliances
- Included: Dishwasher, Dryer, Microwave, Range/Oven, Refrigerator, Washer
Features
- Walk-In Closet(s)
- Windows: Bay Window(s)
- Basement: Finished
- Number of fireplaces: 1
- Fireplace features: Gas
Interior area
- Total structure area: 2,956
- Total interior livable area: 2,260 sqft
- Finished area above ground: 1,960
- Finished area below ground: 300
Property
Parking
- Total spaces: 2
- Parking features: Attached
- Attached garage spaces: 2
Features
- Levels: Two
- Stories: 2
- Patio & porch: Deck
- Exterior features: Lawn Sprinkler
- Fencing: Fenced
- Frontage type: Road
- Frontage length: 86
Lot
- Size: 0.3 Acres
- Dimensions: 86 x 133
Details
- Parcel number: 0217406100
- Special conditions: Private
Construction
Type & style
- Home type: SingleFamily
- Architectural style: Traditional
- Property subtype: Single Family Residence
Materials
- Vinyl Siding
- Foundation: Basement
Condition
- Year built: 2003
Utilities & green energy
- Sewer: Public Sanitary
- Water: Public
Community & HOA
Community
- Subdivision: Chapel Creek
HOA
- Has HOA: No
Location
- Region: Lambertville
Financial & listing details
- Price per square foot: $164/sqft
- Tax assessed value: $307,000
- Annual tax amount: $3,734
- Date on market: 8/15/2026
- Cumulative days on market: 4 days
- Listing agreement: Exclusive Right To Sell
- Listing terms: Cash,Conventional,FHA,VA Loan
Estimated market value
$339,900
$323,000 - $357,000
$2,710/mo
Price history
| Date | Event | Price |
|---|---|---|
| 8/15/2026 | Listed for sale | $369,900+64.4%$164/sqft |
Source:  MiRealSource #50218164 Report a problem MiRealSource #50218164 Report a problem | ||
| 12/16/2019 | Sold | $225,000-2.1%$100/sqft |
Source: MiRealSource #31399549 Report a problem | ||
| 11/19/2019 | Pending sale | $229,900$102/sqft |
Source: Welles Bowen Gio Realty Inc.-Lambertville #31399549 Report a problem | ||
| 11/5/2019 | Listed for sale | $229,900+24.9%$102/sqft |
Source: Welles Bowen Gio Realty Inc.-Lambertville #31399549 Report a problem | ||
| 6/16/2016 | Sold | $184,000$81/sqft |
Source: Public Record Report a problem | ||
Public tax history
| Year | Property taxes | Tax assessment |
|---|---|---|
| 2025 | $3,568 +4.2% | $153,500 +6% |
| 2024 | $3,424 +3.2% | $144,800 +10.1% |
| 2023 | $3,318 +2.8% | $131,500 +8.5% |
| 2022 | $3,227 +3.7% | $121,200 +1.6% |
| 2021 | $3,112 +65.9% | $119,300 +6.7% |
| 2020 | $1,876 -33.7% | $111,800 +1.7% |
| 2019 | $2,829 | $109,900 +2.4% |
| 2018 | $2,829 +16% | $107,300 |
| 2017 | $2,438 | $107,300 +2.9% |
| 2016 | $2,438 | $104,300 +10.4% |
| 2015 | $2,438 -37.3% | $94,500 |
| 2014 | $3,891 -0.7% | $94,500 -0.6% |
| 2013 | $3,917 | $95,100 +0.8% |
| 2012 | -- | $94,300 +5.1% |
| 2011 | -- | $89,700 -1.6% |
| 2010 | -- | $91,200 -10.1% |
| 2009 | -- | $101,450 -9.4% |
| 2008 | -- | $112,030 -2.4% |
| 2007 | -- | $114,740 +10.3% |
| 2006 | -- | $103,990 -1% |
| 2005 | -- | $105,060 +400.3% |
| 2003 | -- | $21,000 +5% |
| 2002 | -- | $20,000 +14.3% |
| 2001 | -- | $17,500 |
Find assessor info on the county website
Monthly payment
Est. payment
Payment breakdown
Explore the cost of this home by adjusting the details. Changes won't be saved.Climate risks
Neighborhood: 48144
Nearby schools
GreatSchools rating
- 6/10Douglas Road Elementary SchoolGrades: K-5Distance: 1.5 mi
- NABedford Senior High SchoolGrades: 8-12Distance: 1.1 mi
- 6/10Bedford Junior High SchoolGrades: 6-8Distance: 1.2 mi
Schools provided by the listing agent
- District: Bedford Public Schools
Source: MiRealSource. This data may not be complete. We recommend contacting the local school district to confirm school assignments for this home.
- $361,0004 bd2 ba2k sqft8165 Michelle Ln, Lambertville, MI 48144Off Market
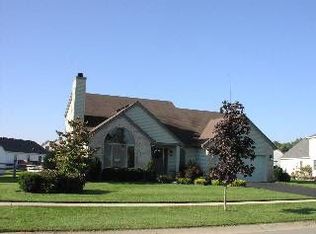
- $371,200-- bd-- ba-- sqft8115 Michelle Ln, Lambertville, MI 48144Off Market
- $399,9005 bd3 ba2.3k sqft8140 Michelle Ln, Lambertville, MI 48144Sold
- $350,2004 bd2 ba1.6k sqft2662 Beth Ann Ct, Lambertville, MI 48144Off Market
- $330,4004 bd2 ba1.8k sqft8152 Michelle Ln, Lambertville, MI 48144Off Market
- $344,400-- bd-- ba-- sqft2848 Chapel Creek Dr, Lambertville, MI 48144Off Market
- $375,8005 bd4 ba2.1k sqft8128 Michelle Ln, Lambertville, MI 48144Off Market
- $360,8004 bd2 ba2k sqft8164 Michelle Ln, Lambertville, MI 48144Off Market
A local agent can set up tours, give advice and negotiate with sellers.
Similar homes
- $439,9004 bd3 ba2.4k sqft8360 Doulton Ct, Lambertville, MI 48144For Sale

 MLS ID #50217875, Melanie Wiens, Wiens And Roth Real Estate - Lambertville. MiRealSource
 - $359,9004 bd3 ba1.9k sqft1113 W Sterns Rd, Temperance, MI 48182For Sale
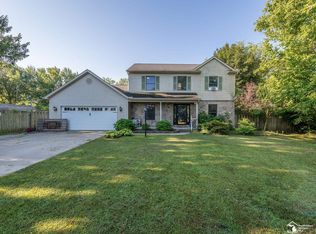 MLS ID #50217462, Kysha Monahan, Real Estate One Monroe. MiRealSource
 - $344,9003 bd2 ba1.3k sqft4157 Caitlin Ct, Lambertville, MI 48144For Sale
 MLS ID #50212993, Aaron Jennings, Wiens And Roth Real Estate - Lambertville. MiRealSource
 - $375,0002 bd2 ba2.1k sqft3549 Summer Breeze Dr, Lambertville, MI 48144For Sale
 MLS ID #50216814, Annette Perna-Taormina, Synergy Realty Group Gerweck. MiRealSource
 - $355,0003 bd3 ba2.2k sqft3733 Rye Hill Ln, Sylvania, OH 43560For SaleMLS ID #10011640, Catherine Wheeler, The Danberry Co.. NORIS
- $354,0005 bd3 ba2.7k sqft786 Santa Fe Ct, Temperance, MI 48182For SaleMLS ID #50208151, Char Winckowski, Howard Hanna - Monroe. MiRealSource
- $349,0004 bd2 ba1.8k sqft587 Rutledge Ct, Perrysburg, OH 43551For SaleMLS ID #10011824, Cortney Rager, Howard Hanna. NORIS
- $280,0004 bd2 ba1.9k sqft7710 Fir Dr, Temperance, MI 48182For SaleMLS ID #50217864, Sadie Vervoort, The Danberry Company - Temperance. MiRealSource
- $374,9004 bd4 ba2.5k sqft7255 Apache Trl, Holland, OH 43528For SaleMLS ID #10011063, Joel Jones, EXP Realty, LLC. NORIS
- $409,9004 bd4 ba2.2k sqft7224 Lilac Ct, Holland, OH 43528For SaleMLS ID #10011534, Gina Michele Graf, RE/MAX Preferred Associates. NORIS
- $399,9004 bd3 ba2.4k sqft8045 Bittersweet Rd, Sylvania, OH 43560For SaleMLS ID #10010794, Jonathan D. Modene, RE/MAX Masters. NORIS
- $349,9004 bd2 ba2.2k sqft3015 Dennison Rd, Dundee, MI 48131For Sale
 MLS ID #26040384, Danielle Grostick, Real Estate One Inc. MichRIC
 - $469,9003 bd2 ba2.4k sqft6849 Fortuna Dr, Temperance, MI 48182For SaleMLS ID #50216648, Megan Alfaro, Real Estate One Monroe. MiRealSource
- $349,9005 bd3 ba2k sqft5448 Wadsworth Dr, Sylvania, OH 43560For SaleMLS ID #10011333, Jeffry M. Schaaf, The Danberry Co. NORIS
- $449,9004 bd3 ba2.8k sqft712 Whisperlake Rd, Holland, OH 43528For SaleMLS ID #10012001, Gerald Poindexter, Key Realty LTD. NORIS
- $439,9004 bd3 ba2.6k sqft10711 Douglas Rd, Temperance, MI 48182For SaleMLS ID #50192182, Lisa Moore, Moore Realty Group - Dundee. MiRealSource
- $425,0003 bd3 ba2.4k sqft601 W Erie Rd, Temperance, MI 48182For SaleMLS ID #50216104, Jessica Saum, NextHome Elevate in Temperance. MiRealSource
- $359,0003 bd6 ba2k sqft2938 King Rd, Toledo, OH 43617For SaleMLS ID #10010189, Nancy P. Kabat, Howard Hanna. NORIS
- $315,0004 bd3 ba1.7k sqft7370 Woodshire Ln, Holland, OH 43528For SaleMLS ID #10011740, Caroline Jablonski, The Danberry Co. NORIS
- $398,0004 bd3 ba2.3k sqft2376 McKinley Dr, Perrysburg, OH 43551For SaleMLS ID #10011133, Carlos Zuniga, Serenity Realty LLC. NORIS
