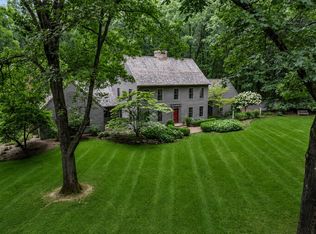
Drive through a beautiful tunnel of mature trees to this custom-built English Tudor home, privately situated on 14 wooded acres with a peaceful pond and abundant wildlife, including deer, ducks, and turkeys. The setting feels like your own private European country estate, yet the property offers the space and versatility to accommodate hobbies, equipment, outdoor recreation, or even a hobby farm. The home is solidly built and filled with character, featuring a distinctive turret, charming Dutch door, custom oak trim, and solid wood doors. The home needs some updating and paint, providing an opportunity to make it your own while preserving its unique architectural details. The kitchen features oak cabinetry, Corian countertops, tile flooring, built-in desk, and spacious pantry. A stunning rotunda-style breakfast nook or dining room is surrounded by windows overlooking the property. The light-filled great room features a vaulted ceiling with wood beams, oak flooring w/ Brazilian Walnut accents outling the carpet, and a propane fireplace. The sunken sunroom offers flexible living space with its own heating/AC, Chelsea Plank flooring, and a private entrance. Perfect for an office, playroom, sitting room/library. The main level also includes a second full bath and laundry room w/ wash tub. A custom oak staircase leads to three bedrooms and a full bath. The primary bedroom features a second turret that would make a great office, sitting area, or dressing room. There's plenty of room to add an add'l bath. The finished basement adds a recreation area and kitchenette for additional living or entertaining space. The outbuildings are exceptional. The 24 x 36 two-story barn includes a second-floor woodshop and plenty of room for hobbies and storage. The 36 x 56 heated pole barn features a car lift and offers excellent space for vehicles, toys, equipment, or animals. With 14 acres of woods, a pond, wildlife, and remarkable outbuildings, this is a rare opportunity to own a truly unique country property with plenty of room to make it your own. Great location - Dexter Schools!
Active
$699,000
10599 Fleming Rd, Dexter, MI 48130
3beds
3,762sqft
Single Family Residence
Built in 1990
14.06 Acres Lot
$674,700 Zestimate®
$186/sqft
$-- HOA
What's special
- 3 days |
- 1,846 |
- 154 |
Zillow last checked:
Listing updated:
Listed by:
Debbie Bourdon 734-709-9639,
Real Estate One Inc 734-426-1487,
Brittany Racine 734-709-9638,
Real Estate One-Dexter
Source: MichRIC,MLS#: 26041837
Facts & features
Interior
Bedrooms & bathrooms
- Bedrooms: 3
- Bathrooms: 2
- Full bathrooms: 2
Primary bedroom
- Level: Upper
Bedroom 2
- Level: Upper
Bedroom 3
- Level: Upper
Bathroom 1
- Level: Main
Bathroom 2
- Level: Upper
Dining area
- Level: Main
Dining room
- Level: Main
Family room
- Level: Basement
Great room
- Level: Main
Kitchen
- Level: Main
Laundry
- Level: Main
Living room
- Level: Main
Heating
- Forced Air
Cooling
- Central Air
Appliances
- Included: Iron Water FIlter, Built-In Electric Oven, Dishwasher, Refrigerator
- Laundry: Laundry Room, Main Level, Sink
Features
- LP Tank Rented, Pantry
- Flooring: Carpet, Ceramic Tile, Wood
- Windows: Window Treatments
- Basement: Crawl Space,Partial
- Number of fireplaces: 1
- Fireplace features: Family Room, Gas Log
Interior area
- Total structure area: 2,762
- Total interior livable area: 3,762 sqft
- Finished area below ground: 1,000
Property
Parking
- Total spaces: 2.5
- Parking features: Garage Faces Side, Garage Door Opener, Attached
- Garage spaces: 2.5
Features
- Stories: 2
Lot
- Size: 14.06 Acres
- Dimensions: 600 x 909 x 595 x 909
- Features: Wooded
Details
- Additional structures: Second Garage, Pole Barn
- Parcel number: D0427400013
Construction
Type & style
- Home type: SingleFamily
- Architectural style: Colonial,Tudor
- Property subtype: Single Family Residence
Materials
- Brick, Stone, Stucco
- Roof: Shingle
Condition
- New construction: No
- Year built: 1990
Utilities & green energy
- Gas: LP Tank Rented
- Sewer: Septic Tank
- Water: Well
Community & HOA
Location
- Region: Dexter
Financial & listing details
- Price per square foot: $186/sqft
- Tax assessed value: $232,562
- Annual tax amount: $8,551
- Date on market: 8/12/2026
- Listing terms: Cash,Conventional
Estimated market value
$674,700
$641,000 - $708,000
$3,012/mo
Price history
| Date | Event | Price |
|---|---|---|
| 8/12/2026 | Listed for sale | $699,000$186/sqft |
Source:  Realcomp II #81026041837 Report a problem Realcomp II #81026041837 Report a problem | ||
Public tax history
| Year | Property taxes | Tax assessment |
|---|---|---|
| 2025 | $8,319 | $359,700 +2.5% |
| 2024 | -- | $350,900 +13.4% |
| 2023 | -- | $309,400 +21.9% |
| 2022 | -- | $253,900 -0.2% |
| 2021 | -- | $254,300 +2.3% |
| 2020 | $6,914 | $248,700 +5% |
| 2019 | -- | $236,800 +6.5% |
| 2018 | -- | $222,300 +3.7% |
| 2017 | -- | $214,300 +21.1% |
| 2016 | -- | $176,933 +0.3% |
| 2015 | -- | $176,404 +3.2% |
| 2014 | -- | $170,892 |
| 2013 | -- | $170,892 +2.4% |
| 2012 | -- | $166,887 +2.7% |
| 2011 | -- | $162,500 -6.1% |
| 2010 | -- | $173,000 -5.1% |
| 2009 | -- | $182,300 +3.3% |
| 2008 | -- | $176,555 +2.3% |
| 2007 | -- | $172,586 -27.5% |
| 2005 | -- | $237,900 +6.5% |
| 2004 | -- | $223,400 +3.5% |
| 2003 | -- | $215,800 +11.3% |
| 2002 | $4,642 +10.6% | $193,900 +13% |
| 2001 | $4,195 | $171,600 |
| 2000 | -- | $171,600 +5% |
| 1999 | $3,968 | $163,400 |
Find assessor info on the county website
Monthly payment
Est. payment
Payment breakdown
Explore the cost of this home by adjusting the details. Changes won't be saved.Climate risks
Neighborhood: 48130
Nearby schools
GreatSchools rating
- 8/10Creekside Intermediate SchoolGrades: PK,5-6Distance: 3.4 mi
- 10/10Mill Creek Middle SchoolGrades: 7-8Distance: 3.9 mi
- 9/10Dexter High SchoolGrades: 9-12Distance: 3.6 mi
- $105,400-- bd-- ba-- sqft10565 Fleming Rd, Dexter, MI 48130Off Market
- $504,3003 bd2 ba1.9k sqft10545 Fleming Rd, Dexter, MI 48130Off Market
- $912,800-- bd-- ba1.9k sqft10331 Fleming Rd, Dexter, MI 48130Off Market
- $979,400-- bd-- ba3.1k sqft4222 Dexter Townhall Rd, Dexter, MI 48130Off Market
- $200,000-- bd-- ba-- sqft4222 Dexter Townhall Rd, Dexter, MI 48130Off Market
- $106,00016.01 acresDex Townhall Fleming, Dexter, MI 48130Off Market
- $634,5003 bd3 ba2.5k sqft4226 Dexter Townhall Rd, Dexter, MI 48130Off Market
- $62,400-- bd-- ba-- sqft4209 Dex Townhall Rd, Dexter, MI 48130Off Market
A local agent can set up tours, give advice and negotiate with sellers.
Similar homes
- $875,0003 bd3 ba4.3k sqft8211 Donovan Rd, Dexter, MI 48130For Sale
 MLS ID #26041414, Brent Flewelling, The Charles Reinhart Company. MichRIC
 - $699,0004 bd3 ba2.4k sqft18275 Garvey Rd, Chelsea, MI 48118For Sale
 MLS ID #26041944, Daniel DeCapua, RE/MAX Platinum. MichRIC
 - $668,0003 bd2 ba2.4k sqft6794 N Meadows Pass, Dexter, MI 48130For Sale
 MLS ID #26038126, Betsy Blackmon, Real Estate One Inc. MichRIC
 - $765,0004 bd3 ba3.7k sqft6833 N Meadows Pass, Dexter, MI 48130For Sale
 MLS ID #26033116, Betsy Blackmon, Real Estate One Inc. MichRIC
 - $689,0006 bd4 ba3.9k sqft1089 Baker Rd, Dexter, MI 48130For SaleMLS ID #26030544, Cheryl Clossick, Real Estate One Inc. MichRIC
- $899,7004 bd5 ba4.9k sqft8588 Webster Hills Rd, Dexter, MI 48130For SaleMLS ID #26040873, Penn | Ewing Real Estate, Real Estate One Inc. MichRIC
- $675,0004 bd2 ba2.1k sqft7310 Steinbach Rd, Manchester, MI 48158For SaleMLS ID #26040491, Nichole McCaig, Visible Homes, LLC. MichRIC
- $749,0005 bd4 ba3.4k sqft11460 Hearthside Dr, Pinckney, MI 48169For SaleMLS ID #26016133, Jonathon Keller, J Keller Properties, LLC. MichRIC
- $699,9004 bd3 ba3k sqft722 Seven Mile Rd, Whitmore Lake, MI 48189For Sale
 MLS ID #20261058681, Timothy Przysiecki, Lady of the Lakes Real Estate, Inc.. Realcomp II
 - $625,0004 bd3 ba3.1k sqft8569 Roundhill Ct, Saline, MI 48176For SaleMLS ID #26041984, Matthew Dejanovich, Real Estate One Inc. MichRIC
- $649,9004 bd3 ba2.8k sqft19025 W Old Us Highway 12, Chelsea, MI 48118For SaleMLS ID #26031147, Lisa Ridha, The Charles Reinhart Company. MichRIC
- $720,0004 bd4 ba3.7k sqft7031 Munsell Rd, Howell, MI 48843For SaleMLS ID #20261043439, Laura L Toms, Century 21 Affiliated. Realcomp II
- $799,0004 bd4 ba4.2k sqft8208 Parker Rd, Saline, MI 48176For SaleMLS ID #26038866, Martin Bouma, Keller Williams Ann Arbor Mrkt. MichRIC
- $480,0003 bd3 ba1.9k sqft1362 Carston Ln, Chelsea, MI 48118For SaleMLS ID #26041858, Jeffrey Klink, The Charles Reinhart Company. MichRIC
- $350,0003 bd3 ba2k sqft43 Butternut Ct, Chelsea, MI 48118For SaleMLS ID #26041995, Matthew McKernan, The Charles Reinhart Company. MichRIC
- $634,0003 bd3 ba3.4k sqft4260 Sylvan Rd, Grass Lake, MI 49240For SaleMLS ID #20261044708, Lexie Caldwell, Patriot Homes Michigan Real Estate LLC. Realcomp II
- $674,9003 bd2 ba2.3k sqft11881 Westshore Dr, Pinckney, MI 48169For SaleMLS ID #26034625, Hayley Reifel, The Charles Reinhart Company. MichRIC
- $674,9004 bd4 ba3.5k sqft12815 E Michigan Ave, Grass Lake, MI 49240For SaleMLS ID #26026650, Bruce Maxson, The Charles Reinhart Company. MichRIC
- $699,9003 bd3 ba2.2k sqft1145 Bemis Rd, Saline, MI 48176For SaleMLS ID #26029669, Matthew Dejanovich, Real Estate One Inc. MichRIC
- $625,0005 bd5 ba4.6k sqft10237 Tims Lake Blvd, Grass Lake, MI 49240For SaleMLS ID #26040834, Kristyn Sandoval, PRODUCTION REALTY - GRASS LAKE. MichRIC
