Welcome home to a quiet cul-de-sac on nearly 2+ acres. This 4-bedroom, 3-bath home offers space and privacy inside and out. The kitchen and living room boast large windows and expansive ceilings, making the home sunlit and grand. The kitchen features Cambria countertops and backsplash, plus brand-new appliances. Major updates include a new roof and a new A/C and furnace heat pump installed in June 2024. Fresh paint throughout, new carpet, and new bathroom vanity lights, faucets, and flooring complete the refresh. The family room features a cozy fireplace and a walkout. The 4th level offers flexible space for a flex room, office, exercise room, or storage. The 3-stall garage provides generous parking and storage, the shed out back is ideal for outdoor equipment, and the refreshed back deck is ready for morning coffee and evening conversations. Call today for a private tour.
Coming soon 11/20
$550,000
5480 Highland Ridge Ln SE, Rochester, MN 55904
4beds
2,060sqft
Single Family
Built in 1992
2.26 Acres Lot
$-- Zestimate®
$267/sqft
$-- HOA
What's special
- 5 days
- 769
- 60
Zillow last checked:
Listing updated:
Listed by:
Heidi Novak 507-358-0821,
Re/Max Results
Source: NorthstarMLS as distributed by MLS GRID,MLS#: 7160419
Facts & features
Interior
Bedrooms & bathrooms
- Bedrooms: 4
- Bathrooms: 3
- Full bathrooms: 3
Bedroom
- Level: Upper
- Area: 182 Square Feet
- Dimensions: 14x13
Bedroom 2
- Level: Upper
- Area: 220 Square Feet
- Dimensions: 22x10
Bedroom 3
- Level: Lower
- Area: 168 Square Feet
- Dimensions: 14x12
Deck
- Level: Main
Dining room
- Level: Main
- Area: 120 Square Feet
- Dimensions: 12x10
Family room
- Level: Lower
- Area: 308 Square Feet
- Dimensions: 22x14
Foyer
- Level: Main
- Area: 90 Square Feet
- Dimensions: 15x6
Informal dining room
- Level: Main
- Area: 112 Square Feet
- Dimensions: 14x8
Kitchen
- Level: Main
- Area: 140 Square Feet
- Dimensions: 14x10
Laundry
- Level: Lower
- Area: 126 Square Feet
- Dimensions: 14x9
Living room
- Level: Main
- Area: 120 Square Feet
- Dimensions: 12x10
Office
- Level: Lower
- Area: 266 Square Feet
- Dimensions: 19x14
Heating
- Forced Air
Cooling
- Central Air
Appliances
- Included: Dishwasher, Dryer, Humidifier, Microwave, Range, Refrigerator, Washer, Water Softener Owned
- Laundry: Lower Level
Features
- Basement: Block,Daylight,Finished,Partial,Sump Pump,Walk-Out Access
- Number of fireplaces: 1
- Fireplace features: Family Room, Wood Burning
Interior area
- Total structure area: 2,760
- Total interior livable area: 2,060 sqft
- Finished area above ground: 1,380
- Finished area below ground: 680
Video & virtual tour
Property
Parking
- Total spaces: 3
- Parking features: Attached
- Attached garage spaces: 3
Accessibility
- Accessibility features: None
Features
- Levels: Four or More Level Split
- Patio & porch: Deck
Lot
- Size: 2.26 Acres
- Features: Tree Coverage - Medium
Details
- Additional structures: Storage Shed
- Foundation area: 1360
- Parcel number: 632234048439
- Zoning description: Residential-Single Family
Construction
Type & style
- Home type: SingleFamily
- Property subtype: Single Family
Materials
- Block, Frame
Condition
- New construction: No
- Year built: 1992
Utilities & green energy
- Electric: Circuit Breakers, Power Company: People’s Energy Cooperative
- Gas: Natural Gas
- Sewer: Private Sewer
- Water: Shared System
Community & HOA
Community
- Subdivision: Highland Ridge Sub
HOA
- Has HOA: No
Location
- Region: Rochester
Financial & listing details
- Price per square foot: $267/sqft
- Tax assessed value: $431,200
- Annual tax amount: $4,232
- Date on market: 11/13/2026
Estimated market value
Not available
Estimated sales range
Not available
Not available
Price history
| Date | Event | Price |
|---|---|---|
| 9/27/2019 | Sold | $349,900$170/sqft |
Source:  NorthstarMLS as distributed by MLS GRID #5262313 Report a problem | ||
| 8/26/2019 | Pending sale | $349,900$170/sqft |
Source: RE/MAX Results - Rochester #5262313 Report a problem | ||
| 8/5/2019 | Price change | $349,900-2.8%$170/sqft |
Source: RE/MAX Results - Rochester #5262313 Report a problem | ||
| 7/12/2019 | Listed for sale | $360,000$175/sqft |
Source: RE/MAX Results - Rochester #5262313 Report a problem | ||
Public tax history
| Year | Property taxes | Tax assessment |
|---|---|---|
| 2025 | $3,984 +11.2% | $423,500 +7.4% |
| 2024 | $3,582 | $394,300 -1.9% |
| 2023 | -- | $402,000 +10.3% |
| 2022 | $3,378 +2.4% | $364,300 +9.5% |
| 2021 | $3,298 +3.2% | $332,800 +2% |
| 2020 | $3,196 +9.7% | $326,300 +18% |
| 2019 | $2,914 | $276,600 +0.8% |
| 2017 | $2,914 +6% | $274,300 +8.9% |
| 2016 | $2,750 | $251,800 +6.4% |
| 2015 | $2,750 +3.3% | $236,600 +2.9% |
| 2014 | $2,662 +11.8% | $229,900 +0.1% |
| 2012 | $2,380 | $229,600 -6.6% |
| 2011 | -- | $245,700 -0.7% |
| 2010 | $2,336 +1.4% | $247,500 +1.8% |
| 2008 | $2,304 | $243,100 |
Find assessor info on the county website
Monthly payment
Est. payment
Payment breakdown
Explore the cost of this home by adjusting the details. Changes won't be saved.Climate risks
Neighborhood: 55904
Nearby schools
Schools provided by the listing agent
- Elementary: Pinewood
- Middle: Willow Creek
- High: Mayo
Source: NorthstarMLS as distributed by MLS GRID. This data may not be complete. We recommend contacting the local school district to confirm school assignments for this home.
- $561,7003 bd3 ba3.1k sqft5497 Highland Ridge Ln SE, Rochester, MN 55904Off Market
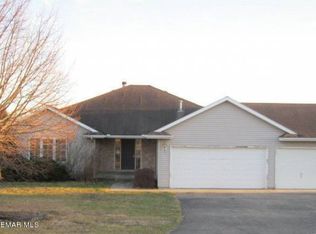
- $488,0004 bd3 ba1.4k sqft5448 Highland Ridge Ln SE, Rochester, MN 55904Off Market
- $672,8004 bd3 ba2.8k sqft4005 Marion Rd SE, Rochester, MN 55904Off Market
- $149,500-- bd-- ba-- sqft4005 Marion Rd SE, Rochester, MN 55904Off Market
Similar homes
- $499,9004 bd3 ba2.7k sqft6813 Woodbine Ct SE, Rochester, MN 55904For Sale
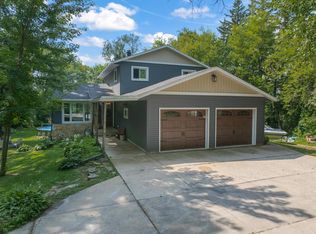
 MLS ID #7168348, Heidi Novak, Re/Max Results. NorthstarMLS as distributed by MLS GRID
- $724,9004 bd3 ba2.9k sqft2000 Schmidt Ct SE, Rochester, MN 55904For Sale
 MLS ID #7083320, Rick Witt, Homes Plus Realty. NorthstarMLS as distributed by MLS GRID
- $555,1084 bd3 ba2.4k sqft297 Majestic Rd Nw, Rochester, MN 55901For Sale
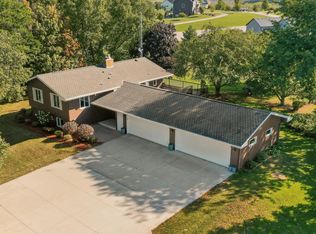 MLS ID #7143247, Christi Cook, Re/Max Results. NorthstarMLS as distributed by MLS GRID
- $399,9004 bd3 ba2.4k sqft2540 28th St SE, Zumbro Falls, MN 55904For Sale
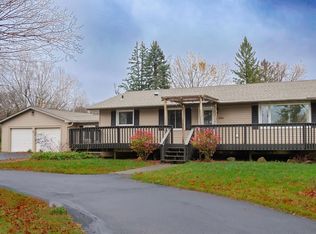 MLS ID #7113561, Donna Johanns, Edina Realty Rochester. NorthstarMLS as distributed by MLS GRID
- $685,0003 bd2 ba2k sqft306 65th Ave SE, Rochester, MN 55904For SaleMLS ID #7163903, Trudi Westberg, Keller Williams Premier Realty. NorthstarMLS as distributed by MLS GRID
- $560,0004 bd2 ba2.8k sqft2191 68th St NW, Rochester, MN 55901For SaleMLS ID #7130357, Allison L Vaith, Edina Realty Rochester. NorthstarMLS as distributed by MLS GRID
- $399,9004 bd2 ba2.2k sqft1007 Golfers Ct SE, Rochester, MN 55904For SaleMLS ID #7129192, Christopher Hus, Re/Max Results. NorthstarMLS as distributed by MLS GRID
- $497,9004 bd3 ba2.7k sqft2042 Baihly Estates Ln SW, Rochester, MN 55902For SaleMLS ID #7150986, Tiffany Grzanek, RE/MAX Advantage Plus. NorthstarMLS as distributed by MLS GRID
- $559,9004 bd3 ba3k sqft1419 Glendale Hills Dr NE, Rochester, MN 55906For SaleMLS ID #7142834, Adam Swenson, Coldwell Banker Realty. NorthstarMLS as distributed by MLS GRID
- $499,9004 bd4 ba2.5k sqft95 22nd St SW, Rochester, MN 55902For SaleMLS ID #7069892, Chris Drury, Edina Realty Rochester. NorthstarMLS as distributed by MLS GRID
- $628,0004 bd3 ba2.4k sqft9445 Fabian St NW, Byron, MN 55920For SaleMLS ID #7150718, Jonah Gehrt, Real Broker, LLC.. NorthstarMLS as distributed by MLS GRID
- $499,9004 bd3 ba2.3k sqft4201 Dodge Ln NE, Rochester, MN 55906For SaleMLS ID #7160074, Matt Miller, Re/Max Results. NorthstarMLS as distributed by MLS GRID
- $339,9003 bd2 ba2k sqft509 Meadow Run Dr SW, Rochester, MN 55902For SaleMLS ID #7173141, Alex Mayer, eXp Realty. NorthstarMLS as distributed by MLS GRID
- $485,0003 bd3 ba2.6k sqft1715 35th St NE, Rochester, MN 55906For SaleMLS ID #7130911, Isiah Lecea, Dwell Realty Group LLC. NorthstarMLS as distributed by MLS GRID
- $449,9004 bd3 ba2.6k sqft816 Southern Woods Pl SW, Rochester, MN 55902For SaleMLS ID #7139369, Rick Witt, Homes Plus Realty. NorthstarMLS as distributed by MLS GRID
- $334,9005 bd2 ba1.7k sqft4231 Trumpeter Dr SE, Rochester, MN 55904For SaleMLS ID #7168570, Logan Tufte, Re/Max Results. NorthstarMLS as distributed by MLS GRID
- $289,9004 bd3 ba2.5k sqft2610 22nd Ave SE, Rochester, MN 55904For SaleMLS ID #7134102, Izzy Hernandez, Edina Realty, Inc.. NorthstarMLS as distributed by MLS GRID
- $489,9004 bd3 ba2.7k sqft3799 Odyssey Dr SW, Rochester, MN 55902For SaleMLS ID #7140135, Melanie Ashbaugh, Re/Max Results. NorthstarMLS as distributed by MLS GRID
- $375,9003 bd2 ba2k sqft2368 21st Ave SE, Rochester, MN 55904For SaleMLS ID #7162308, Raquel Gossman, Coldwell Banker Realty. NorthstarMLS as distributed by MLS GRID
- $335,0004 bd2 ba1.7k sqft259 Brookestone Dr SE, Rochester, MN 55904For SaleMLS ID #7143097, Tammy Schwert, Re/Max Results. NorthstarMLS as distributed by MLS GRID
