Tucked away on a cul-de-sac, this inviting townhome offers space, privacy, and a fantastic location. Hardwood floors bring warmth to the first and second floors, while newer windows bring in wonderful natural light. The fireplaced living room flows into the spacious kitchen and dining area as well as a convenient half bath. Continue out the sliders to your private deck and shared backyard, creating a great layout for relaxing or entertaining. Upstairs, you'll find a large primary bedroom with multiple closets, a second generously sized bedroom, and a sparkling, renovated full bathroom. The partially finished lower level offers flexible space for a home office, family room, or gym, plus storage and laundry. The home has been wonderfully maintained including 2019 washer, dryer, and refrigerator, and two off-street parking spaces and low HOA fees complete the package. Conveniently located close to schools, shopping, and major routes, this pet-friendly townhouse is ready for you to move right in!
For sale
$419,000
55 Cobb Rd, Wrentham, MA 02093
2beds
1,620sqft
Condominium, Townhouse
Built in 1988
-- sqft lot
$417,100 Zestimate®
$259/sqft
$140/mo HOA
What's special
Private deckShared backyardStorage and laundryHardwood floorsSecond generously sized bedroomConvenient half bathTwo off-street parking spaces
- 17 hours
- 235
- 7
Zillow last checked:
Listing updated:
Listed by:
Johnston Lynch Group 617-299-1854,
Dwell360 617-762-4080,
John Lynch 617-299-0012
Source: MLS PIN,MLS#: 73590634
Facts & features
Interior
Bedrooms & bathrooms
- Bedrooms: 2
- Bathrooms: 2
- Full bathrooms: 1
- 1/2 bathrooms: 1
Primary bedroom
- Features: Walk-In Closet(s), Closet, Flooring - Hardwood
- Level: Second
- Area: 252
- Dimensions: 21 x 12
Bedroom 2
- Features: Closet, Flooring - Hardwood
- Level: Second
- Area: 165
- Dimensions: 15 x 11
Bathroom 1
- Features: Bathroom - Half, Flooring - Stone/Ceramic Tile, Countertops - Stone/Granite/Solid
- Level: First
- Area: 30
- Dimensions: 5 x 6
Bathroom 2
- Features: Bathroom - Full, Bathroom - Tiled With Tub & Shower, Flooring - Stone/Ceramic Tile, Countertops - Stone/Granite/Solid
- Level: Second
- Area: 64
- Dimensions: 8 x 8
Family room
- Features: Flooring - Wall to Wall Carpet
- Level: Basement
- Area: 238
- Dimensions: 14 x 17
Kitchen
- Features: Flooring - Hardwood, Dining Area, Pantry, Deck - Exterior, Exterior Access, Slider
- Level: First
- Area: 216
- Dimensions: 18 x 12
Living room
- Features: Flooring - Hardwood, Recessed Lighting
- Level: First
- Area: 273
- Dimensions: 21 x 13
Heating
- Electric
Cooling
- Window Unit(s)
Appliances
- Included: Range, Dishwasher, Microwave, Refrigerator, Washer, Dryer, Range Hood, Plumbed For Ice Maker
- Laundry: Electric Dryer Hookup, Washer Hookup, In Basement, In Unit
Features
- Flooring: Tile, Carpet, Hardwood
- Has basement: Yes
- Number of fireplaces: 1
- Fireplace features: Living Room
- Common walls with other units/homes: 2+ Common Walls
Interior area
- Total structure area: 1,620
- Total interior livable area: 1,620 sqft
- Finished area above ground: 1,315
- Finished area below ground: 305
Property
Parking
- Total spaces: 2
- Parking features: Off Street, Assigned, Paved
- Uncovered spaces: 2
Features
- Patio & porch: Deck
- Exterior features: Deck
Details
- Parcel number: M:N09 B:0012 L:00020,296607
- Zoning: R
Construction
Type & style
- Home type: Townhouse
- Property subtype: Condominium, Townhouse
Materials
- Frame
- Roof: Shingle
Condition
- Year built: 1988
Utilities & green energy
- Electric: Circuit Breakers, 100 Amp Service
- Sewer: Private Sewer
- Water: Public
- Utilities for property: for Electric Range, for Electric Dryer, Washer Hookup, Icemaker Connection
Community & HOA
HOA
- Services included: Insurance, Maintenance Grounds, Snow Removal
- HOA fee: $140 monthly
Location
- Region: Wrentham
Financial & listing details
- Price per square foot: $259/sqft
- Tax assessed value: $398,400
- Annual tax amount: $4,649
- Date on market: 10/14/2026
- Exclusions: Window Treatments & 2 Window Acs (Stored In Basement) Are Included.
Estimated market value
$417,100
$396,000 - $438,000
$3,140/mo
Price history
| Date | Event | Price |
|---|---|---|
| 10/14/2026 | Listed for sale | $419,000+55.2%$259/sqft |
Source: MLS PIN #73590634 Report a problem | ||
| 7/11/2019 | Sold | $270,000+3.1%$167/sqft |
Source: Public Record Report a problem | ||
| 8/24/2017 | Sold | $262,000$162/sqft |
Source: Public Record Report a problem | ||
| 7/19/2017 | Pending sale | $262,000$162/sqft |
Source: Berkshire Hathaway HomeServices Page Realty #72193841 Report a problem | ||
| 7/6/2017 | Listed for sale | $262,000+15.4%$162/sqft |
Source: Berkshire Hathaway HomeServices Page Realty #72193841 Report a problem | ||
| 6/2/2008 | Sold | $227,000-0.9%$140/sqft |
Source: Public Record Report a problem | ||
| 4/10/2008 | Price change | $229,000-3.8%$141/sqft |
Source: Number1Expert #70699743 Report a problem | ||
| 3/6/2008 | Price change | $238,000-0.4%$147/sqft |
Source: Number1Expert #70699743 Report a problem | ||
| 2/2/2008 | Price change | $239,000-7.7%$148/sqft |
Source: Number1Expert #70699743 Report a problem | ||
| 1/20/2008 | Listed for sale | $259,000+30.2%$160/sqft |
Source: Number1Expert #70699743 Report a problem | ||
| 10/30/2002 | Sold | $199,000+37.3%$123/sqft |
Source: Public Record Report a problem | ||
| 2/25/2000 | Sold | $144,900$89/sqft |
Source: Public Record Report a problem | ||
Public tax history
| Year | Property taxes | Tax assessment |
|---|---|---|
| 2025 | $3,398 -3.4% | $293,200 |
| 2024 | $3,518 -11.7% | $293,200 -7.2% |
| 2023 | $3,985 +16.2% | $315,800 +25.9% |
| 2022 | $3,430 -1% | $250,900 +1.9% |
| 2021 | $3,464 +6.7% | $246,200 +8.1% |
| 2020 | $3,245 -5.3% | $227,700 -6.2% |
| 2019 | $3,427 +16.6% | $242,700 +17.6% |
| 2018 | $2,939 +3.8% | $206,400 +3.9% |
| 2017 | $2,831 +2.5% | $198,700 +2.7% |
| 2016 | $2,762 -6.5% | $193,400 -1.9% |
| 2015 | $2,954 +3.6% | $197,200 +5.9% |
| 2014 | $2,851 -1.7% | $186,200 -3.2% |
| 2013 | $2,899 +1.5% | $192,400 -2.8% |
| 2012 | $2,857 -6.4% | $198,000 -8.6% |
| 2011 | $3,051 +7.8% | $216,700 -6.4% |
| 2010 | $2,830 | $231,600 |
| 2009 | $2,830 +6.6% | $231,600 -2% |
| 2008 | $2,654 -2% | $236,300 -7.1% |
| 2007 | $2,709 +3.4% | $254,400 +4.5% |
| 2006 | $2,619 +9.3% | $243,400 +10.9% |
| 2005 | $2,396 +21.4% | $219,400 +23.5% |
| 2004 | $1,974 -10.5% | $177,700 +9.3% |
| 2003 | $2,206 +25.1% | $162,600 +31% |
| 2001 | $1,763 +25% | $124,100 +33.9% |
| 1996 | $1,410 | $92,700 |
Find assessor info on the county website
Monthly payment
Est. payment
Payment breakdown
Explore the cost of this home by adjusting the details. Changes won't be saved.Climate risks
Neighborhood: 02093
Nearby schools
Schools provided by the listing agent
- Elementary: Delaney/Roderick Es
- Middle: Kp Regional Ms
- High: Kp Regional Hs
Source: MLS PIN. This data may not be complete. We recommend contacting the local school district to confirm school assignments for this home.
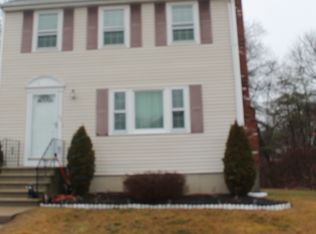
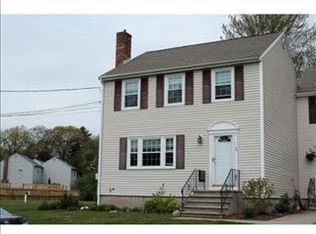
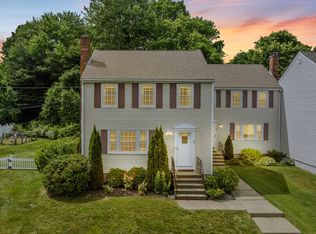
Similar homes
- $--3 bd1 ba1k sqft570 Franklin St, Wrentham, MA 02093Auction
 Auction.com 1
 - $425,0002 bd2 ba1.9k sqft7 Ledgeville Ave #A, Foxboro, MA 02035For Sale
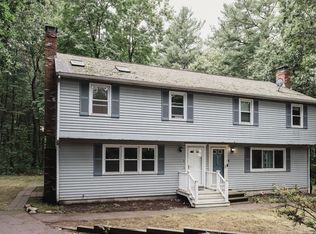 MLS ID #73584772, Evgenia Vasilets, Coldwell Banker Realty - Sharon. MLS PIN
 - $599,9004 bd1 ba1.5k sqft664 East St, Wrentham, MA 02093For Sale
 MLS ID #73587899, Kathy Martyniak, Bel Air Properties. MLS PIN
 - $599,9005 bd3 ba2.2k sqft47 Sleepy Hollow Ln, Wrentham, MA 02093For Sale
 MLS ID #73547173, Lisa Lauar, Jack Conway Cape Cod - Sandwich. MLS PIN
