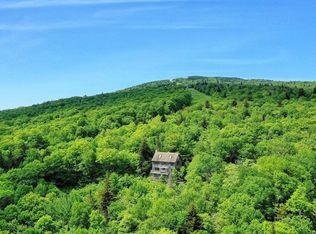
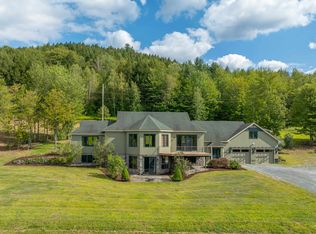
Sited on a knoll with lovely views in every direction, this spacious, sun filled Contemporary home was built to last! Using the finest materials, commercial grade mechanics, and custom millwork, this home imbues quality throughout. An impressive fireplace with a wood burning insert anchors the Great Room with sweeping walls of windows integrating indoor and outdoor spaces, and French doors stepping out to a massive deck for entertaining. The kitchen is well suited with top quality appliances, granite counters and maple cabinetry. There is a primary bedroom ensuite, and a guest bedroom, and a study on the main level. Moving downstairs, the expansive spaces offer a variety of options as extended family space, or an in-law accommodation. There's a family room with fireplace, a large area for home gym, or play space. Two additional rooms for guest accommodation, a cedar closet, full bathroom, potential for a second kitchen. Outdoors, the property is magical with terraced perennial beds, mature trees and shrubs all selected to attract birds and butterflies. The oversized barn has three bays, a heated workshop/studio with bathroom, and ample loft space for hay/storage. Commercial grade generator, solar array. Lovely trail network lacing through the property. Easy access to Interstate, Woodstock, Hanover NH, skiing, golf and recreation.
Active
Listed by: Williamson Group Sothebys Intl. Realty • Danny Kogut
$1,625,000
55 County Road, Hartland, VT 05089
3beds
4,922sqft
Single Family Residence
Built in 1999
32.9 Acres Lot
$-- Zestimate®
$330/sqft
$-- HOA
What's special
Family room with fireplaceSolar arrayMassive deck for entertainingGuest bedroomCedar closetPrimary bedroom ensuiteTerraced perennial beds
- 1 day |
- 211 |
- 15 |
Zillow last checked:
Listing updated:
Listed by:
Danny Kogut,
Williamson Group Sothebys Intl. Realty Cell:802-952-8588
Source: PrimeMLS,MLS#: 5098540
Loading...
Facts & features
Interior
Bedrooms & bathrooms
- Bedrooms: 3
- Bathrooms: 3
- Full bathrooms: 3
Heating
- Wood, Baseboard, Mini Split
Cooling
- Central Air, Mini Split
Features
- Basement: Daylight,Exterior Entry,Finished,Full,Interior Stairs,Storage Space,Walkout,Walk-Out Access
Interior area
- Total structure area: 4,962
- Total interior livable area: 4,922 sqft
- Finished area above ground: 2,481
- Finished area below ground: 2,441
Video & virtual tour
Property
Parking
- Total spaces: 5
- Parking features: Paved
- Garage spaces: 5
Features
- Levels: Two
- Stories: 2
- Has view: Yes
- Frontage length: Road frontage: 1320
Lot
- Size: 32.9 Acres
- Features: Country Setting, Open Lot, Ski Trailside, Sloped, Trail/Near Trail, Views, Walking Trails
Details
- Zoning description: RES
Construction
Type & style
- Home type: SingleFamily
- Architectural style: Contemporary
- Property subtype: Single Family Residence
Materials
- Wood Frame, Wood Siding
- Foundation: Concrete
- Roof: Asphalt Shingle
Condition
- New construction: No
- Year built: 1999
Utilities & green energy
- Electric: 200+ Amp Service, Generator
- Sewer: Septic Tank
- Utilities for property: Propane
Community & HOA
Location
- Region: Hartland
Financial & listing details
- Price per square foot: $330/sqft
- Annual tax amount: $22,227
- Date on market: 7/7/2026
- Exclusions: Clothes Dryer
- Road surface type: Paved
Estimated market value
Not available
Estimated sales range
Not available
Not available
Price history
| Date | Event | Price |
|---|---|---|
| 7/7/2026 | Listed for sale | $1,625,000$330/sqft |
Source:  PrimeMLS #5098540 Report a problem PrimeMLS #5098540 Report a problem | ||
Public tax history
Tax history is unavailable.
Monthly payment
Est. payment$--/mo
Payment breakdown
Explore the cost of this home by adjusting the details. Changes won't be saved.All calculations are estimates and provided by Zillow, Inc. for informational purposes only. Actual amounts may vary.
HOA fees may include property taxes on listings classified as Co-Ops. Contact the listing agent and/or owner for fee details.
Mortgage interest rates are dependent on a number of factors, including credit score, down payment, and repayment length. Interest rate data provided by Zillow Group Marketplace, Inc. as of 1/1/1970 from various mortgage lenders with which we have lead or other similar arrangements; the Estimated Payment is an average of those rates.
See how much you could borrow to make a competitive offer.
Climate risks
Neighborhood: 05048
Getting around
0 / 100
Car-DependentNearby schools
GreatSchools rating
- 8/10Hartland Elementary SchoolGrades: PK-8Distance: 2.2 mi

A local agent can set up tours, give advice and negotiate with sellers.
A local lender can help you make sure your offer is ready when you are.


- Vermont
- Windsor County
- Hartland
- 05048
- 55 County Road
Nearby cities
Nearby zip codes
Other Hartland Topics
