This beautifully maintained luxury estate offers over 5,600 sqft. of refined living space (primary living area 4,719 sqft. + attached guest cottage 952 sqft.), complemented by an impressive saltwater pool and exceptional outdoor entertaining area. The striking brick and stone exterior sets the tone for an elegant interior featuring hardwood floors, 8-foot doors, detailed moldings, soaring ceilings, and thoughtfully appointed living spaces. The spacious living room showcases a stunning stone, vented gas-log fireplace and coffered ceiling. The gourmet kitchen is designed to impress with custom cabinetry, granite countertops, an oversized island, Bosch appliances, a ZLINE six-burner gas range, and walk-in pantry. The private primary suite offers a luxurious retreat with dual vanities, a tiled walk-in shower, and freestanding soaking tub. Three additional guest bedrooms are located on the main level, including one with a private bath, while the upper-level is host to fifth bedroom with its own en-suite bath and walk-in closet. Additional highlights include abundant walk-in attic storage, an oversized conditioned three-bay garage with workshop, and a 24' x 36' RV storage building with impressive 14-foot ceilings. Adding exceptional versatility, the attached two-bedroom, one-bath guest cottage features a spacious family room, custom kitchen with granite countertops, and its own conditioned garage—ideal for hosting guests or accommodating extended family while providing privacy and independence. Beautifully landscaped grounds with front-yard irrigation and multiple irrigation stations in the backyard, along with a private fenced pool and patio area. A sealed crawl space and tankless water heater add further value and convenience. A truly exceptional Pinehurst estate offering an extraordinary combination of luxury, additional living accommodations, outdoor enjoyment, and distinctive amenities.
For sale
$2,185,000
855 Linden Road, Pinehurst, NC 28374
5beds
5,671sqft
Single Family Residence
Built in 2021
2.99 Acres Lot
$2,065,600 Zestimate®
$385/sqft
$-- HOA
What's special
Thoughtfully appointed living spacesSoaring ceilingsBeautifully landscaped groundsGourmet kitchenCoffered ceilingHardwood floorsDetailed moldings
- 22 days
- 499
- 28
Likely to sell faster than
Zillow last checked:
Listing updated:
Listed by:
The Mark Gentry Team 910-295-7100,
The Gentry Team,
Mark Gentry 910-690-2441,
The Gentry Team
Source: Hive MLS,MLS#: 100614024 Originating MLS: Mid Carolina Regional MLS
Facts & features
Interior
Bedrooms & bathrooms
- Bedrooms: 5
- Bathrooms: 5
- Full bathrooms: 4
- 1/2 bathrooms: 1
Rooms
- Room types: Dining Room, Living Room, Breakfast Nook, Master Bedroom, Bedroom 2, Bedroom 3, Bedroom 4, Office, Bedroom 5, Bedroom 1
Primary bedroom
- Level: Main
- Dimensions: 16 x 16
Bedroom 1
- Description: Guest Cottage
- Level: Main
- Dimensions: 13 x 12
Bedroom 2
- Level: Main
- Dimensions: 15 x 12
Bedroom 2
- Description: Guest Cottage
- Level: Main
- Dimensions: 12 x 11
Bedroom 3
- Level: Main
- Dimensions: 15 x 12
Bedroom 4
- Level: Main
- Dimensions: 17 x 13
Bedroom 5
- Level: Upper
- Dimensions: 21 x 17
Breakfast nook
- Level: Main
- Dimensions: 11 x 9
Dining room
- Level: Main
- Dimensions: 14 x 12
Kitchen
- Level: Main
- Dimensions: 17 x 16
Kitchen
- Description: Guest Cottage
- Level: Main
- Dimensions: 15 x 9
Living room
- Level: Main
- Dimensions: 34 x 19
Living room
- Description: Guest Cottage
- Level: Main
- Dimensions: 18 x 13
Office
- Description: Den
- Level: Main
- Dimensions: 19 x 19
Heating
- Propane, Fireplace(s), Electric, Heat Pump
Cooling
- Central Air
Appliances
- Included: Vented Exhaust Fan, Gas Oven, Built-In Microwave, See Remarks, Refrigerator, Range, Disposal, Dishwasher
- Laundry: Dryer Hookup, Washer Hookup, Laundry Room
Features
- Master Downstairs, Walk-in Closet(s), Tray Ceiling(s), High Ceilings, Kitchen Island, Ceiling Fan(s), Pantry, Walk-in Shower, Gas Log, Walk-In Closet(s)
- Flooring: Carpet, Tile, Wood
- Windows: Thermal Windows
- Attic: Walk-In
- Has fireplace: Yes
- Fireplace features: Gas Log
Interior area
- Total structure area: 4,719
- Total interior livable area: 5,671 sqft
Video & virtual tour
Property
Parking
- Total spaces: 3
- Parking features: Garage Faces Side, Golf Cart Parking, Gravel, Garage Door Opener
- Attached garage spaces: 3
Features
- Levels: One and One Half
- Patio & porch: Open, Patio, Porch
- Exterior features: Irrigation System
- Pool features: In Ground
- Fencing: Metal/Ornamental,Back Yard,Split Rail
- View description: None
- Frontage type: See Remarks
Lot
- Size: 2.99 Acres
- Dimensions: 430 x 320 x 469 x 205
Details
- Parcel number: 10000688
- Zoning: R30
- Special conditions: Standard
Construction
Type & style
- Home type: SingleFamily
- Property subtype: Single Family Residence
Materials
- Brick Veneer, Wood Frame, Stone Veneer
- Foundation: Crawl Space
- Roof: Composition
Condition
- New construction: No
- Year built: 2021
Utilities & green energy
- Sewer: Public Sewer
- Water: Public
- Utilities for property: Natural Gas Available, Sewer Connected, Water Connected
Community & HOA
Community
- Security: Smoke Detector(s)
- Subdivision: Not In Subdivision
HOA
- Has HOA: No
Location
- Region: Pinehurst
Financial & listing details
- Price per square foot: $385/sqft
- Tax assessed value: $1,038,500
- Annual tax amount: $5,489
- Date on market: 11/2/2026
- Cumulative days on market: 22 days
- Listing agreement: Exclusive Right To Sell
- Listing terms: Cash,Conventional,FHA,USDA Loan,VA Loan
- Road surface type: Paved
Estimated market value
$2,065,600
$1.96M - $2.17M
$6,489/mo
Price history
| Date | Event | Price |
|---|---|---|
| 11/2/2026 | Listed for sale | $2,185,000+21.7%$385/sqft |
Source:  Hive MLS #100614024 Report a problem | ||
| 3/4/2025 | Listing removed | $1,795,000$317/sqft |
Source: Hive MLS #100474617 Report a problem | ||
| 2/26/2025 | Listed for sale | $1,795,000$317/sqft |
Source: Hive MLS #100474617 Report a problem | ||
| 2/17/2025 | Contingent | $1,795,000$317/sqft |
Source: Hive MLS #100474617 Report a problem | ||
| 11/6/2024 | Listed for sale | $1,795,000-16.5%$317/sqft |
Source: Hive MLS #100474617 Report a problem | ||
| 6/20/2024 | Listing removed | -- |
Source: Hive MLS #100424908 Report a problem | ||
| 4/22/2024 | Price change | $2,150,000+7.8%$379/sqft |
Source: Hive MLS #100424908 Report a problem | ||
| 2/12/2024 | Price change | $1,995,000-7.2%$352/sqft |
Source: Hive MLS #100424908 Report a problem | ||
| 1/31/2024 | Listed for sale | $2,150,000+1947.6%$379/sqft |
Source: Hive MLS #100424908 Report a problem | ||
| 10/11/2019 | Sold | $105,000$19/sqft |
Source:  MCR #193030 Report a problem | ||
| 9/11/2019 | Pending sale | $105,000$19/sqft |
Source: Pinewild Properties, INC. #193030 Report a problem | ||
| 5/25/2019 | Listed for sale | $105,000$19/sqft |
Source: Pinewild Properties, INC. #193030 Report a problem | ||
| 5/10/2019 | Pending sale | $105,000$19/sqft |
Source: Pinewild Properties, INC. #193030 Report a problem | ||
| 3/19/2019 | Price change | $105,000+10.5%$19/sqft |
Source: Pinewild Properties, INC. #193030 Report a problem | ||
| 3/9/2019 | Listed for sale | $95,000+6.7%$17/sqft |
Source: Pinewild Properties, INC. #193030 Report a problem | ||
| 1/1/2019 | Listing removed | $89,000$16/sqft |
Source: Pinewild Properties, INC. #186774 Report a problem | ||
| 10/5/2018 | Listed for sale | $89,000$16/sqft |
Source: Pinewild Properties, INC. #186774 Report a problem | ||
Public tax history
| Year | Property taxes | Tax assessment |
|---|---|---|
| 2024 | $5,688 -4.2% | $1,038,500 |
| 2023 | $5,936 +8.2% | $1,038,500 +14.7% |
| 2022 | $5,488 +745.9% | $905,360 +130.2% |
| 2021 | $649 +1.8% | $393,240 +424.3% |
| 2020 | $638 | $75,000 |
| 2019 | $638 | $75,000 |
| 2018 | $638 +7.6% | $75,000 |
| 2017 | $593 | $75,000 |
| 2015 | $593 +1.9% | $75,000 |
| 2014 | $581 | $75,000 |
Find assessor info on the county website
Monthly payment
Est. payment
Payment breakdown
Explore the cost of this home by adjusting the details. Changes won't be saved.Climate risks
Neighborhood: 28374
Nearby schools
Schools provided by the listing agent
- Elementary: Pinehurst Elementary
- Middle: West Pine Middle
- High: Pinecrest
Source: Hive MLS. This data may not be complete. We recommend contacting the local school district to confirm school assignments for this home.


Similar homes
- $2,250,0006 bd6 ba4.4k sqft300 Lake Forest Drive SW, Pinehurst, NC 28374For Sale
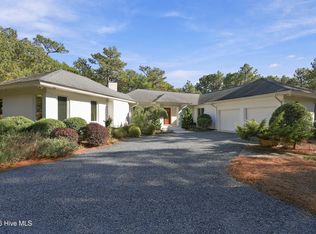
 MLS ID #100611180, Leasa H Haselden, Keller Williams Pinehurst. Hive MLS
- $2,245,0004 bd6 ba5.2k sqft55 Linden Road, Pinehurst, NC 28374For Sale
 MLS ID #100558617, Lin Hutaff, Lin Hutaff's Pinehurst Realty Group. Hive MLS
- $1,950,0004 bd6 ba6.3k sqft4 Augusta Way, Pinehurst, NC 28374For Sale
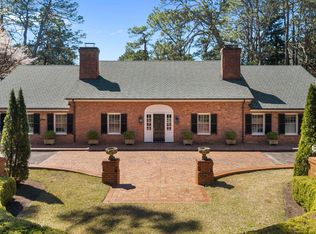 MLS ID #100561239, Delina McKnight, LPT Realty. Hive MLS
- $2,200,0004 bd5 ba5.5k sqft100 El Dorado Street, Pinehurst, NC 28374For Sale
 MLS ID #100566119, Clio Carroll, Keller Williams Pinehurst. Hive MLS
- $2,495,0005 bd6 ba5.9k sqft50 Mccaskill Road W, Pinehurst, NC 28374For SaleMLS ID #100613779, Lin Hutaff, Lin Hutaff's Pinehurst Realty Group. Hive MLS
- $1,195,0004 bd4 ba4.1k sqft52 Mcmichael Drive, Pinehurst, NC 28374For SaleMLS ID #100615279, Lin Hutaff, Lin Hutaff's Pinehurst Realty Group. Hive MLS
- $2,200,0005 bd5 ba3.8k sqft45 Beckett Ridge, Pinehurst, NC 28374New ConstructionMLS ID #100616622, Crystal Wall, Formyduval Homes Real Estate, LLC. Hive MLS
- $1,195,0005 bd4 ba3.5k sqft10 Ashkirk Drive, Pinehurst, NC 28374For SaleMLS ID #100604116, Kristi Snyder, Everything Pines Partners LLC. Hive MLS
- $2,500,0004 bd6 ba6.3k sqft60 Lake Dornoch Drive, Pinehurst, NC 28374For SaleMLS ID #100602153, Rachel A Hernandez, Pines Sotheby's International Realty. Hive MLS
- $1,795,0004 bd4 ba4.6k sqft315 Lake Forest Drive SW, Pinehurst, NC 28374For SaleMLS ID #100610853, The Mark Gentry Team, The Gentry Team. Hive MLS
- $2,649,9005 bd6 ba7.4k sqft190 National Drive, Pinehurst, NC 28374For SaleMLS ID #100599264, Sam Valle, Redfin Corporation. Hive MLS
- $1,595,0005 bd6 ba5.5k sqft30 Spring Valley Court, Pinehurst, NC 28374For SaleMLS ID #100613768, Lin Hutaff, Lin Hutaff's Pinehurst Realty Group. Hive MLS
- $1,107,0005 bd4 ba3.7k sqft275 Hollycrest Drive, Pinehurst, NC 28374For SaleMLS ID #100607834, Amanda Bullock, Coldwell Banker Advantage-Southern Pines. Hive MLS
- $1,950,0003 bd5 ba3.6k sqft25 Magnolia Road, Pinehurst, NC 28374For SaleMLS ID #100576720, Melissa A Mulloy, Keller Williams Pinehurst. Hive MLS
- $2,495,0005 bd7 ba4.2k sqft28 Chestertown Drive, Pinehurst, NC 28374For SaleMLS ID #100554647, Katherine Casey Peele, Forest Creek Real Estate Group. Hive MLS
- $2,350,0004 bd5 ba4.8k sqft104 Gilbert Court, Pinehurst, NC 28374New ConstructionMLS ID #100614981, Dana Wicker Cantrell, Coldwell Banker HPW Chapel Hill. Hive MLS
- $1,125,0004 bd5 ba4.5k sqft83 Abbottsford Drive, Pinehurst, NC 28374For SaleMLS ID #100588251, The Mark Gentry Team, The Gentry Team. Hive MLS
- $1,900,0004 bd5 ba4k sqft16 Oxton Circle, Pinehurst, NC 28374New ConstructionMLS ID #100605133, Kaitlyn Shinkwin, Pines Sotheby's International Realty. Hive MLS
- $1,170,0003 bd3 ba2.8k sqft700 Linden Road, Pinehurst, NC 28374For SaleMLS ID #100547881, Chad E Higby, ChadHigby.com, LLC. Hive MLS
- $1,499,9004 bd3 ba3.6k sqft65 Mcqueen Road, Pinehurst, NC 28374For SaleMLS ID #100610436, Kristen Moracco, Compass Carolinas LLC. Hive MLS
