Welcome home to sought-after Harrington Grove! Tucked away on a quiet cul-de-sac, this versatile two-story home offers rare flexibility and a backyard with exceptional privacy.
Private main-level suite: A true suite with its own exterior entrance, full bath, and separate living/sleeping area. It's ideal for extended family, visiting guests, a home office, or a studio, with privacy for everyone.
Your own wooded retreat: The backyard backs to protected wooded land so there are no near rear neighbors and no future construction behind you. Enjoy it all from the expansive brand-new deck (fall 2025), with generous room for outdoor dining, weekend gatherings, or quiet morning coffee surrounded by trees.
Inside: Wood floors run through the separate living room, dining room, and family room with fireplace. The spacious eat-in kitchen features granite countertops and newly renovated storage.
Upstairs: Three bedrooms, including a primary suite with a walk-in closet and a roomy bath with a separate tub and shower.
Storage galore: A massive walk-in crawl space with an easy, walkable entrance has room for a chest freezer, bikes, tools, and every seasonal bin you own.
Cul-de-sac quiet, wooded privacy, and room to grow: make this your next chapter!
For sale
Price cut: $6K (11/10)
$569,000
5516 Bridford Pl, Raleigh, NC 27613
4beds
2,505sqft
Single Family Residence
Built in 1990
9,147 Square Feet Lot
$561,800 Zestimate®
$227/sqft
$23/mo HOA
What's special
Backyard with exceptional privacyQuiet cul-de-sac
- 49 days
- 991
- 135
Zillow last checked:
Listing updated:
Listed by:
Beatrice Dippy 919-451-2702,
Choice Residential Real Estate
Source: Doorify MLS,MLS#: 10195641
Facts & features
Interior
Bedrooms & bathrooms
- Bedrooms: 4
- Bathrooms: 4
- Full bathrooms: 3
- 1/2 bathrooms: 1
- Main level bedrooms: 1
Primary bedroom
- Level: Second
- Area: 192 Square Feet
- Dimensions: 16.0 x 12.0
Bedroom 2
- Level: Second
- Area: 114.49 Square Feet
- Dimensions: 10.7 x 10.7
Bedroom 3
- Level: Second
- Area: 125.84 Square Feet
- Dimensions: 12.1 x 10.4
Primary bathroom
- Level: Second
- Area: 105.91 Square Feet
- Dimensions: 11.9 x 8.9
Bonus room
- Level: Main
- Area: 286.5 Square Feet
- Dimensions: 19.1 x 15.0
Breakfast room
- Level: Main
- Area: 83.2 Square Feet
- Dimensions: 10.4 x 8.0
Dining room
- Level: Main
- Area: 138.75 Square Feet
- Dimensions: 12.5 x 11.1
Other
- Level: Main
- Area: 38.27 Square Feet
- Dimensions: 8.9 x 4.3
Family room
- Level: Main
- Area: 228.36 Square Feet
- Dimensions: 17.3 x 13.2
Kitchen
- Level: Main
- Area: 91.2 Square Feet
- Dimensions: 11.4 x 8.0
Laundry
- Level: Main
- Area: 29.58 Square Feet
- Dimensions: 5.8 x 5.1
Living room
- Level: Main
- Area: 178.5 Square Feet
- Dimensions: 15.0 x 11.9
Heating
- Natural Gas
Cooling
- Central Air, Ceiling Fan(s), Dual
Appliances
- Included: Dishwasher, Range, Water Heater
Features
- Ceiling Fan(s), Double Vanity, Eat-in Kitchen, Granite Counters, Walk-In Closet(s), Second Primary Bedroom, Separate Shower, Bathtub/Shower Combination
- Flooring: Carpet, Hardwood, Tile
- Number of fireplaces: 1
- Fireplace features: Family Room, Gas
Interior area
- Total structure area: 2,505
- Total interior livable area: 2,505 sqft
- Finished area above ground: 2,505
- Finished area below ground: 0
Property
Parking
- Parking features: Driveway, No Garage
- Has uncovered spaces: Yes
Features
- Levels: Two
- Stories: 2
- Patio & porch: Covered, Deck, Front Porch
- Exterior features: Rain Gutters, Fenced Yard
- Fencing: Back Yard
Lot
- Size: 9,147 Square Feet
- Features: Back Yard, Cul-De-Sac
Details
- Parcel number: 077903217979000 0161399
- Zoning: R-6
- Special conditions: Standard
Construction
Type & style
- Home type: SingleFamily
- Architectural style: Traditional
- Property subtype: Single Family Residence
Materials
- Vinyl Siding
- Foundation: Crawlspace
- Roof: Shingle
Condition
- New construction: No
- Year built: 1990
Utilities & green energy
- Sewer: Public Sewer
- Water: Public
Community & HOA
Community
- Subdivision: Harrington Grove
HOA
- Has HOA: Yes
- Services included: None
- HOA fee: $70 quarterly
- HOA name: Charleston Management
- HOA phone: 919-847-3003
Location
- Region: Raleigh
Financial & listing details
- Price per square foot: $227/sqft
- Tax assessed value: $524,052
- Annual tax amount: $4,784
- Date on market: 9/30/2026
- Listing agreement: Exclusive Right To Sell
- Listing terms: Cash,Conventional
Estimated market value
$561,800
$534,000 - $590,000
$2,741/mo
Price history
| Date | Event | Price |
|---|---|---|
| 11/10/2026 | Price change | $569,000-1%$227/sqft |
Source:  Doorify MLS #10195641 Report a problem | ||
| 10/13/2026 | Price change | $575,000-1.7%$230/sqft |
Source: Doorify MLS #10195641 Report a problem | ||
| 9/30/2026 | Listed for sale | $585,000+5.4%$234/sqft |
Source: Doorify MLS #10195641 Report a problem | ||
| 5/18/2022 | Sold | $555,000+5.7%$222/sqft |
Source: Public Record Report a problem | ||
| 3/27/2022 | Contingent | $525,000$210/sqft |
Source: Doorify MLS #2437846 Report a problem | ||
| 3/26/2022 | Listed for sale | $525,000+195.8%$210/sqft |
Source: Doorify MLS #2437846 Report a problem | ||
| 12/7/2001 | Sold | $177,500$71/sqft |
Source: Public Record Report a problem | ||
Public tax history
| Year | Property taxes | Tax assessment |
|---|---|---|
| 2025 | $4,531 +0.4% | $517,281 |
| 2024 | $4,513 +31.5% | $517,281 +65.2% |
| 2023 | $3,433 +7.6% | $313,094 |
| 2022 | $3,190 +4% | $313,094 |
| 2021 | $3,066 +1.9% | $313,094 |
| 2020 | $3,011 -1.2% | $313,094 +19.8% |
| 2019 | $3,048 | $261,264 |
| 2018 | $3,048 +11.3% | $261,264 |
| 2017 | $2,738 +2.1% | $261,264 |
| 2016 | $2,682 +6.8% | $261,264 +8.6% |
| 2015 | $2,510 | $240,491 |
| 2014 | -- | $240,491 |
| 2013 | -- | $240,491 |
| 2012 | -- | $240,491 |
| 2011 | -- | $240,491 |
| 2010 | -- | $240,491 |
| 2009 | -- | $240,491 |
| 2008 | -- | -- |
| 2007 | -- | -- |
| 2006 | -- | -- |
| 2005 | -- | -- |
| 2004 | -- | -- |
| 2003 | -- | -- |
| 2002 | -- | -- |
| 2001 | -- | -- |
Find assessor info on the county website
Monthly payment
Est. payment
Payment breakdown
Explore the cost of this home by adjusting the details. Changes won't be saved.Climate risks
Neighborhood: Northwest Raleigh
Nearby schools
Schools provided by the listing agent
- Elementary: Wake - Sycamore Creek Elementary
- Middle: Wake - Pine Hollow Middle School
- High: Wake - Leesville Road High
Source: Doorify MLS. This data may not be complete. We recommend contacting the local school district to confirm school assignments for this home.

Similar homes
- $520,0004 bd3 ba2.1k sqft5412 Ingate Way, Raleigh, NC 27613For Sale
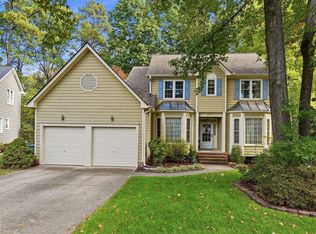
 MLS ID #10201702, Mariella Guillama. Doorify MLS
- $540,0004 bd3 ba2.4k sqft9704 Miranda Dr, Raleigh, NC 27617For Sale
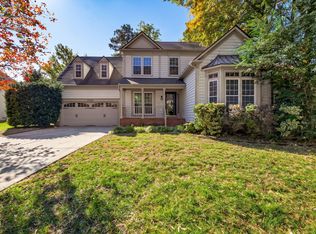 MLS ID #10202931, Debby Smith. Doorify MLS
- $580,0003 bd4 ba2.9k sqft11308 Leesville Rd, Raleigh, NC 27613For Sale
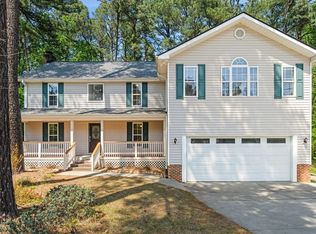 MLS ID #10163484, Chance Lee. Doorify MLS
- $459,9004 bd3 ba2.1k sqft9929 Miranda Dr, Raleigh, NC 27617For Sale
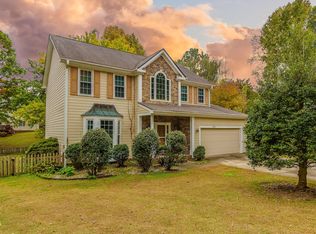 MLS ID #10203425, Pierre R LaPierre-Herrera. Doorify MLS
- $465,0004 bd2 ba1.9k sqft5005 Denham Ct, Raleigh, NC 27613For SaleMLS ID #10198286, Kim Fitzsimmons. Doorify MLS
- $445,0003 bd3 ba1.6k sqft12312 Harcourt Dr, Raleigh, NC 27613For SaleMLS ID #10203368, Andrew Jared Dames. Doorify MLS
- $457,5004 bd3 ba1.8k sqft12304 Inglehurst Dr, Raleigh, NC 27613For SaleMLS ID #10201861, Craig Tribus. Doorify MLS
- $725,0005 bd4 ba3.1k sqft10001 Leesville Grove Dr, Raleigh, NC 27613For SaleMLS ID #10202403, Edward Knox. Doorify MLS
- $454,9903 bd3 ba1.7k sqftCentex Homes, Raleigh, NC 27613For SaleMLS ID #10194871, Alex Rivers. Doorify MLS
- $459,0003 bd3 ba1.6k sqft5201 Sutter Way, Raleigh, NC 27613For SaleMLS ID #10196754, Wayne Greene. Doorify MLS
- $450,0003 bd2 ba1.9k sqft11113 N Radner Way, Raleigh, NC 27613For SaleMLS ID #10174843, Melanie Elenio. Doorify MLS
- $650,0004 bd3 ba2.6k sqft5512 Windy Gap Ct, Raleigh, NC 27617For SaleMLS ID #10186195, John Cho. Doorify MLS
- $430,0003 bd3 ba1.6k sqft5224 Denmead Way, Raleigh, NC 27613For SaleMLS ID #10200919, Matt Perry. Doorify MLS
- $559,0004 bd3 ba2.6k sqft1337 Farm Pond Trl, Durham, NC 27703For SaleMLS ID #10185930, Thomas Ladane Shoupe. Doorify MLS
- $550,0004 bd3 ba2.2k sqft2501 Maplemere Ct, Durham, NC 27703For SaleMLS ID #10187505, Sherine Moghazi. Doorify MLS
- $381,0003 bd2 ba1.5k sqft6908 Laurdane Rd, Raleigh, NC 27613For SaleMLS ID #10195487, Thomas Ladane Shoupe. Doorify MLS
- $380,0003 bd3 ba1.4k sqft5036 Village Lawn Dr, Raleigh, NC 27613For SaleMLS ID #10191525, Heather Lin Samuel. Doorify MLS
- $349,0003 bd3 ba1.2k sqft5518 Golden Moss Trl, Raleigh, NC 27613For SaleMLS ID #10199249, Eric Miller. Doorify MLS
- $465,0003 bd3 ba1.8k sqft9809 Whiteclay Ct, Raleigh, NC 27617For SaleMLS ID #10201359, Craig Tribus. Doorify MLS
- $725,0003 bd3 ba2.9k sqft6140 Blakeman Ln, Raleigh, NC 27617For SaleMLS ID #10202402, Cristine Allison. Doorify MLS
