Tucked into a large, private yard in the heart of Monona, this one-of-a-kind 5-bedroom home is anything but ordinary. The dramatic 2-story living room features floor-to-ceiling windows that bring the outdoors in, while a spacious open loft overlooks the living space below. Much of the home remains wonderfully original, offering a rare opportunity to embrace its distinctive character or reimagine it with your own vision. With 5 bedrooms and 2.5 baths, there’s plenty of room to spread out, inside and out. Major updates are already handled, including a new roof plus newer furnace, A/C, water heater and water softener. A truly unique property on a beautiful, secluded-feeling lot—right in the middle of Monona.
Offer-show
$625,000
5519 Pheasant Hill Rd, Monona, WI 53716
5beds
2,676sqft
Single Family Residence
Built in 1976
0.41 Acres Lot
$626,800 Zestimate®
$234/sqft
$-- HOA
What's special
- --
- on Zillow
- 315
- views
- 10
- saves
Zillow last checked:
Listing updated:
Listed by:
Rose Freidel,
First Weber Inc
Source: SCWMLS,MLS#: 2032691
Facts & features
Interior
Bedrooms & bathrooms
- Bedrooms: 5
- Bathrooms: 3
- Full bathrooms: 2
- 1/2 bathrooms: 1
- Main level bathrooms: 1
Primary bedroom
- Level: Main
- Area: 121
- Dimensions: 11 x 11
Bedroom 2
- Level: Main
- Area: 110
- Dimensions: 11 x 10
Bedroom 3
- Level: Upper
- Area: 165
- Dimensions: 15 x 11
Bedroom 4
- Level: Upper
- Area: 143
- Dimensions: 13 x 11
Bedroom 5
- Level: Upper
- Area: 165
- Dimensions: 15 x 11
Dining room
- Level: Main
- Area: 121
- Dimensions: 11 x 11
Family room
- Area: 558
- Dimensions: 31 x 18
Kitchen
- Features: Breakfast Bar, Range/Oven, Refrigerator, Dishwasher, Disposal
- Level: Main
- Area: 168
- Dimensions: 14 x 12
Living room
- Level: Main
- Area: 400
- Dimensions: 20 x 20
Heating
- Forced Air, Baseboard
Cooling
- Central Air
Appliances
- Included: Washer, Dryer, Water Softener Included
- Laundry: Lower Level
Features
- Vaulted Ceiling(s), At Least 1 tub
- Basement: Full,Full Size Windows/Exposed,Walk-Out Access,Partially Finished,Storage Space
- Number of fireplaces: 2
- Fireplace features: 2 fireplaces, Gas, Wood Burning
Interior area
- Total structure area: 2,676
- Total interior livable area: 2,676 sqft
- Finished area above ground: 1,916
Property
Parking
- Total spaces: 2
- Parking features: 2 car, Attached, Garage Door Opener
- Attached garage spaces: 2
- Has uncovered spaces: Yes
Features
- Levels: Two
- Stories: 2
- Patio & porch: Deck
Lot
- Size: 0.41 Acres
- Features: Near Public Transit
- Residential vegetation: Wooded
Details
- Parcel number: 071020125003
- Zoning: Res
- Other equipment: Dehumidifier
Construction
Type & style
- Home type: SingleFamily
- Architectural style: Contemporary
- Property subtype: Single Family Residence
Materials
- Wood Siding
Condition
- Year built: 1976
Utilities & green energy
- Sewer: Public Sewer
- Water: Public
- Utilities for property: Cable Available
Community & HOA
Location
- Region: Monona
Financial & listing details
- Price per square foot: $234/sqft
- Tax assessed value: $627,700
- Annual tax amount: $10,616
- Date on market: 9/15/2026
- Inclusions: Refrigerator, stove/oven, dishwasher, washer, dryer, water softener,
Estimated market value
$626,800
$595,000 - $658,000
$3,817/mo
Price history
| Date | Event | Price |
|---|---|---|
| 9/22/2026 | Listed for sale | $625,000$234/sqft |
Source: SCWMLS #2032691 Report a problem | ||
| 9/22/2026 | Pending sale | $625,000$234/sqft |
Source: SCWMLS #2032691 Report a problem | ||
| 9/15/2026 | Listed for sale | $625,000$234/sqft |
Source: SCWMLS #2032691 Report a problem | ||
Public tax history
| Year | Property taxes | Tax assessment |
|---|---|---|
| 2025 | $10,617 +11.1% | $614,300 +8.9% |
| 2024 | $9,556 +4.2% | $564,100 +9.4% |
| 2023 | $9,171 +10% | $515,400 +11.7% |
| 2022 | $8,338 +2.9% | $461,500 +10.1% |
| 2021 | $8,106 +4.4% | $419,000 +8.3% |
| 2020 | $7,764 +11.4% | $386,800 +7.9% |
| 2019 | $6,972 +0% | $358,400 +7.9% |
| 2018 | $6,972 +2.3% | $332,200 +5.5% |
| 2017 | $6,812 +5.4% | $314,800 +5.9% |
| 2016 | $6,460 +13.5% | $297,300 +8.4% |
| 2015 | $5,694 +2.4% | $274,300 +3.5% |
| 2014 | $5,563 +7% | $264,900 +7.6% |
| 2013 | $5,201 -4.2% | $246,300 +1% |
| 2012 | $5,428 -0.9% | $243,900 -3.7% |
| 2011 | $5,479 | $253,300 -3.1% |
| 2010 | $5,479 +5.1% | $261,400 -2.6% |
| 2009 | $5,212 -4.4% | $268,400 -4.1% |
| 2008 | $5,450 +7.1% | $279,800 |
| 2007 | $5,089 +7.9% | $279,800 +7.1% |
| 2006 | $4,718 +8.5% | $261,300 +4.6% |
| 2005 | $4,347 | $249,700 +20.9% |
| 2004 | $4,347 +3.8% | $206,500 |
| 2003 | $4,189 -4.5% | $206,500 +16.4% |
| 2002 | $4,387 -1.5% | $177,400 |
| 2001 | $4,454 +2% | $177,400 |
| 2000 | $4,365 | $177,400 |
Find assessor info on the county website
Monthly payment
Est. payment
Payment breakdown
Explore the cost of this home by adjusting the details. Changes won't be saved.Climate risks
Neighborhood: 53716
Nearby schools
Schools provided by the listing agent
- Elementary: Winnequah
- Middle: Glacial Drumlin
- High: Monona Grove
- District: Monona Grove
Source: SCWMLS. This data may not be complete. We recommend contacting the local school district to confirm school assignments for this home.
Similar homes
- $693,0004 bd3 ba2.3k sqft500 Frost Woods Rd, Monona, WI 53716For Sale
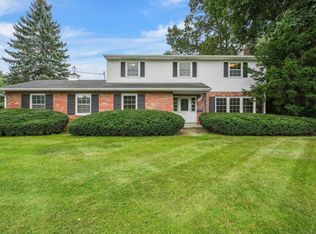 MLS ID #2031332, Kellie Unke. SCWMLS
 - $630,0004 bd3 ba2.7k sqft6 Fredericksburg Ct, Madison, WI 53718For Sale
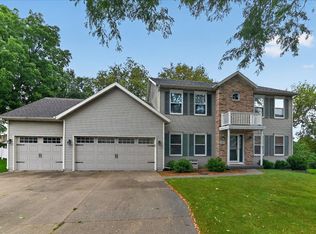 MLS ID #2031811, Sam Jessup. SCWMLS
 - $549,9002 bd2 ba1.5k sqft6411 Winnequah Rd, Monona, WI 53716For Sale
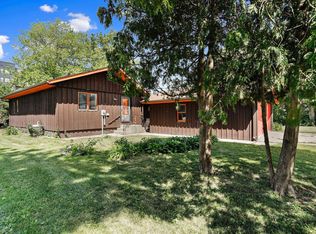 MLS ID #2002587, Brandon Grosse. SCWMLS
 - $664,9004 bd2 ba2.3k sqft4205 Wanetah Trl, Madison, WI 53711For Sale
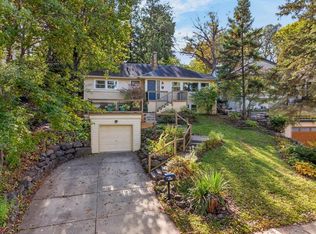 MLS ID #2034766, Todd Johnson. SCWMLS
