If these walls could talk! Built in 1792, this charming Canterbury Cape has more than 230 years of stories to tell - and plenty of room for new ones. Set on approximately 1.6 acres in the picturesque town of Canterbury, just a short distance from historic Canterbury Shaker Village, the home offers three bedrooms, two 3/4 bathrooms (one per floor!), and approximately 1,640 square feet of living space. A woodstove brings warmth to the open kitchen, dining, and living area, while a separate family room (or home office!) and sunroom offer additional spaces to spread out, relax, or enjoy the changing seasons. Step outside onto the deck and enjoy the lovely country setting, with room to put your green thumb to work with established planting areas, blueberry and blackberry bushes, and maple trees. A shed provides space for tools and outdoor equipment. And while the home celebrates its history, it also embraces the present with an expanded, owned solar panel system, a heat pump, and a high-efficiency hybrid water heater installed in 2025. With its blend of historic character, country charm, and opportunities to make improvements over time, this well-loved home is ready for someone with an appreciation for older houses and a vision for its next chapter. Bring your ideas and discover the possibilities at 552 Shaker Road!
Active
Listed by: LPT Realty • Kate Luczko • 877-366-2213
Price cut: $20K (10/22)
$400,000
552 Shaker Road, Canterbury, NH 03224
3beds
1,640sqft
Single Family Residence
Built in 1792
1.6 Acres Lot
$420,100 Zestimate®
$244/sqft
$-- HOA
What's special
- 16 days
- 2,127
- 195
Zillow last checked:
Listing updated:
Listed by:
Kate Luczko,
LPT Realty Phone:603-263-4777
Source: PrimeMLS,MLS#: 5113769
Facts & features
Interior
Bedrooms & bathrooms
- Bedrooms: 3
- Bathrooms: 2
- 3/4 bathrooms: 2
Heating
- Oil, Wood, Baseboard, Heat Pump, Stove, Wood Stove
Cooling
- Mini Split
Appliances
- Included: Dishwasher, Dryer, Gas Range, Refrigerator, Washer
- Laundry: 1st Floor Laundry
Features
- Indoor Storage
- Flooring: Carpet, Ceramic Tile, Wood
- Windows: Skylight(s), Window Treatments
- Basement: Bulkhead,Daylight,Dirt Floor,Gravel,Interior Stairs,Storage Space,Exterior Entry,Walk-Up Access
Interior area
- Total structure area: 2,446
- Total interior livable area: 1,640 sqft
- Finished area above ground: 1,640
- Finished area below ground: 0
Property
Parking
- Parking features: Dirt
Features
- Levels: Two
- Stories: 2
- Exterior features: Deck, Garden, Natural Shade, Shed
- Frontage length: Road frontage: 438
Lot
- Size: 1.6 Acres
- Features: Country Setting
Details
- Parcel number: CNBYM00209B011000L000000
- Zoning description: AC - A
- Special conditions: Standard
Construction
Type & style
- Home type: SingleFamily
- Architectural style: Cape
- Property subtype: Single Family Residence
Materials
- Wood Frame, Vinyl Siding
- Foundation: Stone
- Roof: Asphalt Shingle
Condition
- New construction: No
- Year built: 1792
Utilities & green energy
- Electric: Circuit Breakers, Generator
- Sewer: Leach Field, Private Sewer, Septic Tank
- Utilities for property: Cable Available, Phone Available, Fiber Optic Internt Avail
Green energy
- Energy generation: Solar
Community & HOA
Location
- Region: Canterbury
Financial & listing details
- Price per square foot: $244/sqft
- Tax assessed value: $241,900
- Annual tax amount: $4,957
- Date on market: 10/9/2026
- Road surface type: Paved
Estimated market value
$420,100
$399,000 - $441,000
$2,675/mo
Price history
| Date | Event | Price |
|---|---|---|
| 10/22/2026 | Price change | $400,000-4.8%$244/sqft |
Source:  PrimeMLS #5113769 Report a problem | ||
| 10/10/2026 | Listed for sale | $420,000+134.6%$256/sqft |
Source: PrimeMLS #5113769 Report a problem | ||
| 7/29/2014 | Sold | $179,000$109/sqft |
Source: Public Record Report a problem | ||
Public tax history
| Year | Property taxes | Tax assessment |
|---|---|---|
| 2024 | $5,486 +8% | $241,900 |
| 2023 | $5,080 +1% | $241,900 |
| 2022 | $5,032 -5% | $241,900 +26% |
| 2020 | $5,297 -1% | $192,000 |
| 2019 | $5,351 +4.9% | $192,000 |
| 2018 | $5,101 +2.3% | $192,000 |
| 2017 | $4,988 +4.1% | $192,000 |
| 2016 | $4,790 +3.5% | $192,000 +10.2% |
| 2015 | $4,627 -1.8% | $174,200 |
| 2014 | $4,712 +3.5% | $174,200 |
| 2013 | $4,554 +0.2% | $174,200 -1% |
| 2012 | $4,546 +2% | $176,000 |
| 2011 | $4,458 +1.4% | $176,000 -20.1% |
| 2010 | $4,397 +12.9% | $220,400 +0.1% |
| 2009 | $3,895 -8.3% | $220,200 -0.8% |
| 2008 | $4,247 +15.8% | $221,900 |
| 2006 | $3,666 | $221,900 |
Find assessor info on the county website
Monthly payment
Est. payment
Payment breakdown
Explore the cost of this home by adjusting the details. Changes won't be saved.Climate risks
Neighborhood: 03224
Nearby schools
Schools provided by the listing agent
- Elementary: Canterbury Elementary School
- Middle: Belmont Middle School
- High: Belmont High School
- District: Shaker Regional
Source: PrimeMLS. This data may not be complete. We recommend contacting the local school district to confirm school assignments for this home.

Similar homes
- $455,0002 bd2 ba1.5k sqft649 Shaker Road, Canterbury, NH 03224Active
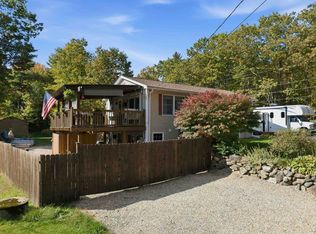 MLS ID #5112741, Darcy Mantel. PrimeMLS
- $399,0003 bd2 ba1.8k sqft321 Concord Road, Northfield, NH 03276Active
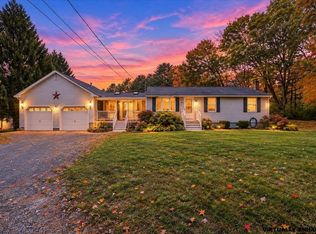 MLS ID #5114947, Hvizda Realty Group. PrimeMLS
- $395,9003 bd2 ba1.8k sqft126 Park Street, Northfield, NH 03276Active
 MLS ID #5115196, Ron Elliard. PrimeMLS
- $575,0003 bd2 ba2.3k sqft8 Baptist Hill Road, Canterbury, NH 03301Active
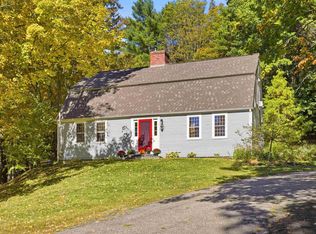 MLS ID #5113244, Diane Sullivan. PrimeMLS
