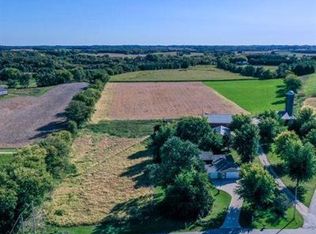
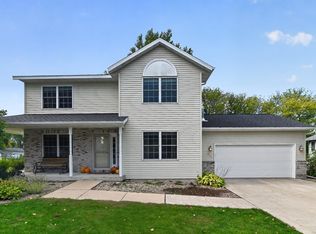
This custom-built 4 bedroom, 2-1/2 bath home offers over 2,800 square feet of living space. The windows and skylights provide exceptional views and plenty of natural lighting. Looking for a space to entertain your guests? This home boasts a huge living room, family room and bonus room. Bedrooms are spacious with plenty of closet space. The foyer entry also offers main-floor laundry plus a 3-car garage, lower-level walkout and deck overlooking the property. This incredible rural setting offers over 2 acres, a 26 x 60 shop with partial heating and plenty of storage. Its spacious yard has endless possibilities, including a nice tillable area. New roof and skylights included.
Active
$649,900
5546 Langer ROAD, Marshall, WI 53559
4beds
2,850sqft
Single Family Residence
Built in 1990
2.7 Acres Lot
$635,100 Zestimate®
$228/sqft
$-- HOA
What's special
Main-floor laundryFamily roomNice tillable areaNew roofFoyer entrySpacious yardDeck overlooking the property
- 11 days
- 428
- 12
Zillow last checked:
Listing updated:
Listed by:
Joe Ellis 920-539-5392,
Realty Executives Platinum
Source: WIREX MLS,MLS#: 1982616 Originating MLS: Metro MLS
Originating MLS: Metro MLSFacts & features
Interior
Bedrooms & bathrooms
- Bedrooms: 4
- Bathrooms: 3
- Full bathrooms: 2
- 1/2 bathrooms: 1
Primary bedroom
- Level: Upper
- Area: 216
- Dimensions: 12 x 18
Bedroom 2
- Level: Upper
- Area: 150
- Dimensions: 10 x 15
Bedroom 3
- Level: Upper
- Area: 132
- Dimensions: 11 x 12
Bedroom 4
- Level: Lower
- Area: 200
- Dimensions: 10 x 20
Dining room
- Level: Main
- Area: 144
- Dimensions: 12 x 12
Family room
- Level: Lower
- Area: 315
- Dimensions: 15 x 21
Kitchen
- Level: Main
- Area: 144
- Dimensions: 12 x 12
Living room
- Area: 288
- Dimensions: 12 x 24
Heating
- Electric, Propane, Solar, Forced Air
Cooling
- Central Air
Appliances
- Included: Dishwasher, Microwave, Oven, Refrigerator, Water Softener
Features
- Pantry, Kitchen Island
- Windows: Skylight(s)
- Basement: Full,Partially Finished,Walk-Out Access,Exposed
Interior area
- Total structure area: 2,850
- Total interior livable area: 2,850 sqft
- Finished area above ground: 1,800
- Finished area below ground: 1,050
Property
Parking
- Total spaces: 3
- Parking features: Garage Door Opener, Attached, 3 Car, 1 Space
- Attached garage spaces: 3
Features
- Levels: Tri-Level
- Patio & porch: Deck
Lot
- Size: 2.7 Acres
- Features: Hobby Farm, Tillable
Details
- Additional structures: Pole Barn
- Parcel number: 036081220200110
- Zoning: Residential
Construction
Type & style
- Home type: SingleFamily
- Architectural style: Contemporary
- Property subtype: Single Family Residence
Materials
- Brick, Brick/Stone, Wood Siding
Condition
- 21+ Years
- New construction: No
- Year built: 1990
Utilities & green energy
- Sewer: Septic Tank
- Water: Shared Well
Community & HOA
Location
- Region: Marshall
- Municipality: Medina
Financial & listing details
- Price per square foot: $228/sqft
- Tax assessed value: $492,000
- Annual tax amount: $6,700
- Date on market: 9/29/2026
- Inclusions: Stove, Refrigerator, Dishwasher, Microwave, Water Softener.
Estimated market value
$635,100
$603,000 - $667,000
$3,425/mo
Price history
| Date | Event | Price |
|---|---|---|
| 9/29/2026 | Listed for sale | $649,900+36%$228/sqft |
Source:  WIREX MLS #1982616 Report a problem WIREX MLS #1982616 Report a problem | ||
| 1/13/2023 | Sold | $478,000-2.3%$168/sqft |
Source: WIREX MLS #1822486 Report a problem | ||
| 11/14/2022 | Pending sale | $489,500$172/sqft |
Source:  RE/MAX International #1944180 Report a problem RE/MAX International #1944180 Report a problem | ||
| 11/14/2022 | Contingent | $489,500$172/sqft |
Source: WIREX MLS #1944180 Report a problem | ||
| 10/25/2022 | Price change | $489,500-1.9%$172/sqft |
Source: WIREX MLS #1944180 Report a problem | ||
| 10/5/2022 | Listed for sale | $498,750$175/sqft |
Source: WIREX MLS #1944180 Report a problem | ||
Public tax history
| Year | Property taxes | Tax assessment |
|---|---|---|
| 2024 | $6,050 +0.6% | $459,300 |
| 2023 | $6,016 -28.8% | $459,300 +10.2% |
| 2022 | $8,446 +31.5% | $416,700 -0.3% |
| 2021 | $6,422 -8.1% | $417,800 0% |
| 2020 | $6,990 +8.9% | $418,000 +0% |
| 2019 | $6,420 +0% | $417,800 +0% |
| 2018 | $6,420 -8.8% | $417,700 +7.4% |
| 2017 | $7,040 +11.7% | $389,000 |
| 2016 | $6,302 -6.7% | $389,000 |
| 2015 | $6,752 +0.2% | $389,000 |
| 2014 | $6,741 +6.4% | $389,000 0% |
| 2013 | $6,333 -3.9% | $389,100 -0.1% |
| 2012 | $6,593 +5.4% | $389,500 +0% |
| 2011 | $6,255 | $389,400 -0.2% |
| 2010 | $6,255 +3.6% | $390,000 -0.1% |
| 2009 | $6,040 +7.9% | $390,200 +0.2% |
| 2008 | $5,600 -13% | $389,500 +18.9% |
| 2007 | $6,437 +13.4% | $327,500 |
| 2006 | $5,677 -6.8% | $327,500 -0.1% |
| 2005 | $6,094 | $327,800 -0.1% |
| 2004 | $6,094 +7.3% | $328,200 |
| 2003 | $5,678 | $328,200 |
Find assessor info on the county website
Monthly payment
Est. payment
Payment breakdown
Explore the cost of this home by adjusting the details. Changes won't be saved.Climate risks
Neighborhood: 53559
Nearby schools
Schools provided by the listing agent
- Middle: Marshall
- District: Marshall
Source: WIREX MLS. This data may not be complete. We recommend contacting the local school district to confirm school assignments for this home.
Similar homes
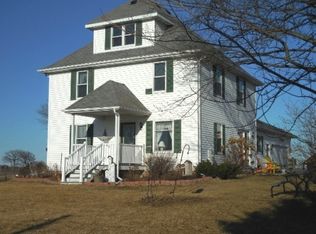
- $679,9004 bd3 ba2.7k sqft4044 Oak Park Rd, Deerfield, WI 53531For Sale
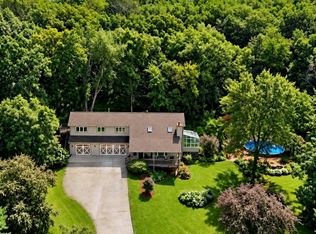 MLS ID #2034167, Kelly Bennett. SCWMLS
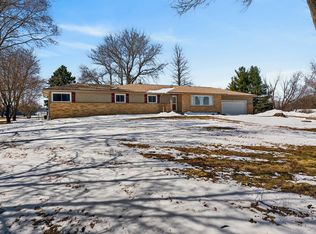
 - $574,5003 bd3 ba1.8k sqft5455 County Road Tt, Marshall, WI 53559For Sale
 MLS ID #2033857, Michael Schuster. SCWMLS
 - $645,0005 bd2 ba3k sqft841 S Monroe St, Waterloo, WI 53594For Sale
 MLS ID #2033638, Keri Sellnow. SCWMLS
 - $429,9004 bd4 ba2.2k sqft311 Springview Dr, Marshall, WI 53559For Sale
 MLS ID #2033913, Kelsey Bakken. SCWMLS
