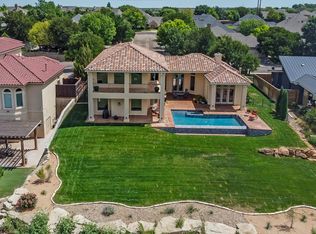
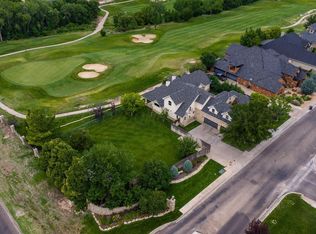
Imagine coming home to your own private country retreat, where wide-open spaces, beautiful views, & room to enjoy life are part of every day. Set on 6+ acres just outside Amarillo city limits, this distinctive Haystack Adobe home offers the peaceful lifestyle you've dreamed of without sacrificing convenience to the medical center, shopping, & dining. Designed for both everyday comfort & memorable gatherings, the home offers inviting spaces to entertain, unwind, & enjoy time together. Host holiday dinners in the spacious dining area, gather w/ friends around the kitchen, or relax in the sun-filled den overlooking the grounds. A private office provides a quiet place to work, while the main-floor primary suite & 2 additional bedrooms w/ a Jack-and-Jill bath offer comfortable living. Upstairs, the possibilities for fun are exceptional! Challenge friends to a game of pool, enjoy movie nights in the media room/work out room, or settle in by the fireplace. A separate computer or reading area & ¾ bath add even more flexibility. Step onto the 2nd floor balcony to take in sweeping countryside views & spectacular Texas sunsets. Outside, evenings are made for gathering beneath the vine-covered pergola, enjoying the fresh air & peaceful surroundings. The classic red barn with electricity adds country character & possibilities for hobbies or storage, while the 3-car garage offers additional convenience. This isn't just a home w/ 3 bedrooms & 4 bathrooms. It's 6 acres of breathing room, entertaining, relaxation, and the freedom to enjoy country living--just minutes from everything Amarillo has to offer.
For sale
$1,150,000
6000 Hester Dr, Amarillo, TX 79124
3beds
6,490sqft
Single Family Residence
Built in 2003
6.07 Acres Lot
$-- Zestimate®
$177/sqft
$-- HOA
What's special
Sweeping countryside viewsSpectacular texas sunsetsVine-covered pergolaPrivate officeBeautiful viewsSpacious dining areaInviting spaces to entertain
- 1 day
- 125
- 7
Zillow last checked:
Listing updated:
Listed by:
The Connie Taylor Group 806-414-2750,
Keller Williams Realty Amarillo
Source: AMMLS,MLS#: 26-8346
Facts & features
Interior
Bedrooms & bathrooms
- Bedrooms: 3
- Bathrooms: 4
- Full bathrooms: 2
- 3/4 bathrooms: 1
- 1/2 bathrooms: 1
Rooms
- Room types: Living Areas, Den, Media Room, Great Room, Utility Room, Workshop, Safe Room, Office, Dining Room - Liv Cm
Bedroom 2
- Description: Closet,Carpet,Patio Door,Blinds
- Level: First
- Area: 260.3
- Dimensions: 19 x 13.7
Bedroom 3
- Description: Closet,Carpet,Patio Door,Blinds
- Level: First
- Area: 216.72
- Dimensions: 16.8 x 12.9
Primary bathroom
- Description: 2 Vanities,Jet Tub,Shower,Wall of Cabinets
- Level: First
- Area: 143.85
- Dimensions: 13.7 x 10.5
Bathroom
- Description: POWDER BATH
- Level: First
- Area: 73.7
- Dimensions: 11 x 6.7
Bathroom
- Description: Jack N Jill Bath: Full Bath Bdrm 2 & 3
- Level: First
- Area: 96.12
- Dimensions: 17.8 x 5.4
Bathroom
- Description: 3/4 Bath: 1 Sink, Travertine
- Level: Second
- Area: 80
- Dimensions: 10 x 8
Den
- Description: Tile Floor,2 Patio Doors,Track Light
- Level: First
- Area: 437.19
- Dimensions: 24.7 x 17.7
Dining room
- Description: Chandelier,Travertine,Closet
- Level: First
- Area: 252
- Dimensions: 21 x 12
Entry
- Description: French Doors,Staircase,Fireplace
- Level: First
- Area: 256.32
- Dimensions: 26.7 x 9.6
Game room
- Description: Fireplace,Wood Floor,Door to Balcony
- Level: Second
- Area: 336
- Dimensions: 22.4 x 15
Other
- Description: Fireplace,Wood Floor,Vaulted Ceiling
- Level: First
- Area: 459.2
- Dimensions: 28 x 16.4
Kitchen
- Description: Double Fireplace,Travertine,Bar Seating
- Level: First
- Area: 497.2
- Dimensions: 22.6 x 22
Living room
- Description: Wood Floor,Ceiling Fan
- Level: First
- Area: 378
- Dimensions: 21 x 18
Media room
- Description: Walkin Closet,Vaulted Ceiling,Carpet
- Level: Second
- Area: 567
- Dimensions: 31.5 x 18
Office
- Description: Lam Wood,Chandelier,Lrg Windows
- Level: First
- Area: 218.24
- Dimensions: 17.6 x 12.4
Office
- Description: Wood Floor
- Level: Second
- Area: 191.35
- Dimensions: 21.5 x 8.9
Other
- Description: PRIMARY WALKIN CLOSET
- Level: First
- Area: 149.76
- Dimensions: 14.4 x 10.4
Other
- Description: PRIMARY CEDAR SAFE CLOSET
- Level: First
- Area: 69.3
- Dimensions: 11 x 6.3
Utility room
- Description: Travertine,Sink,Shelving,Patio Door
- Level: First
- Area: 150.1
- Dimensions: 19 x 7.9
Heating
- Unit - 1, Unit - 2
Cooling
- Central Air, Electric, Unit - 2, Unit - 1
Appliances
- Included: Disposal, Refrigerator, Oven, Microwave, Double Oven, Dishwasher
- Laundry: Laundry Room
Features
- Pantry
- Number of fireplaces: 3
Interior area
- Total structure area: 6,490
- Total interior livable area: 6,490 sqft
Property
Parking
- Total spaces: 3
- Parking features: Garage Faces Side, Garage Door Opener
- Attached garage spaces: 3
Features
- Levels: Two
- Exterior features: Balcony
- Fencing: Wrought Iron,Barbed Wire
Lot
- Size: 6.07 Acres
Details
- Additional structures: Barn(s)
- Parcel number: 199975
- Zoning description: 1000 - NW of Amarillo City Limits
Construction
Type & style
- Home type: SingleFamily
- Property subtype: Single Family Residence
Materials
- Stucco
- Foundation: Slab
- Roof: Metal
Condition
- New construction: No
- Year built: 2003
Utilities & green energy
- Sewer: Septic Tank
- Water: Well
Community & HOA
HOA
- Has HOA: No
Location
- Region: Amarillo
Financial & listing details
- Price per square foot: $177/sqft
- Tax assessed value: $6,084
- Date on market: 10/22/2026
- Listing terms: Conventional
Estimated market value
Not available
Estimated sales range
Not available
Not available
Price history
| Date | Event | Price |
|---|---|---|
| 10/22/2026 | Listed for sale | $1,150,000+64.3%$177/sqft |
Source:  AMMLS #26-8346 Report a problem | ||
| 3/20/2013 | Listing removed | $699,900$108/sqft |
Source: Dro Management I Inc dba Keller Williams Realty #10-61474 Report a problem | ||
| 7/2/2011 | Price change | $699,900-22.2%$108/sqft |
Source: Dro Management I Inc dba Keller Williams Realty #10-61474 Report a problem | ||
| 6/9/2011 | Price change | $900,000+28.6%$139/sqft |
Source: iseemedia #10-61474 Report a problem | ||
| 3/2/2011 | Listed for sale | $699,900-22.2%$108/sqft |
Source: Dro Management I Inc dba Keller Williams Realty #10-61474 Report a problem | ||
| 6/24/2010 | Listed for sale | $900,000$139/sqft |
Source: Keller Williams Realty Amarillo #10-60203 Report a problem | ||
Public tax history
| Year | Property taxes | Tax assessment |
|---|---|---|
| 2026 | -- | $6,084 |
| 2025 | $103 -0.1% | $6,084 |
| 2024 | $103 | $6,084 |
| 2023 | -- | $6,084 |
| 2022 | $120 -5.4% | $6,084 |
| 2021 | $126 -0.3% | $6,084 |
| 2020 | $127 -1.1% | $6,084 |
| 2019 | $128 -1.5% | $6,084 |
| 2018 | $130 +13.3% | $6,084 |
| 2017 | $115 -99% | $6,084 |
| 2016 | $11,492 +0.2% | $6,084 |
| 2015 | $11,467 | $6,084 |
| 2014 | -- | $6,084 |
| 2013 | -- | $6,084 |
| 2012 | -- | $6,084 |
| 2011 | -- | $6,084 |
| 2010 | -- | $6,084 |
| 2009 | -- | $6,084 |
| 2008 | -- | -- |
| 2007 | -- | -- |
| 2006 | -- | -- |
| 2005 | -- | -- |
Find assessor info on the county website
Monthly payment
Est. payment
Payment breakdown
Explore the cost of this home by adjusting the details. Changes won't be saved.Climate risks
Neighborhood: 79124
Nearby schools
Schools provided by the listing agent
- Elementary: Woodlands
- Middle: De Zavala
- High: Tascosa
Source: AMMLS. This data may not be complete. We recommend contacting the local school district to confirm school assignments for this home.

Similar homes
- $825,0003 bd3 ba3.4k sqft13 Prestwick Ln, Amarillo, TX 79124For Sale
 MLS ID #26-8263, The Connie Taylor Group, Keller Williams Realty Amarillo. AMMLS
- $1,130,0004 bd5 ba4.7k sqft3 Prestwick Ln, Amarillo, TX 79124For Sale
 MLS ID #26-6998, April Bell, Keller Williams Realty Amarillo. AMMLS
- $1,590,0003 bd4 ba7.7k sqft20 Nottingham Rd, Amarillo, TX 79124For Sale
 MLS ID #26-8118, Cyndal Ashlock, EXP Realty, LLC. AMMLS
- $1,275,0004 bd3 ba3.3k sqft1251 S Girl Scout Rd, Amarillo, TX 79124For Sale
 MLS ID #26-7426, Stephanie Atkinson, All Directions Real Estate. AMMLS
- $899,0003 bd3 ba3.5k sqft11213 Collin Wade Rd, Amarillo, TX 79124For SaleMLS ID #26-7943, Melissa Atchley, Myatt Realty Group. AMMLS
- $1,000,0004 bd4 ba4.1k sqft7509 New England Pkwy, Amarillo, TX 79119For SaleMLS ID #26-8319, Debbie Dodson, Coldwell Banker First Equity. AMMLS
- $840,0004 bd4 ba3.8k sqft1201 N Dowell Rd, Amarillo, TX 79124For SaleMLS ID #26-8007, Reanne Rudd, Keller Williams Realty Amarillo. AMMLS
- $1,195,0006 bd9 ba5.9k sqft7216 Versailles Dr, Amarillo, TX 79121For SaleMLS ID #26-7911, The Connie Taylor Group, Keller Williams Realty Amarillo. AMMLS
- $899,0005 bd4 ba4.2k sqft6406 Basswood Ln, Amarillo, TX 79124For SaleMLS ID #26-6275, Kristal K. Mooneyham, Larry Brown, REALTORS®. AMMLS
- $970,0004 bd3 ba4.5k sqft27 Carnoustie Ln, Amarillo, TX 79124For SaleMLS ID #26-4462, Katie Joy Wieck, Wieck Realty, Inc.. AMMLS
- $699,0004 bd4 ba3.5k sqft8 Carnoustie Ln, Amarillo, TX 79124For SaleMLS ID #26-7442, Helen H Benton, Thatcher REALTORS®. AMMLS
- $635,0004 bd3 ba3.7k sqft3104 Sweetgum Ln, Amarillo, TX 79124For SaleMLS ID #26-2789, Angie Johnston, ERA Courtyard Real Estate. AMMLS
- $889,0003 bd4 ba4k sqft12 Didrickson Ln, Amarillo, TX 79124For SaleMLS ID #26-6460, Tony Williams, ERA Courtyard Real Estate. AMMLS
- $575,0004 bd3 ba3.8k sqft2 Lancaster Rd, Amarillo, TX 79124For SaleMLS ID #26-7275, Carrie Ives, Heartland Realty. AMMLS
- $1,375,0005 bd5 ba5.4k sqft14 Citadel Dr, Amarillo, TX 79124For SaleMLS ID #26-3085, Arch Realty Group, Keller Williams Realty Amarillo. AMMLS
- $799,0004 bd4 ba3.9k sqft9 Sandhills Ln, Amarillo, TX 79124For SaleMLS ID #26-7504, Beth Carter, Keller Williams Realty Amarillo. AMMLS
- $788,4004 bd4 ba3.7k sqft4301 Fairway Dr, Amarillo, TX 79124For SaleMLS ID #26-7901, Kristal K. Mooneyham, Larry Brown, REALTORS®. AMMLS
- $594,9003 bd3 ba3.4k sqft6602 Roxton Dr, Amarillo, TX 79109For SaleMLS ID #26-8381, Sabre L. Cofer, EXP Realty, LLC. AMMLS
