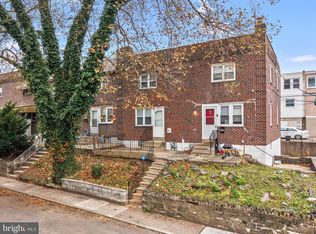
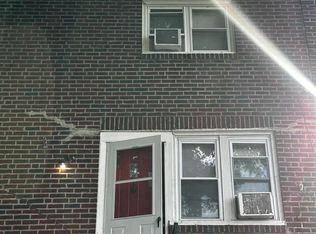
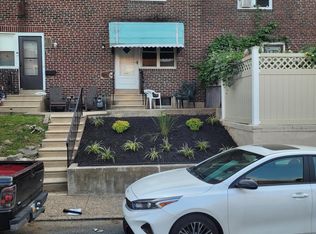
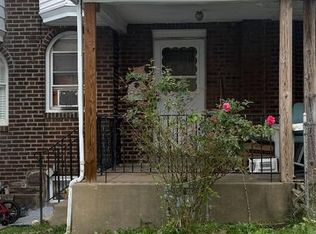
Make yourself at home and make it your own at 557 Timberlake Road. This two-bedroom, one and a half bath, Upper Darby row home offers an inviting opportunity for buyers looking to add their personal touch. The main level features good natural light and an open layout connecting the living and dining areas, with the kitchen just beyond. Additional features include a covered front porch, gas cooking, a convenient half bath on the main level, and a basement with storage space. Per the seller, the roof was replaced on March 6, 2026. The property requires attention to flooring, the rear door, and bedroom ceiling areas with visible staining. With some work and your own finishing touches, this home offers potential as a future residence or investment property. Schedule a showing to evaluate the condition and possibilities firsthand.
For sale
Price cut: $9.1K (10/23)
$139,900
557 Timberlake Rd, Upper Darby, PA 19082
2beds
792sqft
Townhouse
Built in 1929
871 Square Feet Lot
$-- Zestimate®
$177/sqft
$-- HOA
What's special
Basement with storage spaceCovered front porchGood natural lightGas cooking
- 33 days
- 280
- 27
Zillow last checked:
Listing updated:
Listed by:
Terry Thomas 610-733-1930,
Realty One Group Restore - Conshohocken 2158285330
Source: Bright MLS,MLS#: PADE2122662
Facts & features
Interior
Bedrooms & bathrooms
- Bedrooms: 2
- Bathrooms: 2
- Full bathrooms: 1
- 1/2 bathrooms: 1
- Main level bathrooms: 1
Rooms
- Room types: Living Room, Bedroom 2, Kitchen, Basement, Bedroom 1, Sun/Florida Room, Bathroom 1
Bedroom 1
- Level: Upper
Bedroom 2
- Level: Upper
Bathroom 1
- Level: Upper
Basement
- Level: Lower
Kitchen
- Level: Main
Living room
- Level: Main
Other
- Level: Main
Heating
- Hot Water, Oil
Cooling
- None
Appliances
- Included: Dryer, Self Cleaning Oven, Refrigerator, Washer, Water Heater, Gas Water Heater
Features
- Bathroom - Tub Shower, Ceiling Fan(s), Combination Dining/Living, Open Floorplan
- Flooring: Laminate
- Basement: Unfinished
- Has fireplace: No
Interior area
- Total structure area: 792
- Total interior livable area: 792 sqft
- Finished area above ground: 792
- Finished area below ground: 0
Property
Parking
- Parking features: On Street
- Has uncovered spaces: Yes
Accessibility
- Accessibility features: None
Features
- Levels: Two
- Stories: 2
- Exterior features: Sidewalks, Street Lights
- Pool features: None
Lot
- Size: 871 Square Feet
- Dimensions: 14.00 x 70.00
- Features: Front Yard
Details
- Additional structures: Above Grade, Below Grade
- Parcel number: 16030171000
- Zoning: RESIDENTIAL
- Zoning description: Residential
- Special conditions: Standard
Construction
Type & style
- Home type: Townhouse
- Architectural style: Colonial
- Property subtype: Townhouse
Materials
- Frame, Masonry
- Foundation: Concrete Perimeter
- Roof: Flat,Shingle
Condition
- New construction: No
- Year built: 1929
- Major remodel year: 2025
Utilities & green energy
- Electric: 100 Amp Service
- Sewer: Public Sewer
- Water: Public
- Utilities for property: Cable Available, Phone Available
Community & HOA
Community
- Subdivision: Stonebrook
HOA
- Has HOA: No
Location
- Region: Upper Darby
- Municipality: UPPER DARBY TWP
Financial & listing details
- Price per square foot: $177/sqft
- Tax assessed value: $55,700
- Annual tax amount: $2,573
- Date on market: 9/25/2026
- Listing agreement: Exclusive Right To Sell
- Inclusions: Refrigerator, Range, Washer, Dryer
- Ownership: Fee Simple
Estimated market value
Not available
Estimated sales range
Not available
Not available
Price history
| Date | Event | Price |
|---|---|---|
| 10/23/2026 | Price change | $139,900-6.1%$177/sqft |
Source:  Bright MLS #PADE2122662 Report a problem | ||
| 9/25/2026 | Listed for sale | $149,000+183.8%$188/sqft |
Source: Bright MLS #PADE2122662 Report a problem | ||
| 3/11/2025 | Listing removed | $1,350$2/sqft |
Source: Zillow Rentals Report a problem | ||
| 2/28/2025 | Listed for rent | $1,350$2/sqft |
Source: Zillow Rentals Report a problem | ||
| 2/5/2021 | Listing removed | -- |
Source: Owner Report a problem | ||
| 11/12/2018 | Listing removed | $52,500$66/sqft |
Source: Owner Report a problem | ||
| 8/14/2018 | Price change | $52,500-3.7%$66/sqft |
Source: Owner Report a problem | ||
| 6/28/2018 | Listed for sale | $54,500+98.2%$69/sqft |
Source: Owner Report a problem | ||
| 3/11/1999 | Sold | $27,500$35/sqft |
Source: Public Record Report a problem | ||
Public tax history
| Year | Property taxes | Tax assessment |
|---|---|---|
| 2026 | $2,515 +3.2% | $55,700 |
| 2025 | $2,438 +3.5% | $55,700 |
| 2024 | $2,356 +1% | $55,700 |
| 2023 | $2,333 +2.8% | $55,700 |
| 2022 | $2,271 | $55,700 |
| 2021 | $2,271 +1068.3% | $55,700 +56.5% |
| 2020 | $194 -91.4% | $35,590 |
| 2019 | $2,262 +1.2% | $35,590 |
| 2018 | $2,236 +1044.8% | $35,590 |
| 2017 | $195 | $35,590 |
| 2016 | $195 | $35,590 |
| 2015 | $195 | $35,590 |
| 2014 | $195 +2.8% | $35,590 |
| 2013 | $190 +2.8% | $35,590 |
| 2012 | $185 +0.3% | $35,590 |
| 2011 | $184 +2% | $35,590 |
| 2010 | $181 +5.3% | $35,590 |
| 2009 | $172 | $35,590 |
| 2008 | $172 +8.3% | $35,590 |
| 2007 | $158 +2% | $35,590 |
| 2006 | $155 -2% | $35,590 |
| 2005 | $158 | $35,590 |
| 2004 | $158 +8.5% | $35,590 |
| 2003 | $146 +7.9% | $35,590 |
| 2002 | $135 | $35,590 |
| 2000 | $135 | $35,590 |
Find assessor info on the county website
Monthly payment
Est. payment
Payment breakdown
Explore the cost of this home by adjusting the details. Changes won't be saved.Climate risks
Neighborhood: 19082
Nearby schools
Schools provided by the listing agent
- High: Upper Darby Senior
- District: Upper Darby
Source: Bright MLS. This data may not be complete. We recommend contacting the local school district to confirm school assignments for this home.
Similar homes
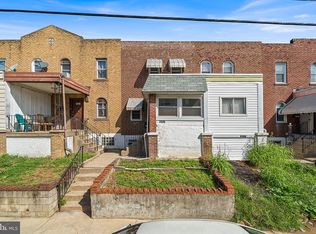
- $145,0002 bd1 ba818 sqft7039 Guilford Rd, Upper Darby, PA 19082For Sale
 MLS ID #PADE2124366, Annie Smyth, Long & Foster Real Estate, Inc.. Bright MLS
- $139,0002 bd2 ba818 sqft7143 Guilford Rd, Upper Darby, PA 19082For Sale
 MLS ID #PADE2114744, Lynn Williams, KW Empower. Bright MLS
- $132,0002 bd1 ba795 sqft551 Timberlake Rd, Upper Darby, PA 19082For Sale
 MLS ID #PADE2122952, Leena Christina Warren, Zindak Real Estate. Bright MLS
- $159,9993 bd1 ba928 sqft448 Timberlake Rd, Upper Darby, PA 19082For Sale
 MLS ID #PADE2126126, William Holder, Real of Pennsylvania. Bright MLS
- $144,0002 bd1 ba818 sqft7035 Guilford Rd, Upper Darby, PA 19082For SaleMLS ID #PADE2118472, Ari Miller, Real Estate Management Advisors LLC. Bright MLS
- $139,5002 bd1 ba768 sqft242 Margate Rd, Upper Darby, PA 19082For SaleMLS ID #PADE2117488, Ari Miller, Real Estate Management Advisors LLC. Bright MLS
- $145,0002 bd1 ba768 sqft302 Springton Rd, Upper Darby, PA 19082For SaleMLS ID #PADE2120104, E. Michael Burke, Burke Property Group. Bright MLS
- $160,0002 bd1 ba1k sqft7102 Stockley Rd, Upper Darby, PA 19082For SaleMLS ID #PADE2122002, Kenya Forrest, Keller Williams Main Line. Bright MLS
- $160,0003 bd1 ba1k sqft7032 Clover Ln, Upper Darby, PA 19082For SaleMLS ID #PADE2121486, HASAN YASIN AMIN, RE/MAX Preferred - Malvern. Bright MLS
- $150,0002 bd1 ba816 sqft7303 Sherbrook Blvd, Upper Darby, PA 19082For SaleMLS ID #PADE2109800, Innocent Onwubiko, Tesla Realty Group, LLC. Bright MLS
- $155,0003 bd2 ba1k sqft7023 Clover Ln, Upper Darby, PA 19082For SaleMLS ID #PADE2117266, Tom Toole III, RE/MAX Main Line - West Chester. Bright MLS
- $155,0003 bd1 ba1k sqft7038 Clover Ln, Upper Darby, PA 19082For SaleMLS ID #PADE2122502, Michelle Brady, Keller Williams Realty Devon-Wayne. Bright MLS
- $179,9003 bd2 ba998 sqft587 Timberlake Rd, Upper Darby, PA 19082For SaleMLS ID #PADE2124828, Michael Cohen, KW Empower. Bright MLS
- $165,0003 bd1 ba956 sqft66 N Keystone Ave, Upper Darby, PA 19082For SaleMLS ID #PADE2126196, Mary Varlas, TCS Management, LLC. Bright MLS
- $144,9002 bd1 ba1.1k sqft7101 Seaford Rd, Upper Darby, PA 19082For SaleMLS ID #PADE2122516, Mohammad Majib, Realty Mark Associates - KOP. Bright MLS
- $159,9003 bd1 ba928 sqft7018 Atlantic Ave, Upper Darby, PA 19082For SaleMLS ID #PADE2117752, Andrew Stimpfle, Iron Valley Real Estate of Lehigh Valley. Bright MLS
- $175,0003 bd1 ba1k sqft7134 Radbourne Rd, Upper Darby, PA 19082For SaleMLS ID #PADE2122378, Annie Smyth, Long & Foster Real Estate, Inc.. Bright MLS
- $182,0003 bd1 ba1k sqft7017 Radbourne Rd, Upper Darby, PA 19082For SaleMLS ID #PADE2124310, Keith Seichepine, BHHS Fox & Roach-Greenville. Bright MLS
- $180,0003 bd1 ba1.1k sqft256 Glendale Rd, Upper Darby, PA 19082For SaleMLS ID #PADE2125256, Deborah Brower, Keller Williams Real Estate - Media. Bright MLS
- $130,0003 bd1 ba1k sqft252 Coverly Rd, Lansdowne, PA 19050For SaleMLS ID #PADE2121544, Sweets Harris, Taylor Properties. Bright MLS
