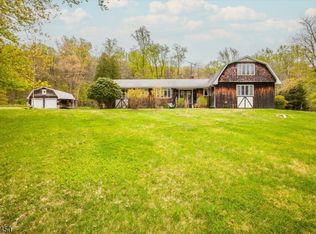
A Private Country Retreat on 6.37 Beautiful Acres! Welcome to this charming 3-bedroom, 2.5-bath split-level home, privately nestled on more than 6 acres of truly park-like property in desirable Tewksbury Twp. adjacent to Tewksbury Land Trust, Surrounded by mature trees & natural beauty, this unique property offers the perfect combination of privacy, tranquility, & convenient living. Beautiful historical stone wall, a picturesque pond and meandering stream enhance the property, creating a peaceful setting where you can enjoy nature & abundant wildlife right outside your door. This home features oversize windows, filling the living spaces w/natural light. The inviting living room features a beautiful fieldstone fireplace, while the spacious country kitchen offers plenty of cabinetry, & views of the surrounding landscape. The kitchen opens to a private rear deck, perfect for morning coffee, entertaining, or simply relaxing in the serene surroundings. Add'l features: hardwood & tile flooring, multi zone heating & cooling, a 2 -car attached garage, family room access to huge 4' crawl space for plenty of storage, washer, dryer + home warranty. Open & wooded lot, pond, stream, privacy, & natural beauty. This is a special opportunity to own a peaceful country home with privacy & charm. Close to Village of Oldwick where you can enjoy, shops, eateries, markets, great schools & more(in ground pool is not in working order, sold in as-is condition)auxiliary baseboard heat-original owner
Active
$799,900
56 Sawmill Rd, Tewksbury Twp., NJ 08833
3beds
--sqft
Single Family Residence
Built in 1967
6.37 Acres Lot
$768,200 Zestimate®
$--/sqft
$-- HOA
What's special
- 5 days
- 930
- 69
Zillow last checked:
Listing updated:
Listed by:
Jean Tozzi 908-797-7301,
Weichert Realtors
Source: GSMLS,MLS#: 4053893
Facts & features
Interior
Bedrooms & bathrooms
- Bedrooms: 3
- Bathrooms: 3
- Full bathrooms: 2
- 1/2 bathrooms: 1
Primary bedroom
- Description: Full Bath
Bedroom 1
- Level: Second
- Area: 143
- Dimensions: 13 x 11
Bedroom 2
- Level: Second
- Area: 143
- Dimensions: 13 x 11
Bedroom 3
- Level: Second
- Area: 132
- Dimensions: 12 x 11
Primary bathroom
- Features: Stall Shower
Dining room
- Features: Living/Dining Combo
Family room
- Level: Ground
- Area: 299
- Dimensions: 23 x 13
Kitchen
- Features: Country Kitchen, Eat-in Kitchen, Separate Dining Area
- Level: First
- Area: 300
- Dimensions: 25 x 12
Living room
- Level: First
- Area: 266
- Dimensions: 19 x 14
Heating
- 2 Units, Forced Air, Zoned, See Remarks, Natural Gas
Cooling
- 2 Units, Ceiling Fan(s), Central Air, Zoned
Appliances
- Included: Dishwasher, Dryer, Kitchen Exhaust Fan, Range/Oven-Gas, Refrigerator, Self Cleaning Oven, Washer, Gas Water Heater
- Laundry: Ground Level
Features
- See Remarks, Foyer, Inside Entrance, Office, Outside Entrance, Rec Room, Storage Room, Toilet
- Flooring: Carpet, Tile, Wood
- Doors: Storm Door(s)
- Windows: Shades, Skylight(s)
- Basement: None,Crawl Space
- Number of fireplaces: 1
- Fireplace features: Gas, Living Room
Property
Parking
- Total spaces: 5
- Parking features: Additional Parking, Shared Driveway, Gravel, Attached Garage
- Attached garage spaces: 2
- Uncovered spaces: 5
Features
- Levels: Multi/Split,Split Level
- Patio & porch: Deck, Open Porch(es)
- Has private pool: Yes
- Pool features: In Ground
- Waterfront features: Pond, Stream
Lot
- Size: 6.37 Acres
- Dimensions: 6.373
- Features: Open Lot, Wooded
Details
- Additional structures: Storage Shed
- Parcel number: 1924000150000000140001
- Zoning description: Res
Construction
Type & style
- Home type: SingleFamily
- Property subtype: Single Family Residence
Materials
- Wood Siding
- Roof: Asphalt Shingle
Condition
- Year built: 1967
Utilities & green energy
- Gas: Gas-Natural
- Sewer: Septic Tank
- Water: Well
- Utilities for property: Electricity Connected, Natural Gas Connected, See Remarks, Cable Available, Garbage Extra Charge
Community & HOA
Location
- Region: Lebanon
Financial & listing details
- Tax assessed value: $509,900
- Annual tax amount: $13,186
- Date on market: 9/25/2026
- Ownership type: Fee Simple
- Electric utility on property: Yes
Estimated market value
$768,200
$707,000 - $837,000
$4,210/mo
Price history
| Date | Event | Price |
|---|---|---|
| 9/25/2026 | Listed for sale | $799,900 |
Source:  GSMLS #4053893 Report a problem GSMLS #4053893 Report a problem | ||
Public tax history
| Year | Property taxes | Tax assessment |
|---|---|---|
| 2025 | $12,385 | $509,900 |
| 2024 | $12,385 +5% | $509,900 |
| 2023 | $11,794 +4% | $509,900 |
| 2022 | $11,335 +2.5% | $509,900 |
| 2021 | $11,060 +6.6% | $509,900 |
| 2020 | $10,377 +1.6% | $509,900 +24% |
| 2019 | $10,217 +1.2% | $411,100 |
| 2018 | $10,097 +3.5% | $411,100 |
| 2017 | $9,760 +3.4% | $411,100 |
| 2016 | $9,440 +1.4% | $411,100 |
| 2015 | $9,308 +2.4% | $411,100 |
| 2014 | $9,086 +0.8% | $411,100 |
| 2013 | $9,016 +2.3% | $411,100 |
| 2012 | $8,815 +1.6% | $411,100 |
| 2011 | $8,679 -2.3% | $411,100 |
| 2010 | $8,881 +1.6% | $411,100 |
| 2009 | $8,741 -2.4% | $411,100 |
| 2008 | $8,959 +0.9% | $411,100 |
| 2007 | $8,876 | $411,100 |
| 2006 | -- | $411,100 |
| 2005 | -- | $411,100 |
| 2004 | -- | $411,100 |
| 2003 | -- | $411,100 |
| 2002 | -- | $411,100 +40.7% |
| 2001 | -- | $292,100 |
Find assessor info on the county website
Monthly payment
Est. payment
Payment breakdown
Explore the cost of this home by adjusting the details. Changes won't be saved.Climate risks
Neighborhood: 08833
Nearby schools
Schools provided by the listing agent
- Elementary: Oldturnpke
- Middle: Tewksbury Es
- High: Voorhees
Source: GSMLS. This data may not be complete. We recommend contacting the local school district to confirm school assignments for this home.
Similar homes
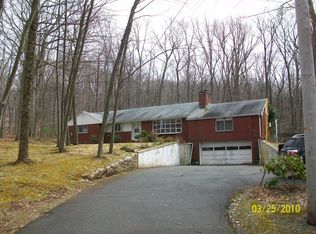
- $1,085,0004 bd3 ba-- sqft32 Sawmill Rd, Tewksbury Twp., NJ 08833For Sale
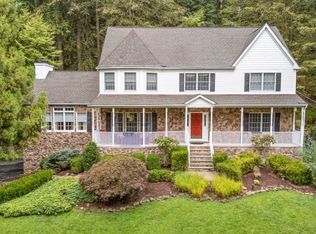 MLS ID #4052535, Marie Newell, Weichert Realtors. GSMLS
 - $875,9003 bd3 ba1.4k sqft417 Mountain Rd, Readington Twp., NJ 08833For Sale
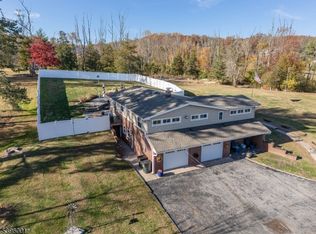 MLS ID #4030765, Nicole Yard, Coldwell Banker Realty. GSMLS
 - $850,0004 bd3 ba-- sqft67 Frog Hollow Rd, Tewksbury Twp., NJ 07830For Sale
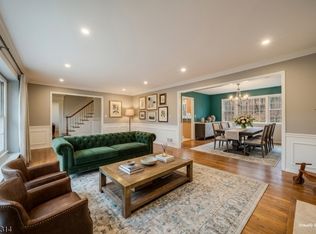 MLS ID #4016597, Andrew Casano, Turpin Real Estate, Inc.. GSMLS
 - $825,0005 bd4 ba3.1k sqft49 Frog Hollow Rd, Tewksbury Twp., NJ 07830For Sale
 MLS ID #4025312, Carla L. Downey, Keller Williams Integrity. GSMLS
 - $749,0483 bd3 ba1.9k sqft48 Plantation Rd, White House Station, NJ 08889For Sale
 MLS ID #2705053R, ROBIN H. ERVIN. All Jersey MLS
