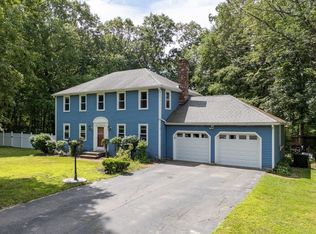
Sitting quietly back off the street on a knoll this 4-bedroom colonial is waiting for its new owners. This home needs some TLC but offers: kitchen that has been opened up with new white cabinets, island, quartz counters and recessed lighting. Soft gray and white tile floor bring it all together. French doors lead you into the back to front family room with electric fireplace and built-ins. Main level also has a living room, office and 1/2 bath. Upstairs are 4 bedrooms. Primary has walk in closet and its own private bath. Drop stairs to attic for great storage. An added bonus is the family room, in the lower level, with private walk out, with little kitchenette and 3/4 bath, ideal for family members or guests. Fenced in yard is ideal for pets. Generator hookup. 2 car garage under. Country living but close enough to highway access.
For sale
$785,000
26 Parsonage Hill Rd, Haverhill, MA 01832
4beds
2,941sqft
:
Get pre-qualified$4,986/mo
Single Family Residence
Built in 1987
0.95 Acres Lot
$787,400 Zestimate®
$267/sqft
$-- HOA
What's special
Electric fireplaceGenerator hookupRecessed lightingQuartz counters
- 17 days |
- 1,239 |
- 66 |
Zillow last checked:
Listing updated:
Listed by:
Catherine Duff 978-360-8588,
Diamond Key Real Estate 603-382-7979,
Andrea Martin 978-994-4440
Source: MLS PIN,MLS#: 73543919
Facts & features
Interior
Bedrooms & bathrooms
- Bedrooms: 4
- Bathrooms: 4
- Full bathrooms: 3
- 1/2 bathrooms: 1
Primary bedroom
- Features: Flooring - Wood
- Level: Second
Bedroom 2
- Level: Second
Bedroom 3
- Level: Second
Bedroom 4
- Level: Second
Primary bathroom
- Features: Yes
Bathroom 1
- Level: First
Bathroom 2
- Level: Second
Bathroom 3
- Level: Second
Dining room
- Features: Flooring - Stone/Ceramic Tile, French Doors, Recessed Lighting, Remodeled
- Level: First
Family room
- Features: Vaulted Ceiling(s), Flooring - Wood
- Level: First
Kitchen
- Features: Flooring - Stone/Ceramic Tile, Countertops - Upgraded, Kitchen Island, Cabinets - Upgraded
- Level: First
Living room
- Level: First
Office
- Level: First
Heating
- Baseboard, Natural Gas
Cooling
- None
Appliances
- Included: Gas Water Heater, Range, Dishwasher, Refrigerator
Features
- Bathroom - 3/4, Country Kitchen, Home Office, Bathroom, Bonus Room
- Flooring: Wood, Tile
- Doors: French Doors
- Basement: Full,Partially Finished
- Number of fireplaces: 1
- Fireplace features: Family Room
Interior area
- Total structure area: 2,941
- Total interior livable area: 2,941 sqft
- Finished area above ground: 2,941
- Finished area below ground: 400
Property
Parking
- Total spaces: 8
- Parking features: Under, Paved Drive
- Attached garage spaces: 2
- Uncovered spaces: 6
Features
- Patio & porch: Deck
- Exterior features: Deck, Pool - Above Ground, Storage
- Has private pool: Yes
- Pool features: Above Ground
- Fencing: Fenced/Enclosed
Lot
- Size: 0.95 Acres
- Features: Sloped
Details
- Parcel number: M:0575 B:00003 L:9A,1930897
- Zoning: res
Construction
Type & style
- Home type: SingleFamily
- Architectural style: Colonial
- Property subtype: Single Family Residence
Materials
- Frame
- Foundation: Concrete Perimeter
- Roof: Shingle
Condition
- Year built: 1987
Utilities & green energy
- Electric: Circuit Breakers
- Sewer: Private Sewer
- Water: Public
Community & HOA
Community
- Features: Golf
HOA
- Has HOA: No
Location
- Region: Haverhill
Financial & listing details
- Price per square foot: $267/sqft
- Tax assessed value: $660,600
- Annual tax amount: $7,075
- Date on market: 7/9/2026
Estimated market value
$787,400
$748,000 - $827,000
$4,370/mo
Price history
| Date | Event | Price |
|---|---|---|
| 7/9/2026 | Listed for sale | $785,000+134.3%$267/sqft |
Source: MLS PIN #73543919 Report a problem | ||
| 4/29/2019 | Sold | $335,000-4.3%$114/sqft |
Source: Public Record Report a problem | ||
| 2/12/2019 | Pending sale | $349,900$119/sqft |
Source: RE/MAX PARTNERS #72439249 Report a problem | ||
| 2/6/2019 | Price change | $349,900-12.5%$119/sqft |
Source: RE/MAX Partners #72439249 Report a problem | ||
| 1/10/2019 | Listed for sale | $400,000+77.8%$136/sqft |
Source: RE/MAX Partners #72439249 Report a problem | ||
| 12/18/1997 | Sold | $225,000$77/sqft |
Source: Public Record Report a problem | ||
Public tax history
| Year | Property taxes | Tax assessment |
|---|---|---|
| 2025 | $7,075 +8.1% | $660,600 +7.4% |
| 2024 | $6,543 +4.5% | $614,900 +9.5% |
| 2023 | $6,261 | $561,500 |
| 2022 | $6,261 +7.5% | $561,500 +29.6% |
| 2021 | $5,825 +0.8% | $433,400 +2% |
| 2020 | $5,777 +3.2% | $424,800 +5.9% |
| 2019 | $5,597 +2.1% | $401,200 +4.3% |
| 2018 | $5,483 +2.9% | $384,500 +8.2% |
| 2017 | $5,327 +0.9% | $355,400 +3.4% |
| 2016 | $5,279 +0.1% | $343,700 |
| 2015 | $5,276 +5.6% | $343,700 +10.7% |
| 2014 | $4,996 +2.8% | $310,500 |
| 2013 | $4,859 -1.3% | $310,500 -6.9% |
| 2012 | $4,924 +4.4% | $333,600 -1.4% |
| 2011 | $4,715 +7.7% | $338,500 -1.4% |
| 2010 | $4,379 +6% | $343,200 -4.9% |
| 2009 | $4,130 +1.7% | $360,700 -6.5% |
| 2008 | $4,060 +3.9% | $385,900 +1.9% |
| 2007 | $3,908 -2.1% | $378,700 |
| 2006 | $3,991 +2.9% | $378,700 +4.6% |
| 2005 | $3,877 -1.7% | $362,000 +19.2% |
| 2004 | $3,943 +6.4% | $303,800 +8.8% |
| 2003 | $3,706 +8% | $279,300 +36.3% |
| 2001 | $3,430 +10% | $204,900 +8.7% |
| 1999 | $3,118 | $188,500 |
Find assessor info on the county website
Monthly payment
Est. payment
Payment breakdown
Explore the cost of this home by adjusting the details. Changes won't be saved.Climate risks
Neighborhood: 01832
Nearby schools
GreatSchools rating
- 5/10Consentino Middle SchoolGrades: 5-8Distance: 3.3 mi
- 4/10Haverhill High SchoolGrades: 9-12Distance: 2.2 mi
- 6/10Silver Hill Elementary SchoolGrades: K-5Distance: 3.4 mi
- $833,2004 bd3 ba3k sqft24 Parsonage Hill Rd, Haverhill, MA 01832Off Market
- $793,1004 bd2 ba2.5k sqft28 Parsonage Hill Rd, Haverhill, MA 01832Off Market
- $848,4004 bd2 ba2.5k sqft22 Parsonage Hill Rd, Haverhill, MA 01832Off Market
- $640,0004 bd3 ba1.9k sqft1 Dow Dr, Haverhill, MA 01832Sold
- $814,8003 bd2 ba2.3k sqft30 Parsonage Hill Rd, Haverhill, MA 01832Off Market
- $787,5003 bd2 ba2.2k sqft25 Parsonage Hill Rd, Haverhill, MA 01832Off Market
- $920,0004 bd2 ba2.9k sqft23 Parsonage Hill Rd, Haverhill, MA 01832Off Market
- $848,1004 bd2 ba2.5k sqft29 Parsonage Hill Rd, Haverhill, MA 01832Off Market
A local agent can set up tours, give advice and negotiate with sellers.
Similar homes
- $789,9993 bd3 ba2.7k sqft16 Fairview Farm Rd, Haverhill, MA 01832For Sale
 MLS ID #73539743, Michaela Mannetta, Coldwell Banker Realty. MLS PIN
 - $814,9993 bd3 ba1.6k sqft15 Beechwood Dr, Haverhill, MA 01832For Sale
 MLS ID #73514414, Fermin Group, Century 21 North East. MLS PIN
 - $814,9004 bd4 ba2.6k sqft257 Howe St, Methuen, MA 01844For Sale
 MLS ID #73543963, Gabriela Pena, Chinatti Realty Group, Inc.. MLS PIN
 - $689,9003 bd3 ba1.7k sqft37 Beechwood Dr, Haverhill, MA 01832For Sale
 MLS ID #73524498, Susan Lawver, Homesmart Success Realty. MLS PIN
 - $760,0004 bd3 ba2.2k sqft99 Pond Street, Salem, NH 03079ActiveMLS ID #5100988, Krista Lombardi. PrimeMLS
- $649,9004 bd2 ba1.5k sqft56 N Broadway, Haverhill, MA 01832For SaleMLS ID #73510162, J. Bradford Brooks, Coldwell Banker Realty - Haverhill. MLS PIN
- $830,0003 bd5 ba3.5k sqft83 Longview St, Haverhill, MA 01830For SaleMLS ID #73537494, Lisa Sears, Better Homes and Gardens Real Estate - The Masiello Group. MLS PIN
- $799,9003 bd4 ba2.8k sqft3 Lady Slipper Ln, Methuen, MA 01844For SaleMLS ID #73521128, Anibal Mendez, Liriano Realty. MLS PIN
- $799,9005 bd4 ba3.2k sqft138 Orchard Hill Rd, Haverhill, MA 01835For SaleMLS ID #73538826, Shamus Quirk, Realty One Group Nest. MLS PIN
- $739,0006 bd3 ba3.1k sqft240 Hampstead St, Methuen, MA 01844For SaleMLS ID #73526193, Stacey Caruso, Gibson Sotheby's International Realty. MLS PIN
- $725,0004 bd2 ba1.8k sqft11 Marlboro Rd, Georgetown, MA 01833For SaleMLS ID #73553398, Gina Thibeault, Keller Williams Realty Evolution. MLS PIN
- $855,0003 bd2 ba2.3k sqft36 Stewart St, West Newbury, MA 01985For SaleMLS ID #73545519, Team Ladner, RE/MAX Harmony. MLS PIN
- $825,0004 bd3 ba2.6k sqft381 Linebrook Rd, Ipswich, MA 01938For SaleMLS ID #73551966, Sarah MacBurnie, Ocean's Edge Real Estate. MLS PIN
- $839,0003 bd3 ba1.8k sqft2 Rutgers Rd, Andover, MA 01810For SaleMLS ID #73553408, Shuocen Yuan, Dreamega International Realty LLC. MLS PIN
- $799,0004 bd3 ba2.7k sqft12 Baker Rd, Salisbury, MA 01952For SaleMLS ID #73533784, Louise Lingerman, Realty One Group Nest. MLS PIN
- $829,9993 bd4 ba3.1k sqft399 N Main St, Salem, NH 03079For SaleMLS ID #73532271, Moujib Hamza, eXp Realty LLC. MLS PIN
- $685,0003 bd3 ba1.9k sqft998 Boston Rd, Haverhill, MA 01835For SaleMLS ID #73547345, Vincent Forzese, Realty One Group Nest. MLS PIN
- $798,0004 bd2 ba2k sqft25 Glenwood Rd, Tewksbury, MA 01876For SaleMLS ID #73553102, Jenny Cheng, Coldwell Banker Realty - Lexington. MLS PIN
- $914,9003 bd3 ba2.7k sqft14 Olde Berry Rd, Andover, MA 01810For SaleMLS ID #73553759, Kalpana Shetty, Keller Williams Realty. MLS PIN
- $750,0004 bd2 ba4.2k sqft7 9 East River Place, Methuen, MA 01844For SaleMLS ID #73553180, Anne M. Metthe. eXp Realty
