This Handsome 1911 Colonial Revival with a foursquare layout with craftsman style details is tucked in the heart of the Lincoln-Sunset Historical district. A timeless landscaped back yard offers gracious outdoor living. New roof in 2024. Newly painted 2025. Chimney rebuilt from the roof up. Newer hot water heat pump and updated 200 amp panel. Within blocks of Amherst town center with Amherst Cinema and the local farmer’s market and coffee shops.
For sale
$975,000
180 Lincoln Ave, Amherst, MA 01002
5beds
2,387sqft
Single Family Residence
Built in 1911
0.45 Acres Lot
$957,700 Zestimate®
$408/sqft
$-- HOA
What's special
Craftsman style detailsGracious outdoor living
- 3 days |
- 658 |
- 27 |
Zillow last checked:
Listing updated:
Listed by:
Naomi M. Elliott 413-221-2910,
Key Real Estate Western MA 413-221-2910,
Naomi M. Elliott 413-221-2910
Source: MLS PIN,MLS#: 73559270
Facts & features
Interior
Bedrooms & bathrooms
- Bedrooms: 5
- Bathrooms: 3
- Full bathrooms: 2
- 1/2 bathrooms: 1
Primary bedroom
- Level: Second
Bedroom 2
- Level: Second
Bedroom 3
- Level: Second
Bedroom 4
- Level: Second
Bedroom 5
- Level: Third
Bathroom 1
- Level: First
Bathroom 2
- Level: Second
Bathroom 3
- Level: Second
Dining room
- Features: Flooring - Hardwood
- Level: First
Kitchen
- Features: Dining Area, Balcony / Deck
- Level: First
Living room
- Features: Flooring - Hardwood
- Level: First
Heating
- Baseboard, Natural Gas, Propane
Cooling
- Other
Appliances
- Included: Electric Water Heater
Features
- Flooring: Wood, Tile, Vinyl, Carpet
- Basement: Full
- Number of fireplaces: 2
- Fireplace features: Master Bedroom
Interior area
- Total structure area: 2,387
- Total interior livable area: 2,387 sqft
- Finished area above ground: 2,387
Property
Parking
- Total spaces: 3
- Parking features: Under, Off Street
- Attached garage spaces: 2
- Uncovered spaces: 1
Features
- Patio & porch: Porch, Patio
- Exterior features: Porch, Patio, Balcony, Garden
- Frontage length: 85.00
Lot
- Size: 0.45 Acres
- Features: Other
Details
- Parcel number: 3008445
- Zoning: RG
Construction
Type & style
- Home type: SingleFamily
- Architectural style: Colonial Revival,Other (See Remarks)
- Property subtype: Single Family Residence
Materials
- Frame
- Foundation: Concrete Perimeter, Stone, Brick/Mortar
Condition
- Year built: 1911
Utilities & green energy
- Electric: 200+ Amp Service, Knob & Tube Wiring
- Sewer: Public Sewer
- Water: Public
Community & HOA
Community
- Features: Public Transportation
- Subdivision: Lincoln-Sunset Historical District
HOA
- Has HOA: No
Location
- Region: Amherst
Financial & listing details
- Price per square foot: $408/sqft
- Tax assessed value: $869,500
- Annual tax amount: $15,093
- Date on market: 8/12/2026
Estimated market value
$957,700
$910,000 - $1.01M
$4,451/mo
Price history
| Date | Event | Price |
|---|---|---|
| 8/12/2026 | Listed for sale | $975,000+178.6%$408/sqft |
Source: MLS PIN #73559270 Report a problem | ||
| 5/1/2000 | Sold | $350,000+55.6%$147/sqft |
Source: Public Record Report a problem | ||
| 8/1/1990 | Sold | $225,000$94/sqft |
Source: Public Record Report a problem | ||
Public tax history
| Year | Property taxes | Tax assessment |
|---|---|---|
| 2025 | $14,360 +2.5% | $800,000 +5.7% |
| 2024 | $14,007 +4.5% | $756,700 +13.5% |
| 2023 | $13,401 +3.8% | $666,700 +9.8% |
| 2022 | $12,913 +5% | $607,100 +7.7% |
| 2021 | $12,298 +2.3% | $563,600 |
| 2020 | $12,016 +2.8% | $563,600 +5.1% |
| 2019 | $11,687 +3.1% | $536,100 |
| 2018 | $11,333 +2.5% | $536,100 +5.8% |
| 2017 | $11,057 +2.9% | $506,500 |
| 2016 | $10,748 +3.3% | $506,500 |
| 2015 | $10,404 +2.4% | $506,500 +4.5% |
| 2014 | $10,160 +2.8% | $484,500 |
| 2013 | $9,879 +3.3% | $484,500 |
| 2012 | $9,564 +0.3% | $484,500 -7.5% |
| 2011 | $9,533 +7.4% | $523,800 |
| 2010 | $8,878 -10.3% | $523,800 -16.3% |
| 2009 | $9,895 +23% | $625,500 +24.5% |
| 2008 | $8,047 +2.2% | $502,300 |
| 2007 | $7,876 +4.1% | $502,300 |
| 2006 | $7,565 +0.6% | $502,300 +11.4% |
| 2005 | $7,522 +8.1% | $450,700 +12.7% |
| 2004 | $6,958 +3.2% | $399,900 +1.5% |
| 2003 | $6,743 -1.2% | $394,100 +9.7% |
| 2002 | $6,823 +83.6% | $359,100 +77.2% |
| 1997 | $3,716 | $202,600 |
Find assessor info on the county website
Monthly payment
Est. payment
Payment breakdown
Explore the cost of this home by adjusting the details. Changes won't be saved.Climate risks
Neighborhood: 01002
Nearby schools
GreatSchools rating
- 8/10Wildwood Elementary SchoolGrades: K-6Distance: 0.9 mi
- 8/10Amherst Regional Middle SchoolGrades: 7-8Distance: 0.9 mi
- 8/10Amherst Regional High SchoolGrades: 9-12Distance: 0.7 mi
Schools provided by the listing agent
- Elementary: Wildwood
- Middle: Arms
- High: Arhs
Source: MLS PIN. This data may not be complete. We recommend contacting the local school district to confirm school assignments for this home.
- $1,200,0002 bd2 ba2.3k sqft174 Lincoln Ave, Amherst, MA 01002Sold
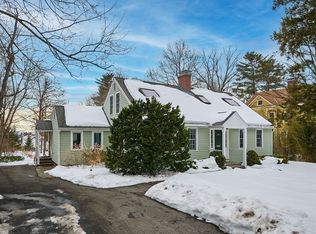
- $1,236,4005 bd2 ba3.6k sqft194 Lincoln Ave, Amherst, MA 01002Off Market
- $970,9005 bd4 ba3.1k sqft166 Lincoln Ave, Amherst, MA 01002Off Market
- $972,7004 bd2 ba3.5k sqft14 Elm St, Amherst, MA 01002Off Market
- $910,6007 bd4 ba6.2k sqft179 Lincoln Ave, Amherst, MA 01002Off Market
- $956,8004 bd3 ba3.4k sqft160 Lincoln Ave, Amherst, MA 01002Off Market
- $--4 bd2 ba-- sqft171 Lincoln Ave #2.0, Amherst, MA 01002Off Market
- $--2 bd1 ba-- sqft171 Lincoln Ave APT 1N, Amherst, MA 01002Off Market
A local agent can set up tours, give advice and negotiate with sellers.
A local lender can help you make sure your offer is ready when you are.
Similar homes
- $987,0004 bd3 ba2.7k sqft254 Lincoln Ave, Amherst, MA 01002For Sale
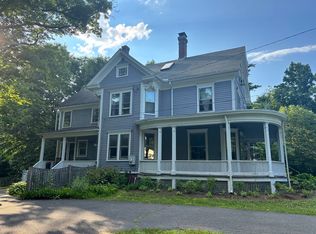 MLS ID #73543253, Naomi M. Elliott, Key Real Estate Western MA. MLS PIN
 - $945,0003 bd3 ba2.4k sqft100 Dana St, Amherst, MA 01002For Sale
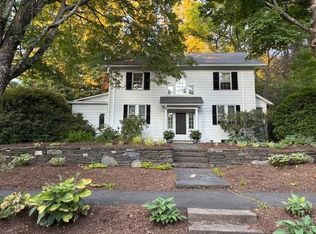 MLS ID #73560394, Naomi M. Elliott, Key Real Estate Western MA. MLS PIN
 - $995,0007 bd5 ba2.4k sqft33-37 Cottage St, Amherst, MA 01002For Sale
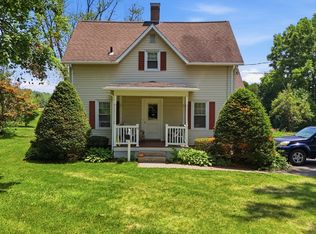 MLS ID #73548443, Burke Group, Berkshire Hathaway HomeServices Realty Professionals. MLS PIN
 - $839,0004 bd4 ba2.7k sqft33 Gaylord St, Amherst, MA 01002For Sale
 MLS ID #73550911, Marcia Brooks, Cohn & Company. MLS PIN
 - $849,0005 bd3 ba2k sqft50 Mount Pleasant St, Amherst, MA 01002For SaleMLS ID #73484288, Linda Michaud, William Raveis R.E. & Home Services. MLS PIN
- $874,9004 bd3 ba3.5k sqft160 E Leverett Rd, Amherst, MA 01002For SaleMLS ID #73555979, Jacqui Zuzgo, 5 College REALTORS®. MLS PIN
- $995,0007 bd5 ba2.4k sqft33-37 Cottage St, Amherst, MA 01002For SaleMLS ID #73543563, Burke Group, Berkshire Hathaway HomeServices Realty Professionals. MLS PIN
- $700,0005 bd3 ba2.2k sqft98 Stockbridge Rd, Amherst, MA 01035For SaleMLS ID #73563253, Burke Group, Berkshire Hathaway HomeServices Realty Professionals. MLS PIN
- $699,0005 bd2 ba1.7k sqft155 Amity St, Amherst, MA 01002For SaleMLS ID #73537461, Heather Ferrari, William Raveis R.E. & Home Services. MLS PIN
- $869,0004 bd3 ba2.7k sqft23 Summerfield Rd, Amherst, MA 01002For SaleMLS ID #73550658, Yue Zhang, eXp Realty LLC - Corporate Office. MLS PIN
- $895,0004 bd4 ba2.5k sqft61 Arnold Rd, Pelham, MA 01002For SaleMLS ID #73557210, Dave White, OwnerEntry.com. MLS PIN
- $844,9002 bd3 ba2.2k sqftMarsh House, Amherst, MA 01002For SaleMLS ID #73515747, Burke Group, Berkshire Hathaway HomeServices Realty Professionals. MLS PIN
- $799,0003 bd2 ba1.8k sqft1030 S East St, Amherst, MA 01002For SaleMLS ID #73558184, James F. Potter, William Raveis R.E. & Home Services. MLS PIN
- $825,0006 bd3 ba3.1k sqft52 Fearing St, Amherst, MA 01002For Sale By Owner
- $1,199,0004 bd4 ba3.1k sqft409 Henry St, Amherst, MA 01002For SaleMLS ID #73532855, Heather Ferrari, William Raveis R.E. & Home Services. MLS PIN
- $739,9003 bd4 ba2.1k sqft494 Station Rd, Amherst, MA 01002For SaleMLS ID #73559721, Sally Malsch, 5 College REALTORS®. MLS PIN
- $708,0005 bd2 ba2.4k sqft1006 S East St, Amherst, MA 01002For SaleMLS ID #73520870, The Andujar, Gallagher, Aguasvivas & Bloom Team, Gallagher Real Estate. MLS PIN
- $659,9003 bd3 ba1.9k sqft15 Ladyslipper Cir, Amherst, MA 01002For SaleMLS ID #73560008, Jacqui Zuzgo, 5 College REALTORS®. MLS PIN
- $599,9004 bd2 ba1.2k sqft9 McClure St, Amherst, MA 01002For SaleMLS ID #73543895, Cynthia O' Hare Owens, 5 College REALTORS®. MLS PIN
- $589,9003 bd2 ba1.3k sqft18 Red Gate Ln, Amherst, MA 01002For SaleMLS ID #73557459, Jacqui Zuzgo, 5 College REALTORS®. MLS PIN
