On a scenic half acre down the street from the Churchville Nature Center dwells this lovely 6 bedroom, 2 1/2 bath Colonial. Adjacent to acres of open land - this is a privacy lover's paradise! The facade consists of stone and siding and the front porch leads you to a flagstone foyer entry. On your right you will find the living room with a bay window and wood burning fireplace. To your left is the kitchen which features wood cabinets, range, dishwasher new floors and newer appliances. The sunny eating area is perfect for either casual dining or formal dinners. The rest of the first level has hardwood floors, a convenient half bath and a utility room. There are 3 bedrooms on the first floor plus one full bath and powder room and a expansive sunroom which features skylights and loads of bright windows. Upstairs you will happy to find a large hall closet for extra storage. 3 additional bedrooms are on this level as well as a hall bath. Each bedroom has more than ample closet space and lovely views. The basement has a finished area plus a workshop with a wood bench and 2 storage rooms. Outside is a nature lover's dream! Just relax in the sunroom and spot deer, beautiful birds and other wildlife. The 2-car detached garage plus sunroom is an ideal space for car storage. Located within the desirable Council Rock School District and close to restaurants, shopping and major commuting routes, this house is a must see.
For sale
Price cut: $21K (8/30)
$679,000
563 Broadview Rd, Holland, PA 18966
6beds
3,413sqft
Single Family Residence
Built in 1960
0.46 Acres Lot
$-- Zestimate®
$199/sqft
$-- HOA
What's special
Wood burning fireplaceUtility roomSunny eating areaConvenient half bathScenic half acreFront porchHardwood floors
- 34 days
- 2,989
- 117
Likely to sell faster than
Zillow last checked:
Listing updated:
Listed by:
Ruth Ann Roche 215-343-8204,
RE/MAX Centre Realtors 2153438200
Source: Bright MLS,MLS#: PABU2127544
Facts & features
Interior
Bedrooms & bathrooms
- Bedrooms: 6
- Bathrooms: 3
- Full bathrooms: 2
- 1/2 bathrooms: 1
- Main level bathrooms: 2
- Main level bedrooms: 3
Basement
- Area: 700
Heating
- Baseboard, Oil
Cooling
- None
Appliances
- Included: Water Heater
Features
- Basement: Finished
- Number of fireplaces: 1
Interior area
- Total structure area: 3,413
- Total interior livable area: 3,413 sqft
- Finished area above ground: 2,713
- Finished area below ground: 700
Property
Parking
- Total spaces: 5
- Parking features: Garage Faces Front, Garage Door Opener, Detached, Detached Carport, Driveway, On Street
- Garage spaces: 2
- Carport spaces: 1
- Covered spaces: 3
- Uncovered spaces: 2
Accessibility
- Accessibility features: None
Features
- Levels: Two
- Stories: 2
- Pool features: None
Lot
- Size: 0.46 Acres
- Dimensions: 100.00 x 200.00
Details
- Additional structures: Above Grade, Below Grade
- Parcel number: 31028011001
- Zoning: R2
- Special conditions: Standard
Construction
Type & style
- Home type: SingleFamily
- Architectural style: Colonial
- Property subtype: Single Family Residence
Materials
- Frame
- Foundation: Slab
Condition
- New construction: No
- Year built: 1960
Utilities & green energy
- Sewer: Public Sewer
- Water: Well
Community & HOA
Community
- Subdivision: None Available
HOA
- Has HOA: No
Location
- Region: Holland
- Municipality: NORTHAMPTON TWP
Financial & listing details
- Price per square foot: $199/sqft
- Tax assessed value: $33,900
- Annual tax amount: $7,112
- Date on market: 8/9/2026
- Listing agreement: Exclusive Right To Sell
- Inclusions: Washer, Dryer, Refrigerator
- Ownership: Fee Simple
Estimated market value
Not available
Estimated sales range
Not available
Not available
Price history
| Date | Event | Price |
|---|---|---|
| 8/30/2026 | Price change | $679,000-3%$199/sqft |
Source:  Bright MLS #PABU2127544 Report a problem Bright MLS #PABU2127544 Report a problem | ||
| 8/9/2026 | Listed for sale | $700,000$205/sqft |
Source: Bright MLS #PABU2127544 Report a problem | ||
Public tax history
| Year | Property taxes | Tax assessment |
|---|---|---|
| 2025 | $6,805 +2.3% | $33,900 |
| 2024 | $6,652 +8.1% | $33,900 |
| 2023 | $6,154 +0.9% | $33,900 |
| 2022 | $6,098 +3.3% | $33,900 |
| 2021 | $5,905 +2.3% | $33,900 |
| 2020 | $5,772 +6.4% | $33,900 |
| 2018 | $5,426 +4% | $33,900 |
| 2017 | $5,217 +40.3% | $33,900 |
| 2016 | $3,719 | $33,900 |
| 2015 | -- | $33,900 -4.8% |
| 2014 | -- | $35,600 |
| 2013 | -- | $35,600 |
| 2012 | -- | $35,600 |
| 2011 | -- | $35,600 |
| 2010 | -- | $35,600 |
| 2009 | -- | $35,600 |
| 2008 | -- | $35,600 |
| 2007 | -- | $35,600 |
| 2006 | -- | $35,600 |
| 2005 | -- | $35,600 +300% |
| 2004 | -- | $8,900 |
| 2003 | -- | $8,900 |
| 2002 | -- | $8,900 |
| 2000 | -- | $8,900 |
Find assessor info on the county website
Monthly payment
Est. payment
Payment breakdown
Explore the cost of this home by adjusting the details. Changes won't be saved.Climate risks
Neighborhood: 18966
Nearby schools
Schools provided by the listing agent
- District: Council Rock
Source: Bright MLS. This data may not be complete. We recommend contacting the local school district to confirm school assignments for this home.
Similar homes
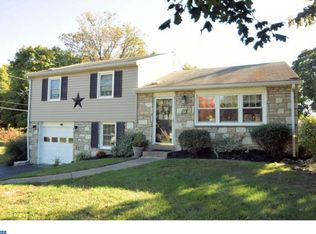
- $699,9004 bd3 ba2.9k sqft23 Great Oak Dr, Churchville, PA 18966For Sale
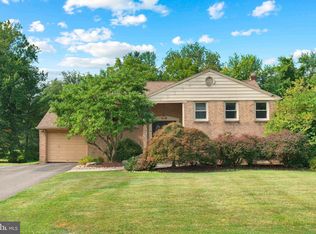
 MLS ID #PABU2127992, Joseph Bograd, Elite Realty Group Unl. Inc.. Bright MLS
 - $629,0003 bd3 ba1.7k sqft975 Spring View Dr, Southampton, PA 18966For Sale
 MLS ID #PABU2128472, Eldar Badal, RE/MAX Properties - Newtown. Bright MLS
 - $650,0005 bd3 ba2.6k sqft63 Deborah Rd, Richboro, PA 18954For Sale
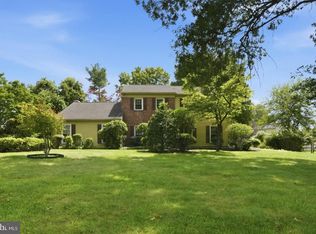 MLS ID #PABU2130088, Dan Victory, Hometown Realty Associates, LLC. Bright MLS
 - $699,9003 bd3 ba2.7k sqft50 Stardust Dr, Holland, PA 18966For Sale
 MLS ID #PABU2128296, Irina Vilk, Rubicon Realty Group LLC. Bright MLS
 - $650,0004 bd3 ba2.8k sqft865 Worthington Dr, Warminster, PA 18974For SaleMLS ID #PABU2127536, Tom Stupak, JMG Pennsylvania. Bright MLS
- $575,0003 bd3 ba1.7k sqft106 Pearl Dr, Southampton, PA 18966For SaleMLS ID #PABU2125392, Tracey Hill, Innovate Real Estate. Bright MLS
- $899,0005 bd5 ba4.1k sqft131 Fern Rd, Southampton, PA 18966For SaleMLS ID #PABU2122768, Sal Bua, Smires & Associates. Bright MLS
- $615,0003 bd3 ba2.1k sqft2615 Martin Rd, Willow Grove, PA 19090For SaleMLS ID #PAMC2193674, Ms. Ashley Jannetti, RE/MAX Regency Realty. Bright MLS
- $999,9004 bd3 ba2.8k sqft236 Hilltop Dr, Churchville, PA 18966For SaleMLS ID #PABU2128088, Irina Lovi, Re/Max One Realty. Bright MLS
- $675,0004 bd3 ba2.2k sqft152 Windham Dr, Langhorne, PA 19047For SaleMLS ID #PABU2122394, M Angelina Mancuso, Coldwell Banker Hearthside. Bright MLS
- $679,9005 bd4 ba2.4k sqft755 Fetters Mill Rd, Huntingdon Valley, PA 19006For SaleMLS ID #PAMC2174298, Heather McCurdy, Coldwell Banker Hearthside Realtors. Bright MLS
- $569,9004 bd3 ba2.1k sqft1351 Clover Ln, Feasterville, PA 19053For SaleMLS ID #PABU2127778, Laura DiPillo, RE/MAX Centre Realtors. Bright MLS
- $750,0005 bd3 ba2.7k sqft344 Knoll Rd, Plymouth Meeting, PA 19462For SaleMLS ID #PAMC2193924, George Korkus, RE/MAX Ready. Bright MLS
- $569,0004 bd2 ba3.5k sqft13430 Trevose Rd, Philadelphia, PA 19116For SaleMLS ID #PAPH2651348, Joseph Bograd, Elite Realty Group Unl. Inc.. Bright MLS
- $699,4404 bd3 ba3k sqft1066 Hackney Cir, Warrington, PA 18976For SaleMLS ID #PABU2129240, Barb Matty Matyszczak, RE/MAX 440 - Doylestown. Bright MLS
- $669,0004 bd3 ba2.2k sqft2446 New Market Sq S, Bensalem, PA 19020For SaleMLS ID #PABU2129696, Khush Yuldashev, Exceed Realty. Bright MLS
- $839,0004 bd2 ba3.4k sqft713 Alene Rd, Ambler, PA 19002For SaleMLS ID #PAMC2190830, Matthew Condello, BHHS Fox & Roach-Blue Bell. Bright MLS
- $748,0005 bd3 ba3.2k sqft414 Lower State Rd, North Wales, PA 19454For SaleMLS ID #PAMC2191866, Maggie Hamson, Keller Williams Realty Devon-Wayne. Bright MLS
- $750,0007 bd4 ba3.6k sqft1132 Lindsay Ln, Jenkintown, PA 19046For SaleMLS ID #PAMC2187558, PAUL DICICCO, Roc Hous Real Estate LLC. Bright MLS
- $849,9004 bd4 ba4.6k sqft1983 Melmar Rd, Huntingdon Valley, PA 19006For SaleMLS ID #PAMC2194036, Renee Meister, Quinn & Wilson, Inc.. Bright MLS
